
12215 Ash Street, Overland Park, KS 66209
Local realty services provided by:ERA McClain Brothers
12215 Ash Street,Overland Park, KS 66209
$715,000
- 4 Beds
- 3 Baths
- 2,770 sq. ft.
- Single family
- Coming Soon
Listed by: lisa fitzpatrick, pam breakey
Office: reecenichols - overland park
MLS#:2651010
Source:MOKS_HL
Price summary
- Price:$715,000
- Price per sq. ft.:$258.12
- Monthly HOA dues:$325
About this home
LAKEFRONT LIVING at its best in Hawthorne Place! Enjoy beautiful, peaceful water views from this exceptional freestanding reverse 1.5-story patio villa offering the perfect combination of space, comfort, and maintenance-provided living. This thoughtfully designed home features 4 bedrooms and 3 full baths, with an impressive amount of living space on both levels. The main floor offers a spacious primary suite, secondary bedroom, updated hall bath, kitchen with white cabinetry, quartz countertops and stainless steel appliances, an adjoining hearth room with fireplace and direct access to the three-season porch. A striking great room with 11' ceilings and a second fireplace adjoin the formal dining room. Both rooms feature skylights with remote-controlled retractable blinds adding an abundance of natural light. Hardwood flooring creates warmth and inviting gathering spaces for entertaining. Relax on the three-season glass-enclosed sunroom and take in the beautiful lake views or enjoy the outdoors from the lower-level deck. The walkout lower level expands the possibilities with a generous family room, wet bar, two additional bedrooms, two versatile flex rooms, and a workshop. Recent updates include a new roof, HVAC system, water softener, and quartz countertops. Windows were replaced approximately five years ago. Enjoy the ease of maintenance-provided living with HOA coverage that includes streets, curbs, pool, trash service, lawn, and snow removal. The community streets are new, and the pool has been recently remodeled. But the true showstopper is the beautiful water feature right outside your back door! Enjoy tranquil water views, a picturesque setting, and a lifestyle that is hard to find. Take advantage of this rare opportunity to live backed to the water in the desirable Hawthorne Place community!...
Contact an agent
Home facts
- Year built:1992
- Subdivision & Development:Hawthorne Place
- Listing ID #:2651010
- Updated:November 14, 2026 at 08:56 PM
Rooms and interior
- Bedrooms:4
- Total bathrooms:3
- Full bathrooms:3
- Rooms Total:16
- Kitchen Description:Dishwasher, Disposal, Microwave
- Basement:Yes
- Basement Description:Finished, Walk Out
- Living area:2,770 sq. ft.
Heating and cooling
- Cooling:Electric
- Heating:Forced Air Gas
Structure and exterior
- Roof:Composition
- Year built:1992
- Building area:2,770 sq. ft.
- Lot area:0.14 Acres
- Architectural Style:Reverse 1.5 Story
- Construction Materials:Brick Veneer, Stucco & Frame
Schools
- High school:Blue Valley North
- Middle school:Leawood Middle
- Elementary school:Leawood
Utilities
- Water:City/Public
- Sewer:Public Sewer
Finances and disclosures
- Price:$715,000
- Price per sq. ft.:$258.12
Features and amenities
- Appliances:Built-In Oven, Dishwasher, Disposal, Microwave
- Amenities:Ceiling Fan(s), Painted Cabinets, Pool, Walk-In Closet(s), Wet Bar
- Pool features:Swimming Pool
Parking
- Parking description:Attached
- Garage:Yes
- Garage spaces:2
 HeartlandMLS©2026. Information Deemed Reliable But Not Guaranteed. This information is being provided by the HeartlandMLS. The listings presented here may or may not be listed by the Broker/Agent operating this website. This information is intended for the personal use of consumers and may not be used for any purpose other than to identify prospective properties consumers may be interested in purchasing. Data <Last Updated November 14, 2026
New listings near 12215 Ash Street
- Coming Soon
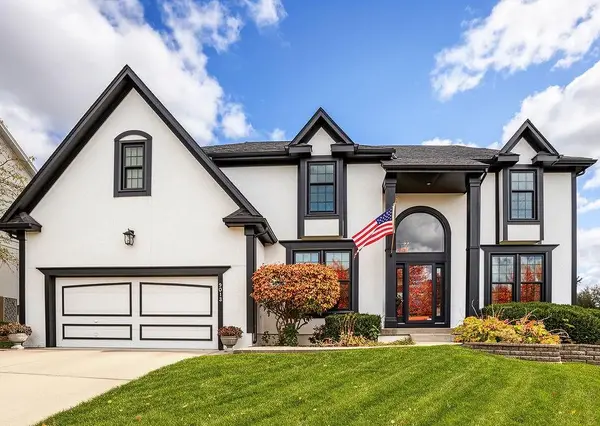 $675,000Coming Soon4 beds 5 baths3,986 sq. ft.
9013 W 148th Terrace, Overland Park, KS 66221
MLS# 2651445Listed by: REECENICHOLS -JOHNSON COUNTY W - Coming Soon
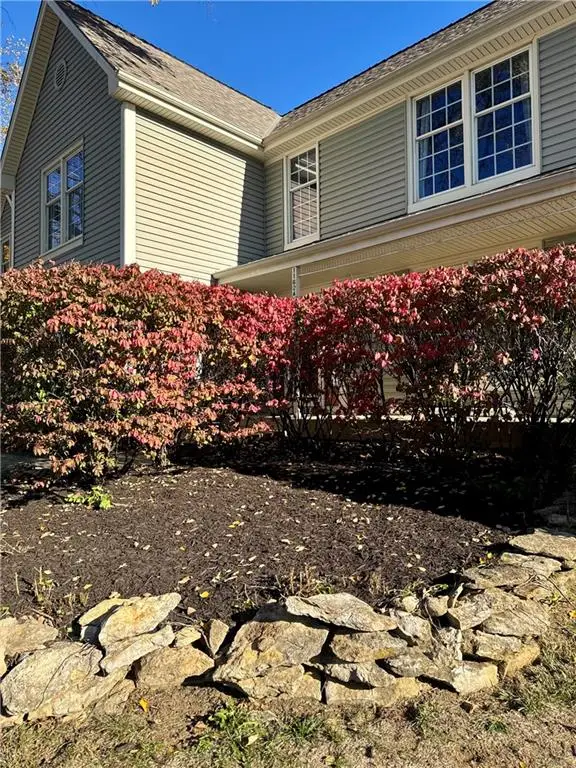 $435,000Coming Soon5 beds 4 baths2,665 sq. ft.
11624 W 116th Street, Overland Park, KS 66210
MLS# 2651526Listed by: WEICHERT, REALTORS WELCH & CO. - Coming Soon
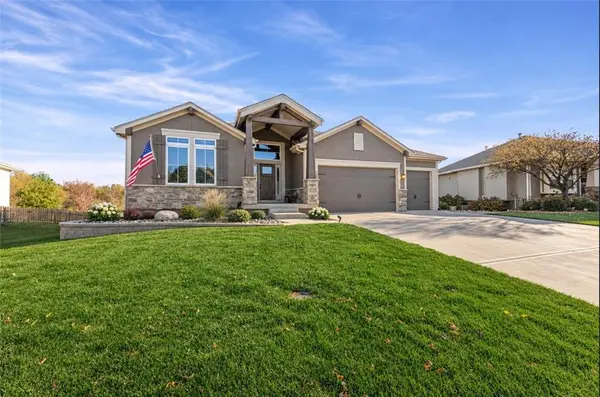 $769,500Coming Soon4 beds 3 baths2,961 sq. ft.
2927 W 155th Terrace, Overland Park, KS 66224
MLS# 2651557Listed by: BHG KANSAS CITY HOMES - Coming Soon
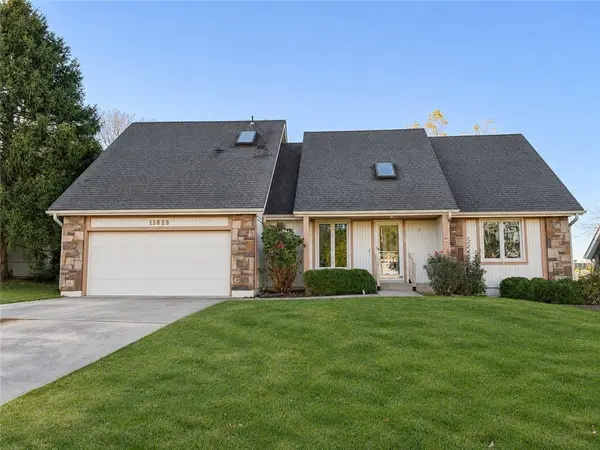 $425,000Coming Soon4 beds 4 baths2,727 sq. ft.
11629 Riley Street, Overland Park, KS 66210
MLS# 2651656Listed by: COMPASS REALTY GROUP - Coming Soon
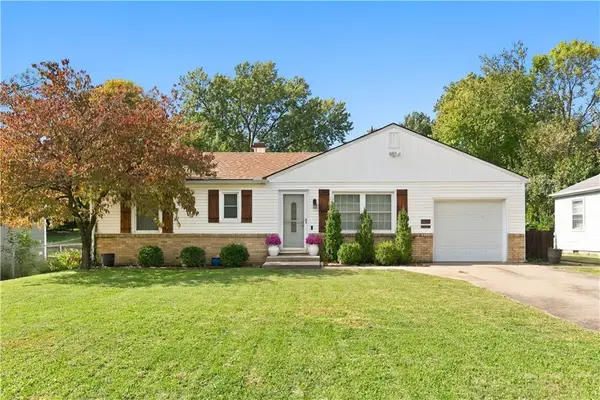 $280,000Coming Soon2 beds 1 baths864 sq. ft.
7134 Riggs Street, Overland Park, KS 66204
MLS# 2651605Listed by: REECENICHOLS - LEAWOOD - Coming Soon
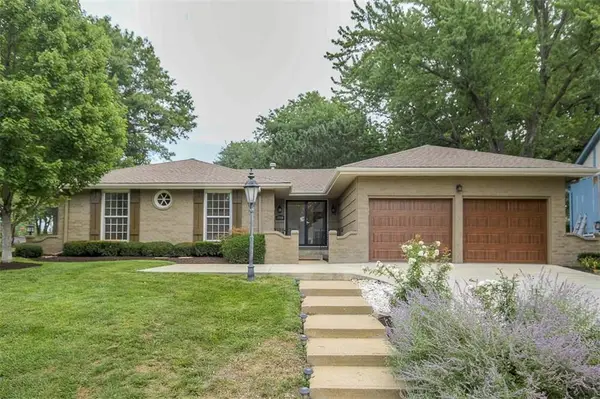 $495,000Coming Soon4 beds 4 baths2,472 sq. ft.
8908 W 104th Street, Overland Park, KS 66212
MLS# 2651306Listed by: REAL BROKER, LLC - Coming Soon
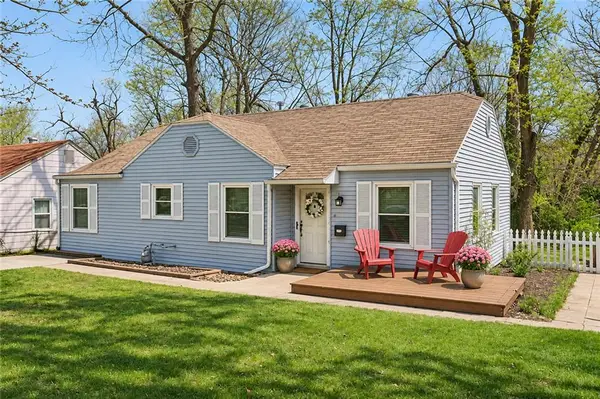 $265,000Coming Soon3 beds 1 baths1,014 sq. ft.
7307 Walmer Street, Overland Park, KS 66204
MLS# 2651317Listed by: KW KANSAS CITY METRO - Coming Soon
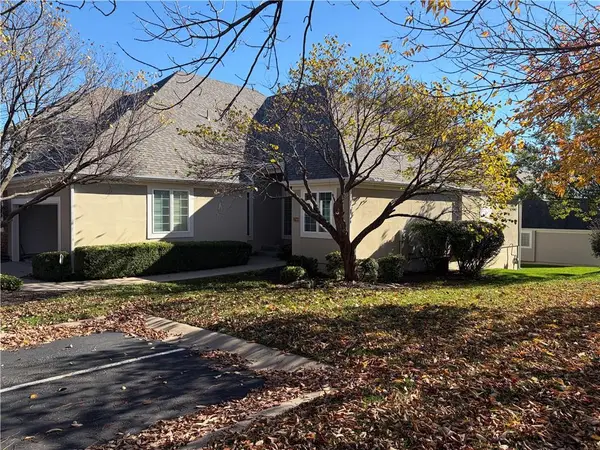 $499,950Coming Soon3 beds 3 baths2,575 sq. ft.
12940 Travis Street, Overland Park, KS 66209
MLS# 2651326Listed by: REECENICHOLS - LEAWOOD - Coming Soon
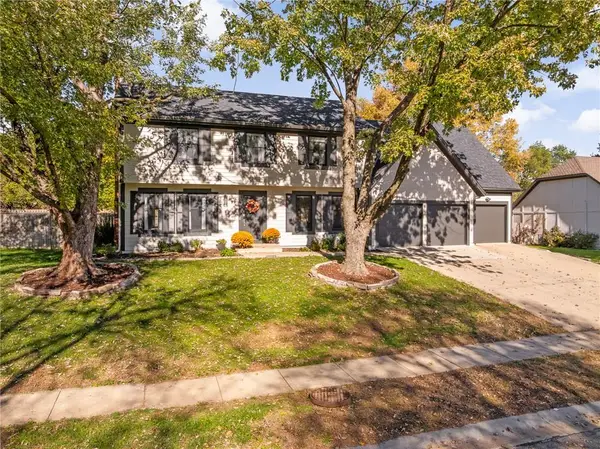 $600,000Coming Soon4 beds 5 baths2,851 sq. ft.
11270 Hadley Street, Overland Park, KS 66210
MLS# 2651223Listed by: REECENICHOLS- LEAWOOD TOWN CENTER


Protect your home and budget from life's surprises with an Assurant Home Warranty, backed by a partner that supports you through every step of homeownership. Explore Plans.
© 2023 - 2026 ERA Franchise Systems LLC. All rights reserved. ERA Franchise Systems LLC fully supports the principles of the Fair Housing Act and the Equal Opportunity Act. ERA, ERA Real Estate powered, and their respective logos are registered service marks of ERA Franchise Systems LLC. Each office is independently owned and operated.