
9013 W 148th Terrace, Overland Park, KS 66221
Local realty services provided by:ERA High Pointe Realty
9013 W 148th Terrace,Overland Park, KS 66221
$675,000
- 4 Beds
- 5 Baths
- 3,986 sq. ft.
- Single family
- Active
Listed by: lisa brewer
Office: reecenichols -johnson county w
MLS#:2651445
Source:MOKS_HL
Price summary
- Price:$675,000
- Price per sq. ft.:$169.34
- Monthly HOA dues:$70.83
About this home
Welcome Home for The Holidays!! Traditional living at an affordable price in the southern Johnson County within walking distance to elementary school!! True 4 bedroom two story home offering a formal dining room AND formal living/sitting room, two rooms you don't see anymore in homes being built. Generously sized great room offers a focal point fireplace adjoining the wall of windows overlooking the colorful changing of the trees!! Step into the spacious kitchen to entertain around the center island / breakfast bar, featuring granite and TONS of cabinetry for all the things. Hearth area and fireplace is perfect for morning coffee or evening unwinding. One bedroom is an on-suite with private bathroom and other two bedrooms share a bathroom. Downstairs is a full finished basement with a recreation room and fireplace, family room area and wet bar in addition to the den/office and another 3/4 bath. The backyard offers beautiful scenery and deck with firepit, perfect for fall gatherings!! Hurry to see, this one won't last long!!...
Contact an agent
Home facts
- Year built:1995
- Subdivision & Development:Wellington Park Hunters Glen
- Listing ID #:2651445
- Added:1 day(s) ago
- Updated:November 15, 2026 at 01:04 PM
Rooms and interior
- Bedrooms:4
- Total bathrooms:5
- Full bathrooms:4
- Half bathrooms:1
- Rooms Total:12
- Kitchen Description:Dishwasher, Disposal
- Basement:Yes
- Basement Description:Concrete, Finished, Full
- Living area:3,986 sq. ft.
Heating and cooling
- Cooling:Electric
- Heating:Forced Air Gas
Structure and exterior
- Roof:Composition
- Year built:1995
- Building area:3,986 sq. ft.
- Lot area:0.21 Acres
- Lot Features:City Lot, Cul-De-Sac
- Architectural Style:2 Stories
- Construction Materials:Stucco, Stucco & Frame
- Foundation Description:Concrete
Schools
- High school:Blue Valley West
- Middle school:Lakewood
- Elementary school:Sunset Ridge
Utilities
- Water:City/Public
- Sewer:Public Sewer
Finances and disclosures
- Price:$675,000
- Price per sq. ft.:$169.34
Features and amenities
- Appliances:Dishwasher, Disposal, Gas Range
- Amenities:Ceiling Fan(s), Custom Cabinets, Walk-In Closet(s)
Parking
- Parking description:Attached
- Garage:Yes
- Garage spaces:3
 HeartlandMLS©2026. Information Deemed Reliable But Not Guaranteed. This information is being provided by the HeartlandMLS. The listings presented here may or may not be listed by the Broker/Agent operating this website. This information is intended for the personal use of consumers and may not be used for any purpose other than to identify prospective properties consumers may be interested in purchasing. Data <Last Updated November 15, 2026
New listings near 9013 W 148th Terrace
- Coming Soon
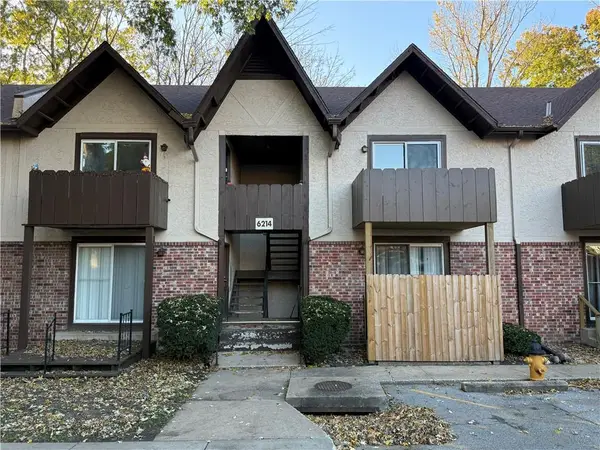 $139,000Coming Soon1 beds 1 baths756 sq. ft.
6214 Robinson Street #4, Overland Park, KS 66202
MLS# 2651764Listed by: REECENICHOLS-KCN - Coming Soon
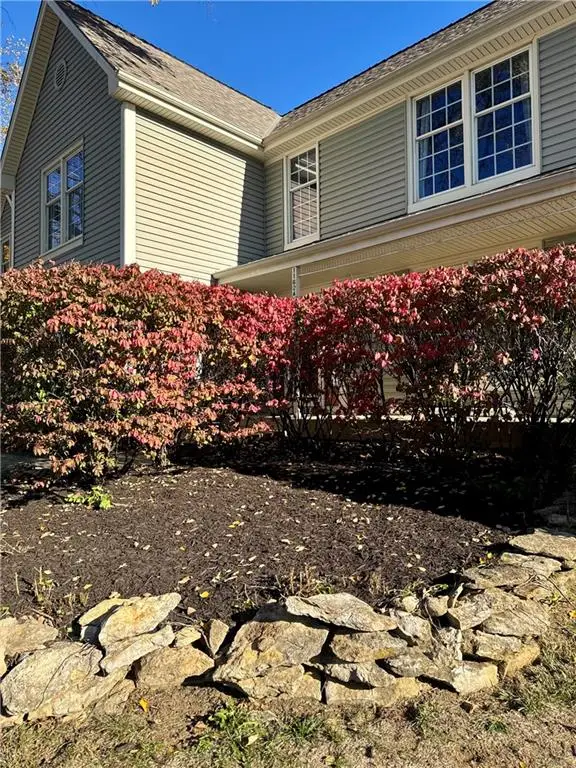 $435,000Coming Soon5 beds 4 baths2,665 sq. ft.
11624 W 116th Street, Overland Park, KS 66210
MLS# 2651526Listed by: WEICHERT, REALTORS WELCH & CO. - Coming Soon
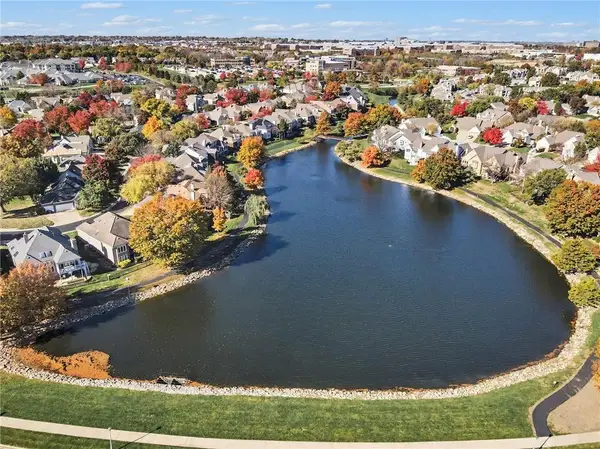 $715,000Coming Soon4 beds 3 baths2,770 sq. ft.
12215 Ash Street, Overland Park, KS 66209
MLS# 2651010Listed by: REECENICHOLS - OVERLAND PARK - Coming Soon
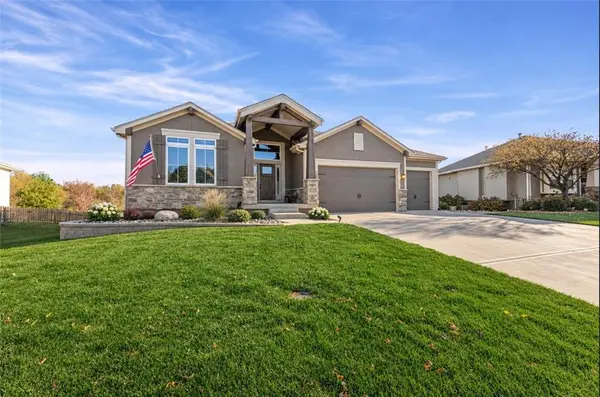 $769,500Coming Soon4 beds 3 baths2,961 sq. ft.
2927 W 155th Terrace, Overland Park, KS 66224
MLS# 2651557Listed by: BHG KANSAS CITY HOMES - Coming Soon
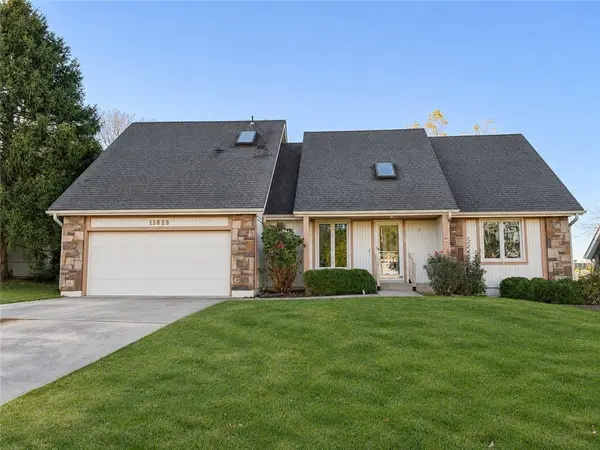 $425,000Coming Soon4 beds 4 baths2,727 sq. ft.
11629 Riley Street, Overland Park, KS 66210
MLS# 2651656Listed by: COMPASS REALTY GROUP - Coming Soon
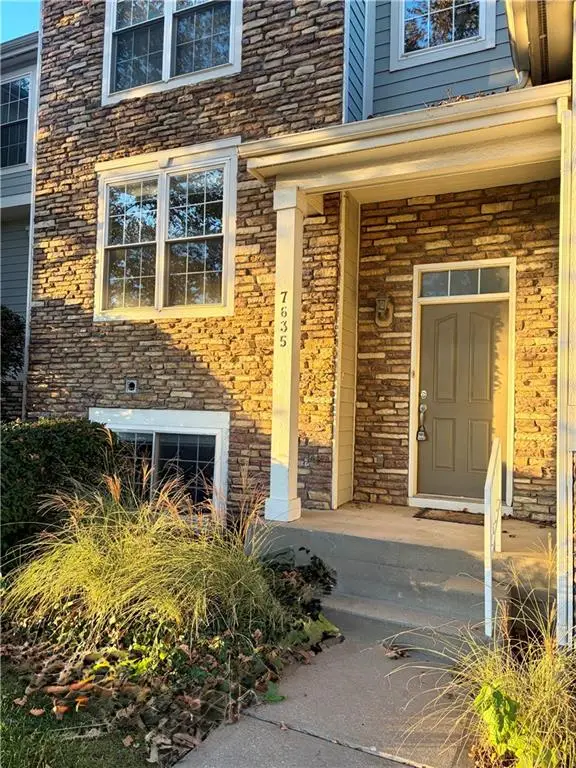 $375,000Coming Soon3 beds 4 baths1,742 sq. ft.
7635 W 158th Terrace, Overland Park, KS 66223
MLS# 2651592Listed by: REECENICHOLS - LEAWOOD - Coming Soon
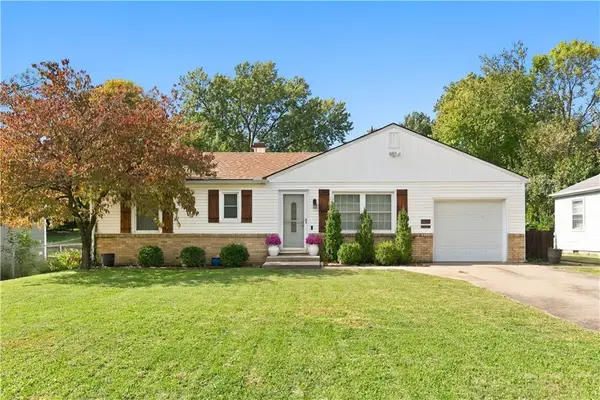 $280,000Coming Soon2 beds 1 baths864 sq. ft.
7134 Riggs Street, Overland Park, KS 66204
MLS# 2651605Listed by: REECENICHOLS - LEAWOOD - Coming Soon
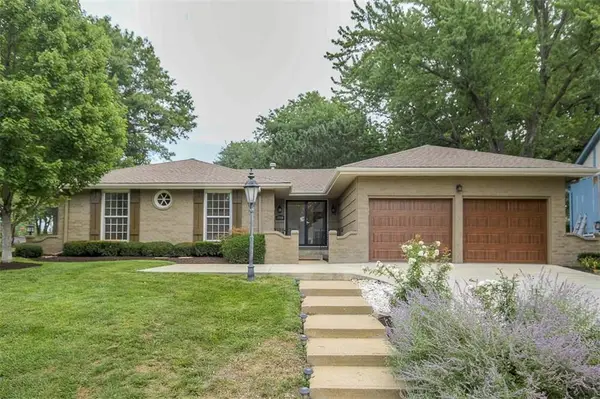 $495,000Coming Soon4 beds 4 baths2,472 sq. ft.
8908 W 104th Street, Overland Park, KS 66212
MLS# 2651306Listed by: REAL BROKER, LLC - Coming Soon
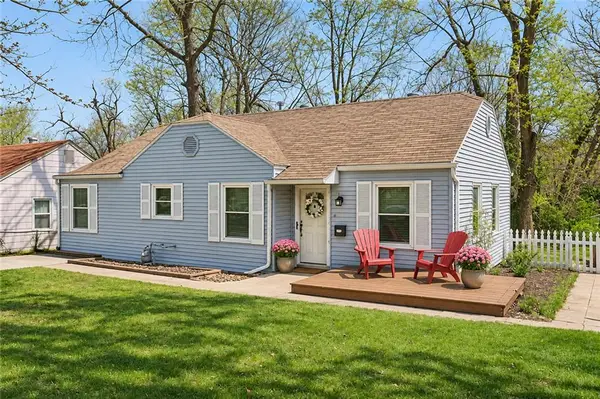 $265,000Coming Soon3 beds 1 baths1,014 sq. ft.
7307 Walmer Street, Overland Park, KS 66204
MLS# 2651317Listed by: KW KANSAS CITY METRO - Coming Soon
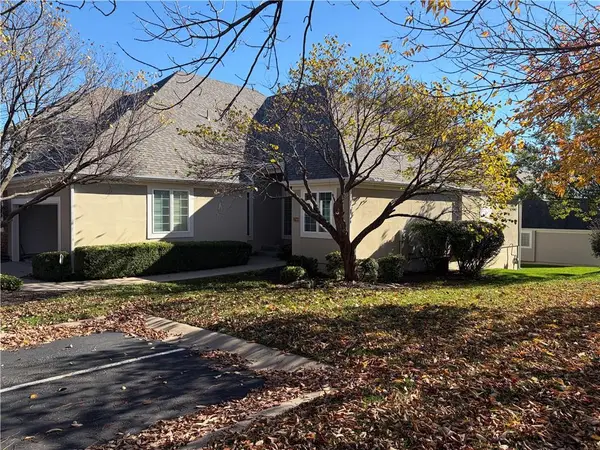 $499,950Coming Soon3 beds 3 baths2,575 sq. ft.
12940 Travis Street, Overland Park, KS 66209
MLS# 2651326Listed by: REECENICHOLS - LEAWOOD


Protect your home and budget from life's surprises with an Assurant Home Warranty, backed by a partner that supports you through every step of homeownership. Explore Plans.
© 2023 - 2026 ERA Franchise Systems LLC. All rights reserved. ERA Franchise Systems LLC fully supports the principles of the Fair Housing Act and the Equal Opportunity Act. ERA, ERA Real Estate powered, and their respective logos are registered service marks of ERA Franchise Systems LLC. Each office is independently owned and operated.