
15560 Floyd Street, Overland Park, KS 66223
Local realty services provided by:ERA High Pointe Realty
Listed by: susan bowers, rick bowers
Office: bhg kansas city homes
MLS#:2634180
Source:MOKS_HL
Price summary
- Price:$334,000
- Price per sq. ft.:$189.13
- Monthly HOA dues:$147
About this home
This home is located in popular Brampton Place Subdivision where abundant shopping, various grocery stores, a multitude of restaurants, hospital and access to 69 all within close proximity. This home offers one level living if needed but does have a spacious family room, 2nd bedroom and bath on the lower level. Laundry room on the main level as well as in the lower level. There is ample storage available. The kitchen features plenty of cabinet and counter space in the work area and a cozy eating space. The formal dining area or game table area is open to the entry and the good sized great room. Next to the fireplace is a built in nook for the TV with area for equipment below. The main bedroom and bath offer plenty of room to relax. The patio is a true delight. With a bit of updating this would be perfect. Priced accordingly. Don't miss this opportunity for either your first home or for downsizing. Works for either!
Contact an agent
Home facts
- Year built:2001
- Subdivision & Development:Brampton Place
- Listing ID #:2634180
- Added:2 day(s) ago
- Updated:August 13, 2026 at 03:33 PM
Rooms and interior
- Bedrooms:2
- Total bathrooms:3
- Full bathrooms:2
- Half bathrooms:1
- Rooms Total:8
- Kitchen Description:Dishwasher, Microwave
- Basement:Yes
- Basement Description:Egress Window(s), Full
- Living area:1,766 sq. ft.
Heating and cooling
- Cooling:Electric
- Heating:Natural Gas
Structure and exterior
- Roof:Composition
- Year built:2001
- Building area:1,766 sq. ft.
- Lot area:0.11 Acres
- Lot Features:Cul-De-Sac, Level
- Architectural Style:Reverse 1.5 Story
- Construction Materials:Stucco & Frame, Wood Siding
Schools
- High school:Blue Valley
- Middle school:Blue Valley
- Elementary school:Blue River
Utilities
- Water:City/Public
- Sewer:Public Sewer
Finances and disclosures
- Price:$334,000
- Price per sq. ft.:$189.13
Features and amenities
- Appliances:Dishwasher, Free-Standing Electric Oven, Microwave
- Amenities:Ceiling Fan(s), Walk-In Closet(s)
Parking
- Parking description:Attached
- Garage:Yes
- Garage spaces:2
 HeartlandMLS©2026. Information Deemed Reliable But Not Guaranteed. This information is being provided by the HeartlandMLS. The listings presented here may or may not be listed by the Broker/Agent operating this website. This information is intended for the personal use of consumers and may not be used for any purpose other than to identify prospective properties consumers may be interested in purchasing. Data <Last Updated August 13, 2026
New listings near 15560 Floyd Street
- New
 $295,000Active2 beds 1 baths785 sq. ft.
7533 Marty Street, Overland Park, KS 66204
MLS# 2636423Listed by: KW DIAMOND PARTNERS - Open Fri, 4 to 6pmNew
 $200,000Active2 beds 2 baths1,230 sq. ft.
8751 W 106th Terrace, Overland Park, KS 66212
MLS# 2635904Listed by: RE/MAX REALTY SUBURBAN INC - New
 $659,000Active5 beds 5 baths3,761 sq. ft.
13001 Slater Street, Overland Park, KS 66213
MLS# 2636464Listed by: SEEK REAL ESTATE - New
 $950,000Active5 beds 5 baths5,124 sq. ft.
11510 W 157th Terrace, Overland Park, KS 66221
MLS# 2636689Listed by: COMPASS REALTY GROUP - New
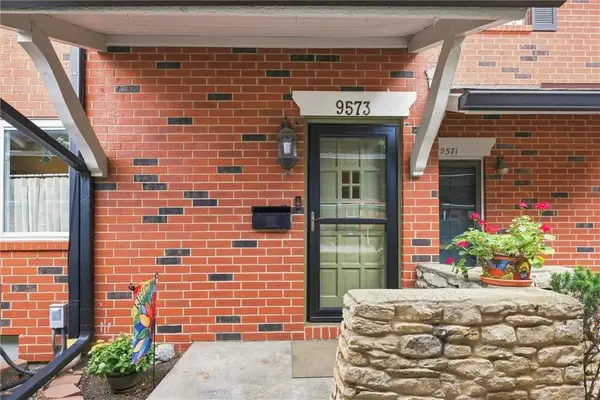 $270,000Active3 beds 3 baths1,644 sq. ft.
9573 Outlook Drive, Overland Park, KS 66207
MLS# 2634757Listed by: COMPASS REALTY GROUP - New
 $875,000Active5 beds 5 baths5,165 sq. ft.
13425 W 128th Street, Overland Park, KS 66213
MLS# 2636082Listed by: YOUR FUTURE ADDRESS, LLC - New
 $279,000Active2 beds 1 baths768 sq. ft.
7609 Foster Street, Overland Park, KS 66204
MLS# 2636405Listed by: MODERN REALTY ADVISORS - Open Sat, 1 to 3pmNew
 $369,000Active3 beds 3 baths1,598 sq. ft.
6809 Hadley Street, Overland Park, KS 66204
MLS# 2629000Listed by: REECENICHOLS- LEAWOOD TOWN CENTER - New
 $599,000Active4 beds 5 baths3,714 sq. ft.
8900 W 148th Terrace, Overland Park, KS 66221
MLS# 2630822Listed by: REECENICHOLS -THE VILLAGE - Open Sat, 10am to 2pmNew
 $525,000Active4 beds 3 baths3,182 sq. ft.
7901 W 152 Terrace, Overland Park, KS 66223
MLS# 2633478Listed by: REECENICHOLS - OVERLAND PARK


Protect your home and budget from life's surprises with an Assurant Home Warranty, backed by a partner that supports you through every step of homeownership. Explore Plans.
© 2023 - 2026 ERA Franchise Systems LLC. All rights reserved. ERA Franchise Systems LLC fully supports the principles of the Fair Housing Act and the Equal Opportunity Act. ERA, ERA Real Estate powered, and their respective logos are registered service marks of ERA Franchise Systems LLC. Each office is independently owned and operated.