
17877 Bond Avenue, Overland Park, KS 66221
Local realty services provided by:ERA High Pointe Realty
Listed by: cjco team, cami jones
Office: reecenichols - leawood
MLS#:2644786
Source:MOKS_HL
Price summary
- Price:$1,999,000
- Price per sq. ft.:$299.16
About this home
Completely remodeled inside and out, this exceptional acreage estate offers a rare combination of sophisticated design, exceptional amenities, and effortless everyday living. The open main level is designed for both comfort and entertaining, with an inviting eat-in kitchen, hearth room, and dining room flowing seamlessly together. The beautifully renovated kitchen features a butler's pantry, statement range and marble finishes throughout, while expansive views of the pool and surrounding trees create a stunning backdrop throughout the main living spaces. The main-level primary suite offers patio access, a beautifully renovated bath with sauna, and oversized walk-in closet with custom built-ins and convenient laundry. At the opposite end of the main level are two additional bedroom suites, complemented by a second laundry room and a half bath. A main-floor office offers a flexible space to suite your needs. The finished lower level includes two bedroom suites with brand-new bathrooms, plus a comfortable living room, recreation space, and stylish bar. Every detail of the home has been thoughtfully updated, including new flooring, fresh interior and exterior paint, solid wood interior doors, plantation shutters, updated lighting, and bathroom renovations. Outside, the property delivers a true private retreat with a sparkling pool, new pool deck, pergola, fire pit, pool bath, all-new landscaping, and beautiful treed views. The exterior has been completely refreshed, including a new front porch, front door, lighting, and updated railings. A standout feature is the expansive attached garage and shop setup, with a 3-car garage opening directly into an additional 5-car shop/garage. This versatile space offers exceptional room for vehicles, recreational equipment, hobbies, storage, or workshop use. Set on 2.28 acres with an impressive collection of indoor and outdoor amenities, this completely remodeled estate offers a lifestyle that is as memorable as the home itself....
Contact an agent
Home facts
- Year built:2012
- Subdivision & Development:Glad Acres Estates
- Listing ID #:2644786
- Added:1 day(s) ago
- Updated:October 03, 2026 at 05:39 PM
Rooms and interior
- Bedrooms:5
- Total bathrooms:8
- Full bathrooms:5
- Half bathrooms:3
- Rooms Total:5
- Kitchen Description:Cooktop, Dishwasher, Disposal, Microwave
- Basement:Yes
- Basement Description:Egress Window(s), Finished, Full
- Living area:6,682 sq. ft.
Heating and cooling
- Cooling:Electric, Zoned
- Heating:Natural Gas, Zoned
Structure and exterior
- Roof:Composition
- Year built:2012
- Building area:6,682 sq. ft.
- Lot area:2.28 Acres
- Lot Features:Acreage, Estate Lot, Level
- Architectural Style:Ranch, Reverse 1.5 Story
- Construction Materials:Stone Veneer, Wood Siding
Schools
- High school:Blue Valley Southwest
- Middle school:Wolf Springs
- Elementary school:Aspen Grove
Utilities
- Water:City/Public
- Sewer:Septic Tank
Finances and disclosures
- Price:$1,999,000
- Price per sq. ft.:$299.16
Features and amenities
- Appliances:Dishwasher, Disposal, Microwave, Stainless Steel Appliance(s)
- Amenities:Custom Cabinets, Pantry, Stained Cabinets, Walk-In Closet(s), Wet Bar
Parking
- Parking description:Attached
- Garage:Yes
- Garage spaces:8
 HeartlandMLS©2026. Information Deemed Reliable But Not Guaranteed. This information is being provided by the HeartlandMLS. The listings presented here may or may not be listed by the Broker/Agent operating this website. This information is intended for the personal use of consumers and may not be used for any purpose other than to identify prospective properties consumers may be interested in purchasing. Data <Last Updated October 3, 2026
New listings near 17877 Bond Avenue
- Coming Soon
 $400,000Coming Soon4 beds 3 baths2,536 sq. ft.
9146 Antioch Road, Overland Park, KS 66212
MLS# 2645356Listed by: PLATINUM REALTY LLC - Coming Soon
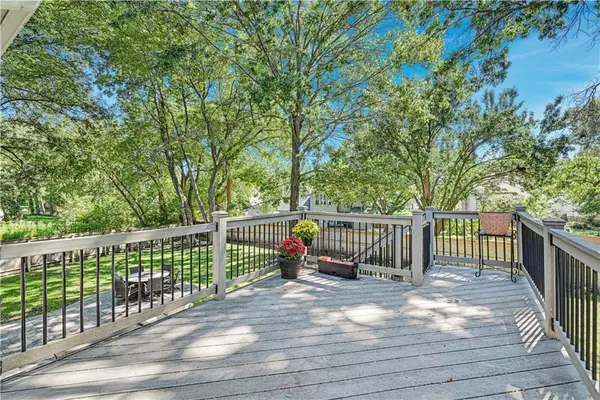 $555,000Coming Soon4 beds 4 baths3,549 sq. ft.
12432 Perry Street, Overland Park, KS 66213
MLS# 2645375Listed by: REECENICHOLS- LEAWOOD TOWN CENTER - Coming Soon
 $310,000Coming Soon3 beds 4 baths1,795 sq. ft.
10639 W 115th Street, Overland Park, KS 66210
MLS# 2645383Listed by: PLATINUM REALTY LLC - Coming Soon
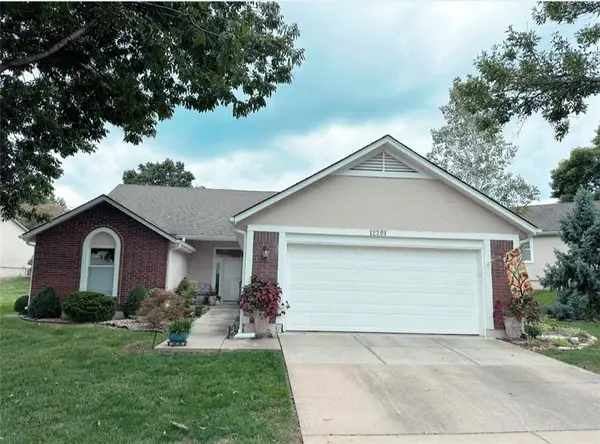 $475,000Coming Soon3 beds 2 baths1,978 sq. ft.
12201 Caenen Drive, Overland Park, KS 66213
MLS# 2645395Listed by: KELLER WILLIAMS KC NORTH - Coming Soon
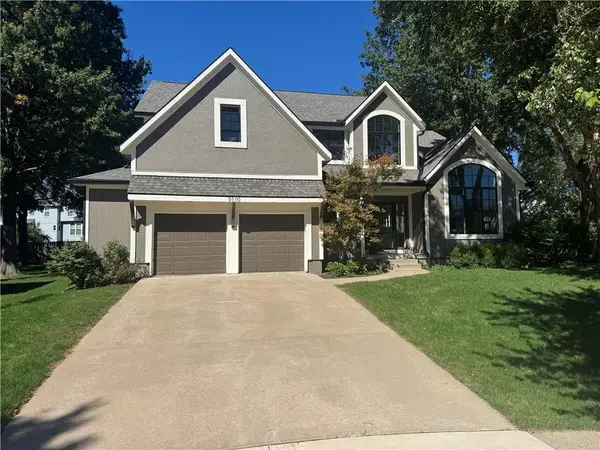 $680,000Coming Soon4 beds 5 baths4,679 sq. ft.
9110 W 129th Street, Overland Park, KS 66213
MLS# 2645330Listed by: EXP REALTY LLC - Coming Soon
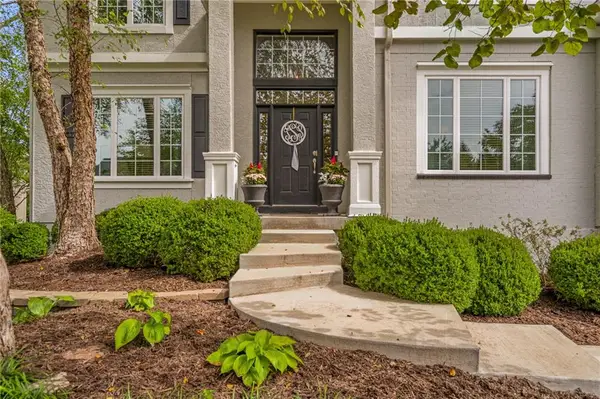 $950,000Coming Soon4 beds 5 baths5,246 sq. ft.
14505 Wedd Street, Overland Park, KS 66221
MLS# 2644875Listed by: WEICHERT, REALTORS WELCH & CO. - Coming Soon
 $600,000Coming Soon4 beds 5 baths3,944 sq. ft.
9613 W 125th Street, Overland Park, KS 66213
MLS# 2645125Listed by: REECENICHOLS - OVERLAND PARK - Coming Soon
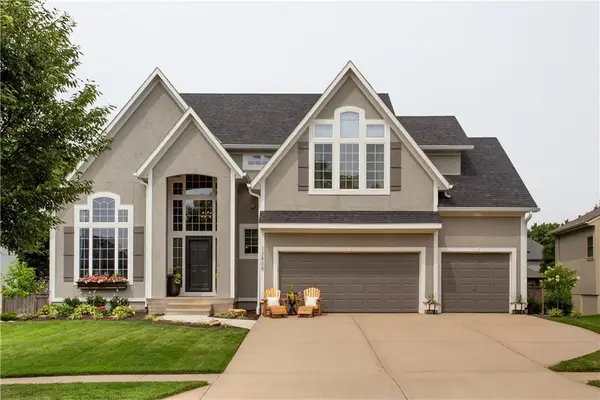 $725,000Coming Soon4 beds 5 baths3,532 sq. ft.
13808 Parkhill Street, Overland Park, KS 66221
MLS# 2645284Listed by: COMPASS REALTY GROUP - Coming Soon
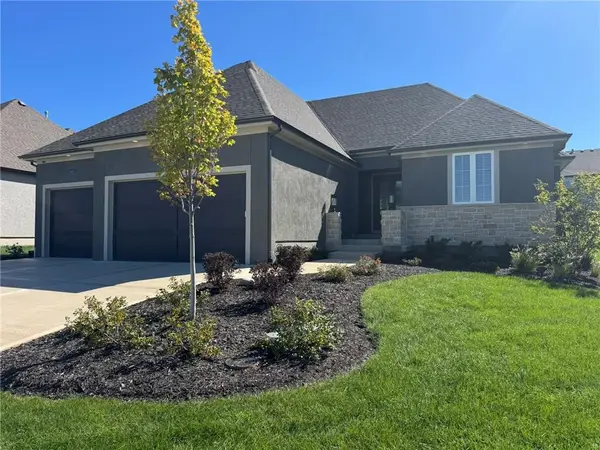 $1,050,000Coming Soon4 beds 3 baths3,311 sq. ft.
10401 W 151 Place, Overland Park, KS 66221
MLS# 2645353Listed by: REALTY EXECUTIVES - Coming Soon
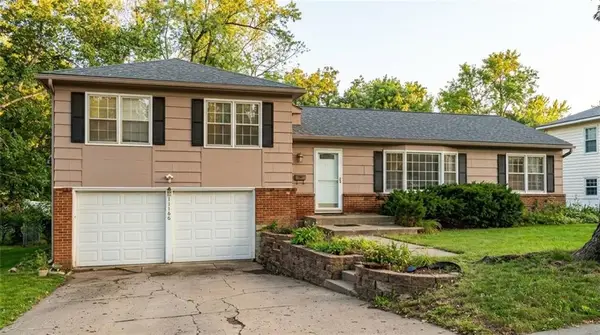 $390,000Coming Soon3 beds 2 baths1,472 sq. ft.
Horton Street, Overland Park, KS 66207
MLS# 2642996Listed by: COMPASS REALTY GROUP


Protect your home and budget from life's surprises with an Assurant Home Warranty, backed by a partner that supports you through every step of homeownership. Explore Plans.
© 2023 - 2026 ERA Franchise Systems LLC. All rights reserved. ERA Franchise Systems LLC fully supports the principles of the Fair Housing Act and the Equal Opportunity Act. ERA, ERA Real Estate powered, and their respective logos are registered service marks of ERA Franchise Systems LLC. Each office is independently owned and operated.