
4229 W 98th Street, Overland Park, KS 66207
Local realty services provided by:ERA McClain Brothers
Upcoming open houses
- Thu, Oct 0104:00 pm - 06:00 pm
Listed by: sarah hill
Office: re/max premier realty
MLS#:2643685
Source:MOKS_HL
Price summary
- Price:$789,000
- Price per sq. ft.:$248.11
- Monthly HOA dues:$34.58
About this home
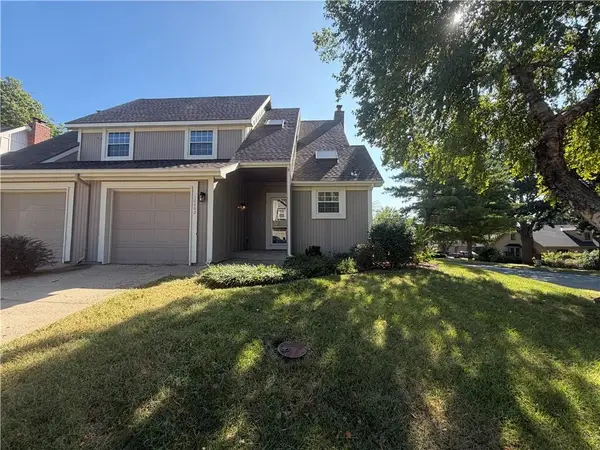
You won’t want to miss this beautifully updated and lovingly maintained ranch in coveted Empire Estates! Situated on a spacious corner lot, this home features 5 bedrooms and 3 full baths. Bright & open Floor plan including fantastic kitchen with newer stainless appliances, solid surface countertops, double oven, oversized island and pantry. Kitchen opens to family room with cozy stone fireplace. Convenient main level laundry and mud room. Finished walk up lower level includes large additional living space, wet bar with dishwasher, 2 bedrooms and full bath. Enjoy fall evenings on the covered back porch! New HVAC 2024, Brand New Roof and Gutters installed August 2026!
Contact an agent
Home facts
- Year built:1960
- Subdivision & Development:Empire Estates
- Listing ID #:2643685
- Added:1 day(s) ago
- Updated:September 30, 2026 at 10:42 AM
Rooms and interior
- Bedrooms:5
- Total bathrooms:3
- Full bathrooms:3
- Basement:Yes
- Basement Description:Egress Window(s), Finished, Full, Walk Up
- Living area:3,180 sq. ft.
Heating and cooling
- Cooling:Electric
- Heating:Natural Gas
Structure and exterior
- Roof:Composition
- Year built:1960
- Building area:3,180 sq. ft.
- Lot area:0.61 Acres
- Lot Features:Corner Lot, Level
- Architectural Style:Ranch
- Construction Materials:Brick Trim
Schools
- High school:SM South
- Middle school:Indian Woods
- Elementary school:Trailwood
Utilities
- Water:City/Public
- Sewer:Public Sewer
Finances and disclosures
- Price:$789,000
- Price per sq. ft.:$248.11
Features and amenities
- Amenities:Pantry, Wet Bar
Parking
- Parking description:Attached
- Garage:Yes
- Garage spaces:2
 HeartlandMLS©2026. Information Deemed Reliable But Not Guaranteed. This information is being provided by the HeartlandMLS. The listings presented here may or may not be listed by the Broker/Agent operating this website. This information is intended for the personal use of consumers and may not be used for any purpose other than to identify prospective properties consumers may be interested in purchasing. Data <Last Updated September 30, 2026
New listings near 4229 W 98th Street
- New
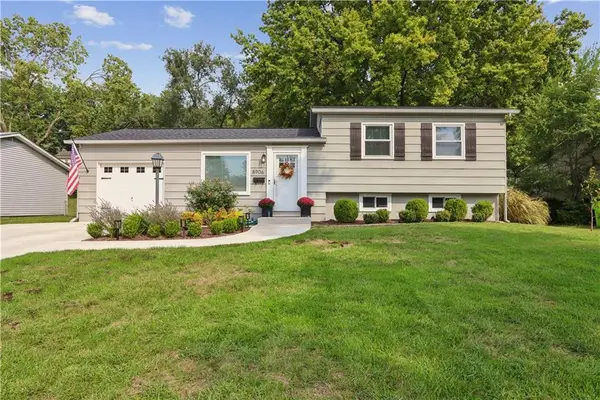 $359,000Active3 beds 2 baths1,925 sq. ft.
8906 W 99th Terrace, Overland Park, KS 66212
MLS# 2642091Listed by: WEICHERT, REALTORS WELCH & CO. - New
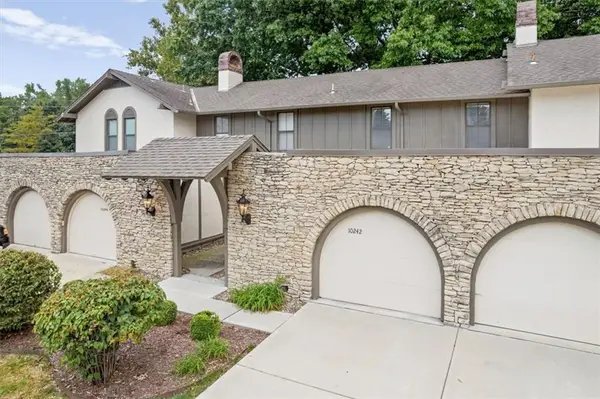 $248,500Active2 beds 2 baths1,285 sq. ft.
10242 Foster Street, Overland Park, KS 66212
MLS# 2642474Listed by: KW KANSAS CITY METRO - New
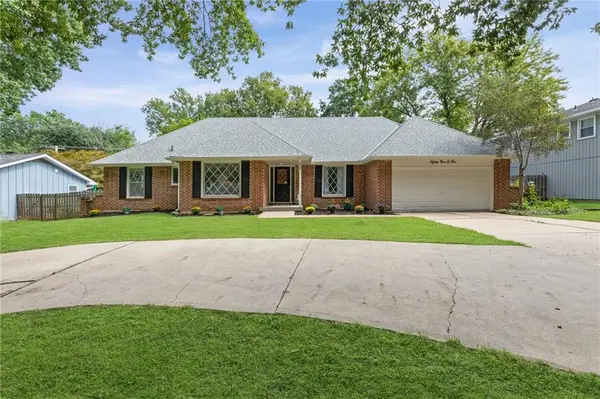 $515,000Active4 beds 4 baths2,257 sq. ft.
8905 Lamar Avenue, Overland Park, KS 66207
MLS# 2642984Listed by: WEICHERT, REALTORS WELCH & CO. - New
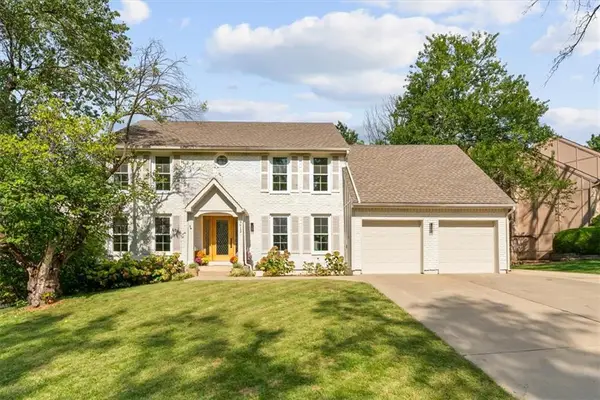 $575,000Active4 beds 4 baths3,407 sq. ft.
9612 W 116th Terrace, Overland Park, KS 66210
MLS# 2643266Listed by: REAL BROKER, LLC - New
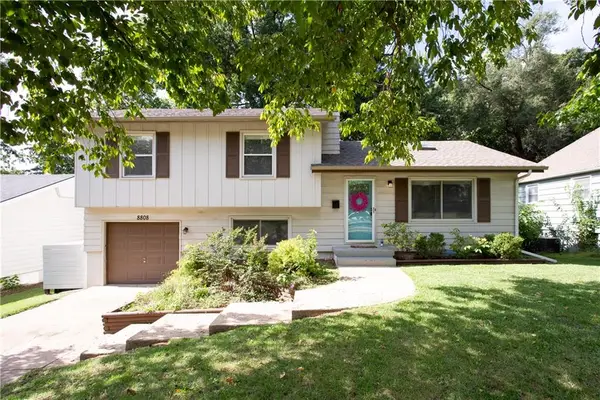 $370,000Active3 beds 2 baths1,404 sq. ft.
8808 W 89th Street, Overland Park, KS 66212
MLS# 2643795Listed by: COMPASS REALTY GROUP - New
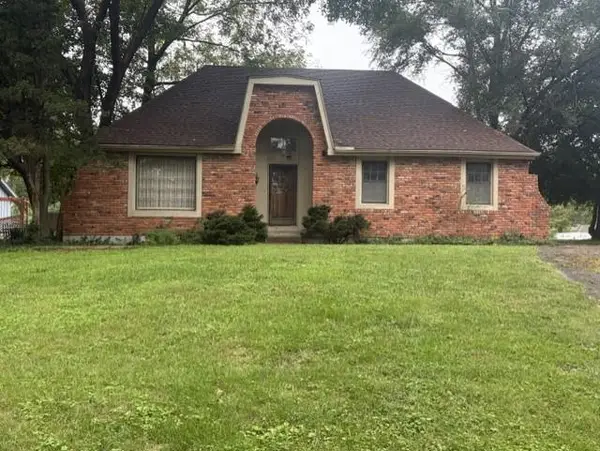 $275,000Active4 beds 3 baths1,965 sq. ft.
9500 Canterbury Street, Overland Park, KS 66206
MLS# 2644229Listed by: REECENICHOLS - LEAWOOD - New
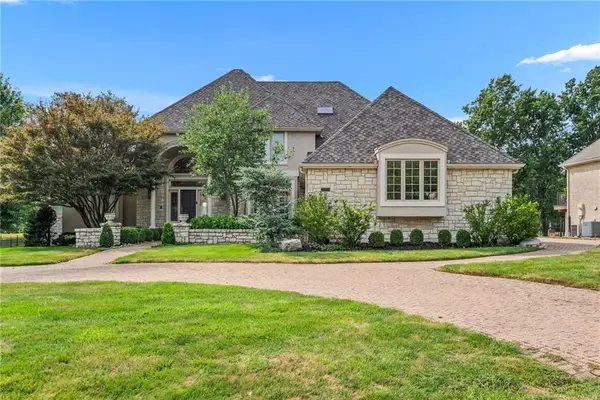 $850,000Active4 beds 4 baths4,435 sq. ft.
6509 W 132nd Terrace, Leawood, KS 66209
MLS# 2644438Listed by: REECENICHOLS - OVERLAND PARK - Open Wed, 4 to 6pmNew
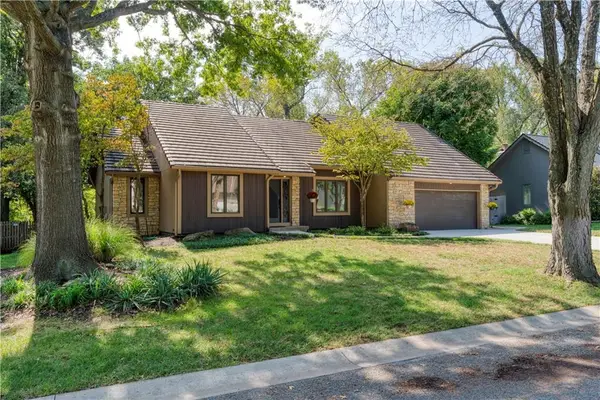 $575,000Active4 beds 4 baths3,588 sq. ft.
11269 Hadley Street, Overland Park, KS 66210
MLS# 2644539Listed by: REECENICHOLS- LEAWOOD TOWN CENTER - New
 $256,000Active2 beds 3 baths1,254 sq. ft.
10002 W 86th Street, Overland Park, KS 66212
MLS# 2644699Listed by: OPENDOOR BROKERAGE LLC


Protect your home and budget from life's surprises with an Assurant Home Warranty, backed by a partner that supports you through every step of homeownership. Explore Plans.
© 2023 - 2026 ERA Franchise Systems LLC. All rights reserved. ERA Franchise Systems LLC fully supports the principles of the Fair Housing Act and the Equal Opportunity Act. ERA, ERA Real Estate powered, and their respective logos are registered service marks of ERA Franchise Systems LLC. Each office is independently owned and operated.