
8808 W 89th Street, Overland Park, KS 66212
Local realty services provided by:ERA McClain Brothers
8808 W 89th Street,Overland Park, KS 66212
$370,000
- 3 Beds
- 2 Baths
- 1,404 sq. ft.
- Single family
- Active
Listed by: becca hageman
Office: compass realty group
MLS#:2643795
Source:MOKS_HL
Price summary
- Price:$370,000
- Price per sq. ft.:$263.53
About this home
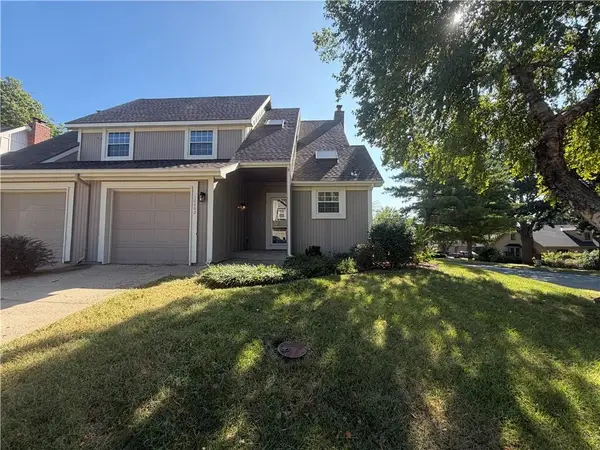
This darling 3 bedroom, 2 bathroom home has been beautifully updated and lovingly maintained, with so much to love! Fresh paint throughout the interior and a brand new HVAC make this home truly move-in ready, while two separate living spaces, vaulted ceilings, and a beautiful kitchen offer plenty of space to settle in and make it your own. Step outside to the amazing screened-in porch overlooking shaded backyard. All in a convenient location close to everything you need. Don’t miss this one!
Contact an agent
Home facts
- Year built:1959
- Subdivision & Development:Rancho Santa Fe
- Listing ID #:2643795
- Added:1 day(s) ago
- Updated:September 30, 2026 at 11:33 AM
Rooms and interior
- Bedrooms:3
- Total bathrooms:2
- Full bathrooms:2
- Rooms Total:9
- Basement:Yes
- Basement Description:Concrete, Finished, Walk Out
- Living area:1,404 sq. ft.
Heating and cooling
- Cooling:Electric
- Heating:Natural Gas
Structure and exterior
- Roof:Composition
- Year built:1959
- Building area:1,404 sq. ft.
- Lot area:0.19 Acres
- Lot Features:City Lot
- Architectural Style:Side/Side Split
- Construction Materials:Frame, Metal Siding
- Foundation Description:Concrete
Schools
- High school:SM West
- Middle school:Westridge
- Elementary school:Pawnee
Utilities
- Water:City/Public
- Sewer:Public Sewer
Finances and disclosures
- Price:$370,000
- Price per sq. ft.:$263.53
Features and amenities
- Amenities:Painted Cabinets
Parking
- Parking description:Attached
- Garage:Yes
- Garage spaces:1
 HeartlandMLS©2026. Information Deemed Reliable But Not Guaranteed. This information is being provided by the HeartlandMLS. The listings presented here may or may not be listed by the Broker/Agent operating this website. This information is intended for the personal use of consumers and may not be used for any purpose other than to identify prospective properties consumers may be interested in purchasing. Data <Last Updated September 30, 2026
New listings near 8808 W 89th Street
- New
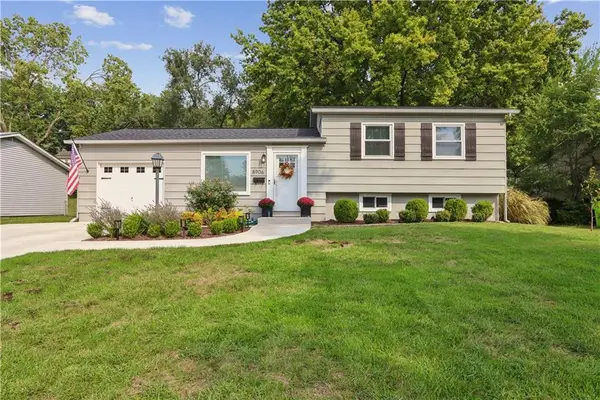 $359,000Active3 beds 2 baths1,925 sq. ft.
8906 W 99th Terrace, Overland Park, KS 66212
MLS# 2642091Listed by: WEICHERT, REALTORS WELCH & CO. - New
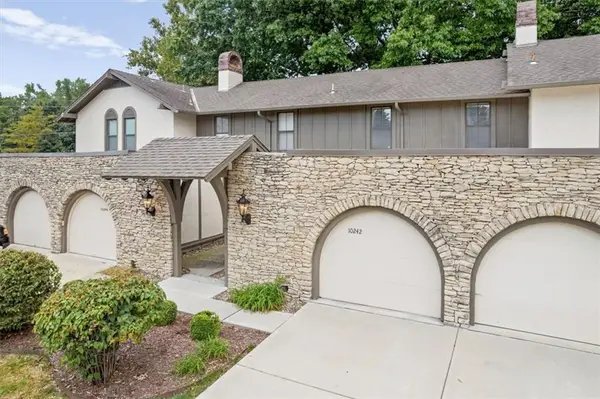 $248,500Active2 beds 2 baths1,285 sq. ft.
10242 Foster Street, Overland Park, KS 66212
MLS# 2642474Listed by: KW KANSAS CITY METRO - New
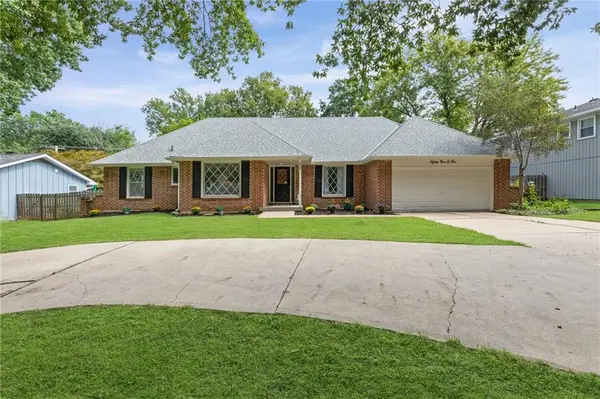 $515,000Active4 beds 4 baths2,257 sq. ft.
8905 Lamar Avenue, Overland Park, KS 66207
MLS# 2642984Listed by: WEICHERT, REALTORS WELCH & CO. - New
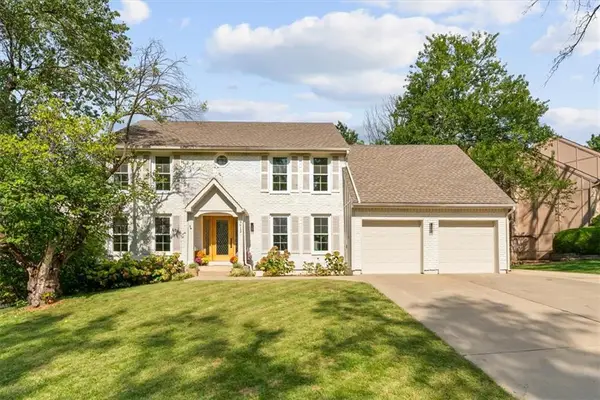 $575,000Active4 beds 4 baths3,407 sq. ft.
9612 W 116th Terrace, Overland Park, KS 66210
MLS# 2643266Listed by: REAL BROKER, LLC - Open Thu, 4 to 6pmNew
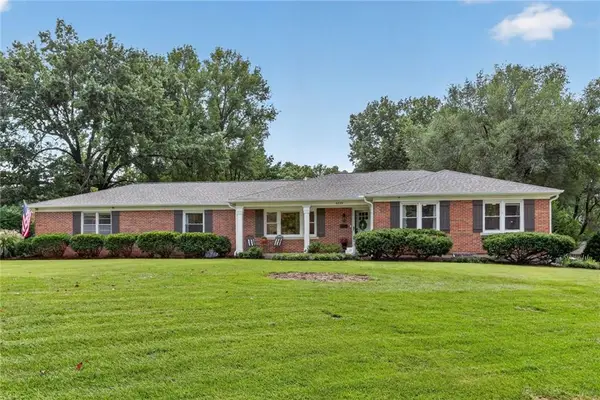 $789,000Active5 beds 3 baths3,180 sq. ft.
4229 W 98th Street, Overland Park, KS 66207
MLS# 2643685Listed by: RE/MAX PREMIER REALTY - New
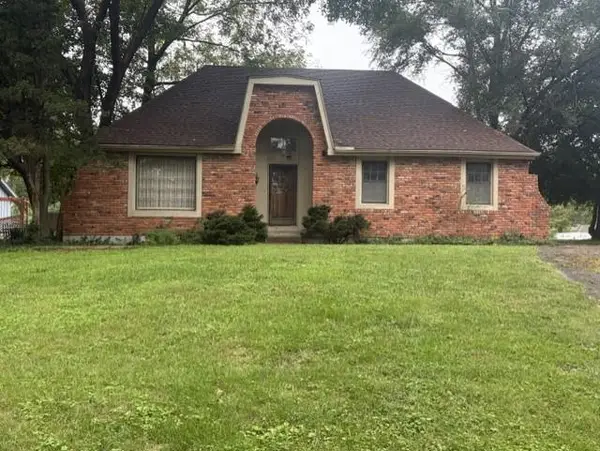 $275,000Active4 beds 3 baths1,965 sq. ft.
9500 Canterbury Street, Overland Park, KS 66206
MLS# 2644229Listed by: REECENICHOLS - LEAWOOD - New
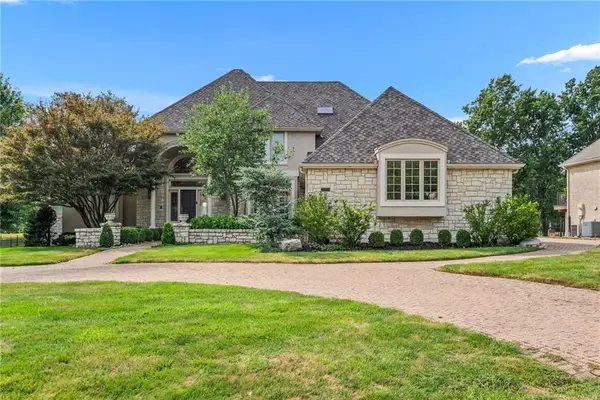 $850,000Active4 beds 4 baths4,435 sq. ft.
6509 W 132nd Terrace, Leawood, KS 66209
MLS# 2644438Listed by: REECENICHOLS - OVERLAND PARK - Open Wed, 4 to 6pmNew
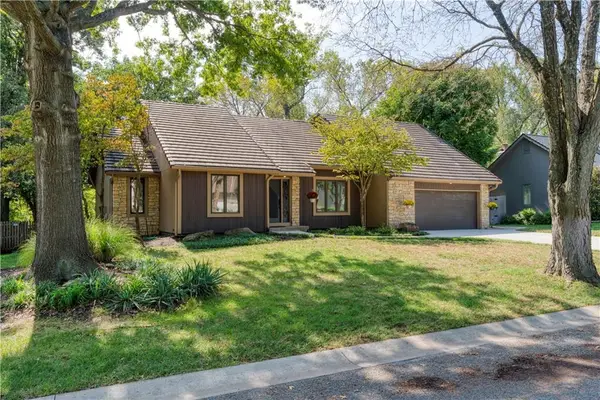 $575,000Active4 beds 4 baths3,588 sq. ft.
11269 Hadley Street, Overland Park, KS 66210
MLS# 2644539Listed by: REECENICHOLS- LEAWOOD TOWN CENTER - New
 $256,000Active2 beds 3 baths1,254 sq. ft.
10002 W 86th Street, Overland Park, KS 66212
MLS# 2644699Listed by: OPENDOOR BROKERAGE LLC


Protect your home and budget from life's surprises with an Assurant Home Warranty, backed by a partner that supports you through every step of homeownership. Explore Plans.
© 2023 - 2026 ERA Franchise Systems LLC. All rights reserved. ERA Franchise Systems LLC fully supports the principles of the Fair Housing Act and the Equal Opportunity Act. ERA, ERA Real Estate powered, and their respective logos are registered service marks of ERA Franchise Systems LLC. Each office is independently owned and operated.