
5516 W 97th Street, Overland Park, KS 66207
Local realty services provided by:ERA McClain Brothers
5516 W 97th Street,Overland Park, KS 66207
$210,000
- 2 Beds
- 2 Baths
- 1,536 sq. ft.
- Townhouse
- Active
Listed by: diana shirley
Office: platinum realty llc.
MLS#:2626119
Source:MOKS_HL
Price summary
- Price:$210,000
- Price per sq. ft.:$136.72
- Monthly HOA dues:$502
About this home
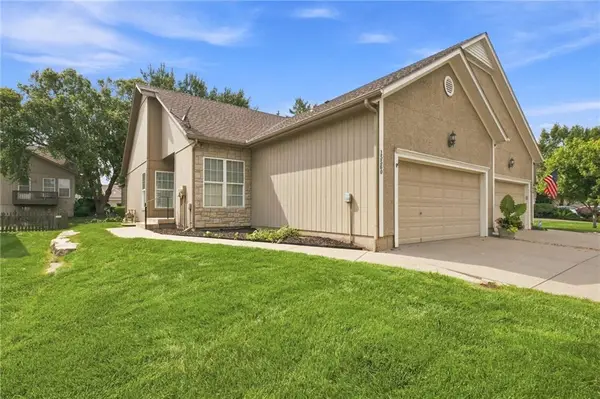
Well maintained and spacious townhome tucked away in a well-established and quiet neighborhood, 2+ miles north of 435. Enclosed patio off of living room allows for some private outdoor space. Wood burning fireplace for a cozy winter evening. Bedroom closets have tons of space. Bathroom has had a full remodel with beautiful marble countertop and LVT flooring. Large basement is sheetrocked and has LVT flooring, ready for your finishing touches. Utility room also has LVT flooring, with the washer and dryer staying. Plenty of storage area in utility room as well.
Contact an agent
Home facts
- Year built:1966
- Subdivision & Development:Chalet
- Listing ID #:2626119
- Added:47 day(s) ago
- Updated:August 12, 2026 at 02:31 PM
Rooms and interior
- Bedrooms:2
- Total bathrooms:2
- Full bathrooms:1
- Half bathrooms:1
- Rooms Total:7
- Kitchen Description:Dishwasher, Disposal, Refrigerator
- Basement:Yes
- Basement Description:Full, Inside Entrance, Unfinished
- Living area:1,536 sq. ft.
Heating and cooling
- Cooling:Electric
- Heating:Forced Air Gas, Natural Gas
Structure and exterior
- Roof:Composition
- Year built:1966
- Building area:1,536 sq. ft.
- Lot area:0.01 Acres
- Lot Features:City Lot
- Architectural Style:2 Stories
- Construction Materials:Board & Batton
Schools
- High school:SM South
- Elementary school:John Diemer
Utilities
- Water:City/Public
- Sewer:Public Sewer
Finances and disclosures
- Price:$210,000
- Price per sq. ft.:$136.72
Features and amenities
- Appliances:Dishwasher, Disposal, Fireplace Screen, Refrigerator, Washer
- Amenities:Ceiling Fan(s), Painted Cabinets, Pool
- Pool features:Swimming Pool
Parking
- Parking description:Carport
- Garage:Yes
- Garage spaces:2
 HeartlandMLS©2026. Information Deemed Reliable But Not Guaranteed. This information is being provided by the HeartlandMLS. The listings presented here may or may not be listed by the Broker/Agent operating this website. This information is intended for the personal use of consumers and may not be used for any purpose other than to identify prospective properties consumers may be interested in purchasing. Data <Last Updated August 12, 2026
New listings near 5516 W 97th Street
- New
 $270,000Active2 beds 1 baths864 sq. ft.
7223 Lamar Avenue, Overland Park, KS 66204
MLS# 2632552Listed by: KELLER WILLIAMS REALTY PARTNERS INC. - Open Sat, 11am to 1pmNew
 $320,000Active3 beds 1 baths1,068 sq. ft.
6814 W 73rd Street, Overland Park, KS 66204
MLS# 2633192Listed by: REECENICHOLS - OVERLAND PARK - New
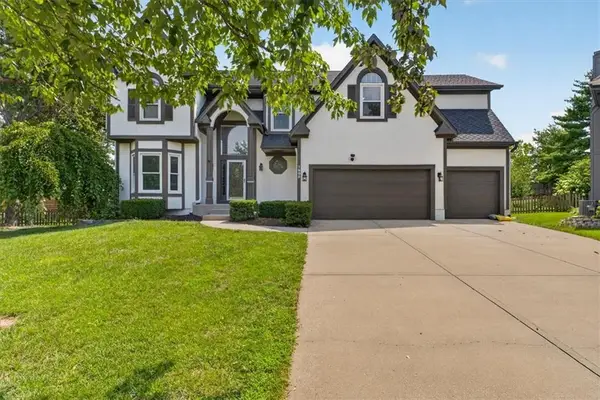 $605,000Active4 beds 4 baths3,768 sq. ft.
7903 W 129th Terrace, Overland Park, KS 66213
MLS# 2634079Listed by: BHG KANSAS CITY HOMES - New
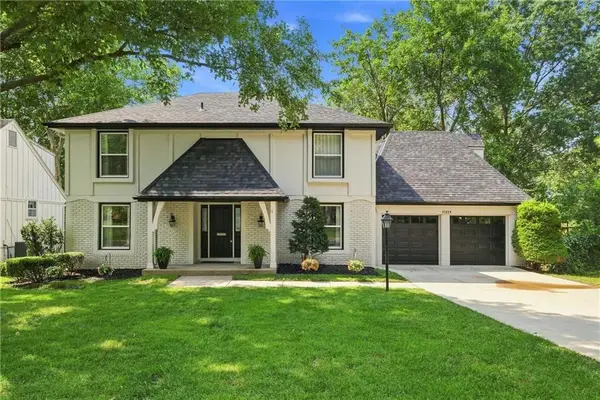 $550,000Active4 beds 5 baths3,000 sq. ft.
11239 W 99th Place, Overland Park, KS 66214
MLS# 2635613Listed by: REAL BROKER, LLC - New
 $5,799,900Active5 beds 7 baths8,366 sq. ft.
10712 W 165th Street, Overland Park, KS 66221
MLS# 2635730Listed by: REECENICHOLS - COUNTRY CLUB PLAZA - New
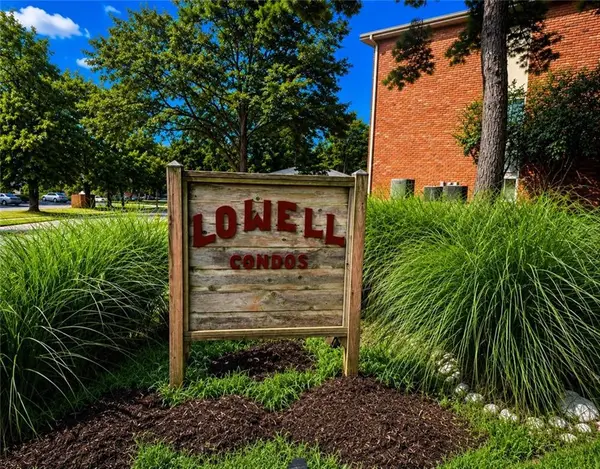 $119,950Active1 beds 1 baths840 sq. ft.
8215 Santa Fe Drive #2, Overland Park, KS 66204
MLS# 2635979Listed by: RE/MAX STATE LINE - Open Sat, 1 to 3pmNew
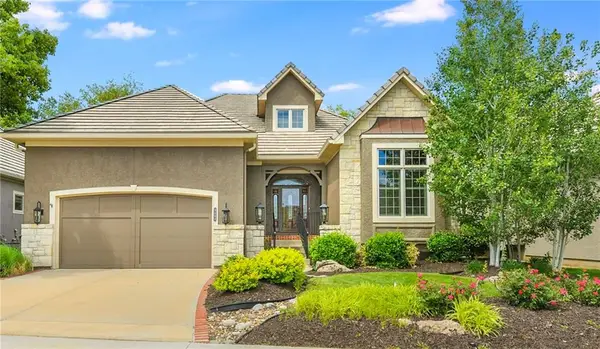 $825,000Active4 beds 5 baths4,542 sq. ft.
5404 W 124th Terrace, Leawood, KS 66209
MLS# 2636224Listed by: KELLER WILLIAMS REALTY PARTNERS INC. - New
 $1,495,000Active7 beds 6 baths7,939 sq. ft.
9702 W 144th Terrace, Overland Park, KS 66221
MLS# 2632679Listed by: REAL BROKER, LLC - New
 $334,000Active2 beds 3 baths1,766 sq. ft.
15560 Floyd Street, Overland Park, KS 66223
MLS# 2634180Listed by: BHG KANSAS CITY HOMES - New
 $210,000Active2 beds 2 baths1,173 sq. ft.
7460 Nall Avenue, Prairie Village, KS 66208
MLS# 2635037Listed by: REECENICHOLS- LEAWOOD TOWN CENTER


Protect your home and budget from life's surprises with an Assurant Home Warranty, backed by a partner that supports you through every step of homeownership. Explore Plans.
© 2023 - 2026 ERA Franchise Systems LLC. All rights reserved. ERA Franchise Systems LLC fully supports the principles of the Fair Housing Act and the Equal Opportunity Act. ERA, ERA Real Estate powered, and their respective logos are registered service marks of ERA Franchise Systems LLC. Each office is independently owned and operated.