
7022 Beverly Street, Overland Park, KS 66204
Local realty services provided by:ERA High Pointe Realty
7022 Beverly Street,Overland Park, KS 66204
$265,000
- 2 Beds
- 1 Baths
- 900 sq. ft.
- Single family
- Coming Soon
Listed by: taylor made team, chad taylor
Office: kw kansas city metro
MLS#:2647868
Source:MOKS_HL
Price summary
- Price:$265,000
- Price per sq. ft.:$294.44
About this home
Hello, curb appeal! With its classic red brick front and welcoming charm, this well-maintained ranch makes a great first impression. Beautiful hardwood floors and a neutral interior keep things warm and inviting, whether you’re starting out, downsizing, or looking for your next investment.
The updated kitchen delivers more elbow room than you might expect in a home this size, with custom cabinets and plenty of space to get cooking. A new dishwasher and disposal help with cleanup duty, too. The renovated bathroom and one-year-old air conditioner give you even more to love.
Out back, the generously sized yard is ready for fall cookouts, a game of catch, or tossing the football before the real game starts. There’s room to spread out here! The wide driveway also fits two cars side by side, so heading out doesn’t require a roommate car shuffle.
When you’re ready to explore, downtown Old Overland Park’s dining and shopping are just minutes away, or head north to Johnson Drive for your Mission favorites. Nearby highway access keeps the rest of the city within easy reach. A charming ranch with a big backyard and a location that keeps you connected—come take a look!...
Contact an agent
Home facts
- Year built:1950
- Subdivision & Development:McConnell Heights
- Listing ID #:2647868
- Updated:October 22, 2026 at 06:58 PM
Rooms and interior
- Bedrooms:2
- Total bathrooms:1
- Full bathrooms:1
- Rooms Total:6
- Kitchen Description:Dishwasher, Disposal, Microwave, Refrigerator
- Basement Description:Crawl Space
- Living area:900 sq. ft.
Heating and cooling
- Cooling:Electric
- Heating:Forced Air Gas
Structure and exterior
- Roof:Composition
- Year built:1950
- Building area:900 sq. ft.
- Lot area:0.19 Acres
- Lot Features:City Lot
- Architectural Style:Ranch
- Construction Materials:Metal Siding
Schools
- High school:SM North
- Middle school:Hocker Grove
- Elementary school:Santa Fe Trails
Utilities
- Water:City/Public
- Sewer:Public Sewer
Finances and disclosures
- Price:$265,000
- Price per sq. ft.:$294.44
Features and amenities
- Appliances:Dishwasher, Disposal, Gas Range, Microwave, Refrigerator
- Amenities:Ceiling Fan(s), Custom Cabinets
Parking
- Parking description:Attached
- Garage:Yes
- Garage spaces:1
 HeartlandMLS©2026. Information Deemed Reliable But Not Guaranteed. This information is being provided by the HeartlandMLS. The listings presented here may or may not be listed by the Broker/Agent operating this website. This information is intended for the personal use of consumers and may not be used for any purpose other than to identify prospective properties consumers may be interested in purchasing. Data <Last Updated October 22, 2026
New listings near 7022 Beverly Street
- Coming Soon
 $625,000Coming Soon4 beds 5 baths3,525 sq. ft.
13022 Carter Street, Overland Park, KS 66213
MLS# 2648155Listed by: YOUR FUTURE ADDRESS, LLC - Coming Soon
 $649,000Coming Soon4 beds 4 baths2,678 sq. ft.
9300 Beverly Drive, Overland Park, KS 66207
MLS# 2646699Listed by: NEXTHOME GADWOOD GROUP - Coming Soon
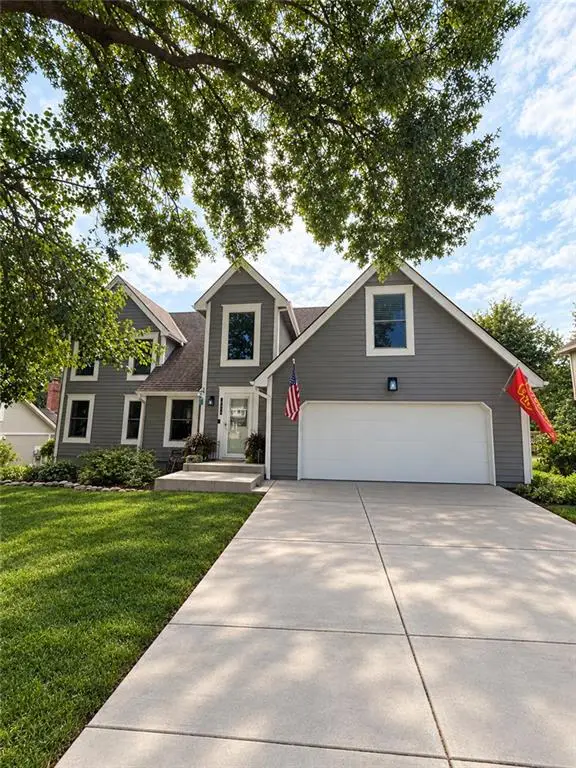 $450,000Coming Soon4 beds 3 baths2,768 sq. ft.
13415 W 105th Terrace, Overland Park, KS 66215
MLS# 2647938Listed by: REAL BROKER, LLC - Coming Soon
 $485,000Coming Soon4 beds 4 baths2,257 sq. ft.
8905 Lamar Avenue, Overland Park, KS 66207
MLS# 2648299Listed by: WEICHERT, REALTORS WELCH & CO. - Coming Soon
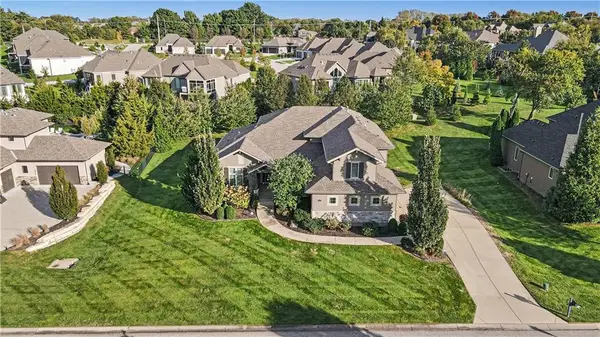 $1,350,000Coming Soon5 beds 5 baths4,188 sq. ft.
10812 W 153rd Street, Overland Park, KS 66221
MLS# 2648175Listed by: REECENICHOLS - LEAWOOD - Coming Soon
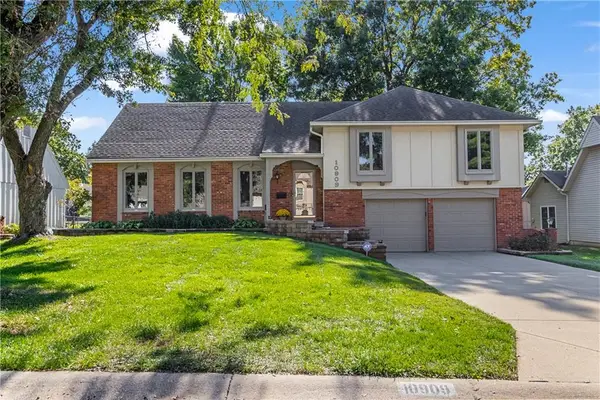 $429,900Coming Soon4 beds 4 baths2,444 sq. ft.
10909 W 102nd Street, Overland Park, KS 66214
MLS# 2648130Listed by: REECENICHOLS - LEAWOOD - Coming Soon
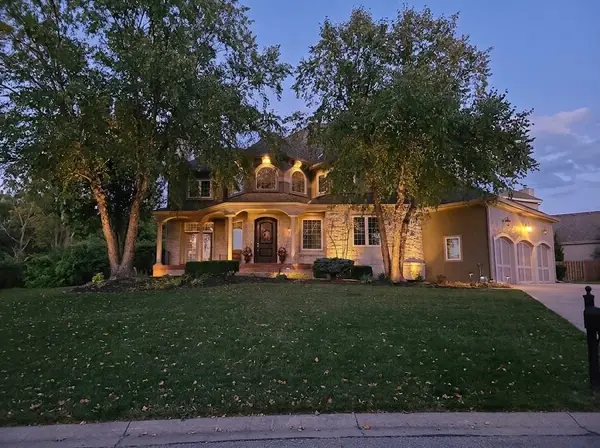 $1,065,000Coming Soon5 beds 5 baths5,582 sq. ft.
6000 W 149th Street, Overland Park, KS 66223
MLS# 2648049Listed by: COMPASS REALTY GROUP - Coming Soon
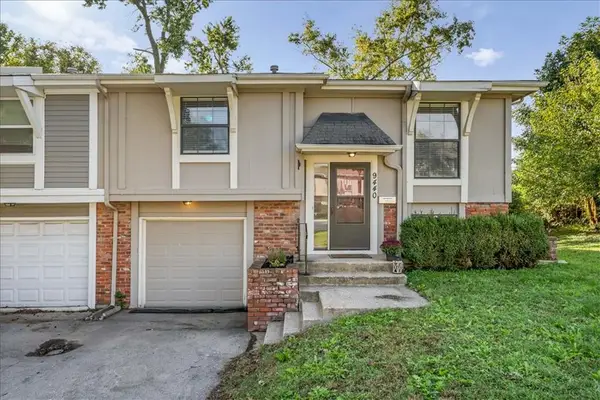 $255,000Coming Soon3 beds 2 baths1,496 sq. ft.
9440 Goddard Street, Overland Park, KS 66214
MLS# 2647579Listed by: PLATINUM REALTY LLC - Coming Soon
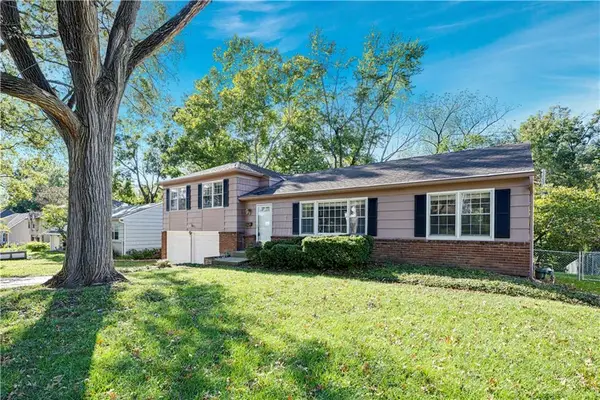 $360,000Coming Soon3 beds 2 baths2,122 sq. ft.
10130 Horton Drive, Overland Park, KS 66207
MLS# 2647886Listed by: COMPASS REALTY GROUP


Protect your home and budget from life's surprises with an Assurant Home Warranty, backed by a partner that supports you through every step of homeownership. Explore Plans.
© 2023 - 2026 ERA Franchise Systems LLC. All rights reserved. ERA Franchise Systems LLC fully supports the principles of the Fair Housing Act and the Equal Opportunity Act. ERA, ERA Real Estate powered, and their respective logos are registered service marks of ERA Franchise Systems LLC. Each office is independently owned and operated.