
7210 W 85th Street, Overland Park, KS 66212
Local realty services provided by:ERA McClain Brothers
7210 W 85th Street,Overland Park, KS 66212
$264,950
- 2 Beds
- 2 Baths
- 1,316 sq. ft.
- Single family
- Active
Listed by: jared dunn
Office: real broker, llc.
MLS#:2651351
Source:MOKS_HL
Price summary
- Price:$264,950
- Price per sq. ft.:$201.33
About this home
Cute as a button, with the warmth of a mountain cabin right here in Overland Park. Solid hickory cabinets and a pantry anchor the kitchen, along with vinyl plank flooring, LED lighting, and a granite sink. Knotty pine doors, pine accent walls, and cedar trim carry that rustic feel through the whole house. You get 2 full bathrooms, including a main level bath with an oversized jacuzzi tub that’s made for a long soak, plus a finished basement with room to spread out. Insulated windows, a high-efficiency HVAC system, and gutter guards are already in place.
The .32 acre lot gives you more yard than you usually find with a house this size. It’s fully fenced, and the fire pit is ready for fall nights and s’mores. The driveway fits two cars side by side, with an extra pad on the east side for a trailer or the trash bins.
All of this sits just minutes from downtown Overland Park, so restaurants, coffee, and the Saturday farmers market are a quick trip away.
Contact an agent
Home facts
- Year built:1950
- Subdivision & Development:Steins
- Listing ID #:2651351
- Added:3 day(s) ago
- Updated:November 21, 2026 at 05:47 PM
Rooms and interior
- Bedrooms:2
- Total bathrooms:2
- Full bathrooms:2
- Rooms Total:9
- Basement:Yes
- Basement Description:Finished, Full, Garage Entrance
- Living area:1,316 sq. ft.
Heating and cooling
- Cooling:Electric
- Heating:Central Gas
Structure and exterior
- Roof:Composition
- Year built:1950
- Building area:1,316 sq. ft.
- Lot area:0.32 Acres
- Lot Features:Level
- Architectural Style:Ranch
- Construction Materials:Wood Siding
Schools
- High school:SM West
- Middle school:Wheatridge
- Elementary school:Overland Park
Utilities
- Water:Private Meter
- Sewer:Public Sewer
Finances and disclosures
- Price:$264,950
- Price per sq. ft.:$201.33
Features and amenities
- Amenities:Cedar Closet, Custom Cabinets, Pantry
Parking
- Parking description:Attached
- Garage:Yes
- Garage spaces:1
 HeartlandMLS©2026. Information Deemed Reliable But Not Guaranteed. This information is being provided by the HeartlandMLS. The listings presented here may or may not be listed by the Broker/Agent operating this website. This information is intended for the personal use of consumers and may not be used for any purpose other than to identify prospective properties consumers may be interested in purchasing. Data <Last Updated November 21, 2026
New listings near 7210 W 85th Street
- Coming Soon
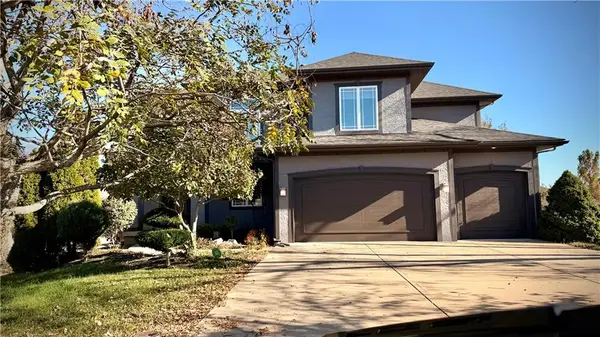 $849,000Coming Soon6 beds 5 baths4,759 sq. ft.
16361 Ballentine Street, Overland Park, KS 66062
MLS# 2652488Listed by: BLUE VALLEY LIVING - Coming Soon
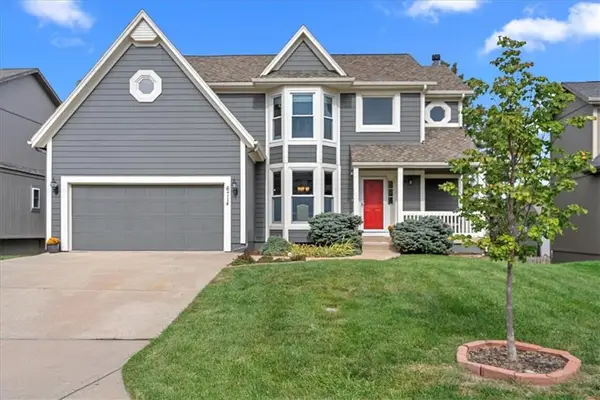 $590,000Coming Soon4 beds 4 baths3,186 sq. ft.
6714 W 148th Terrace, Overland Park, KS 66223
MLS# 2652573Listed by: REECENICHOLS -THE VILLAGE - Coming Soon
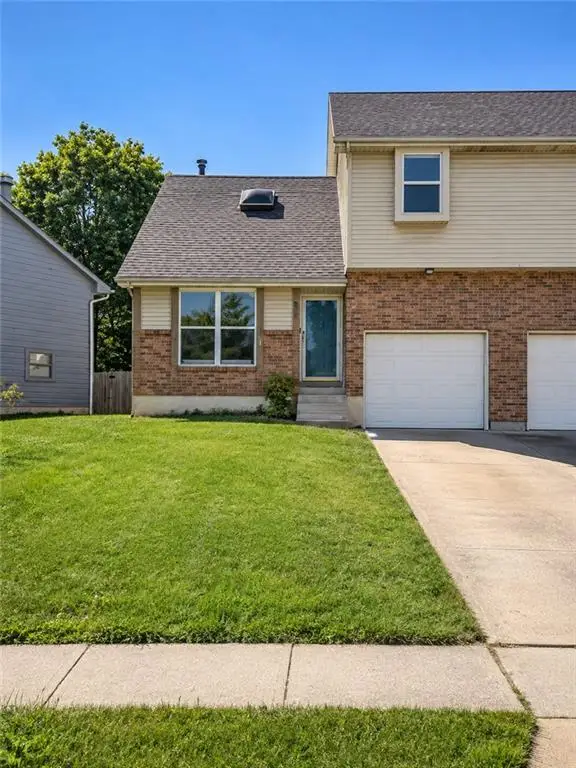 $249,975Coming Soon3 beds 2 baths1,027 sq. ft.
8232 Perry Street, Overland Park, KS 66204
MLS# 2652482Listed by: KELLER WILLIAMS REALTY PARTNERS INC. - Coming Soon
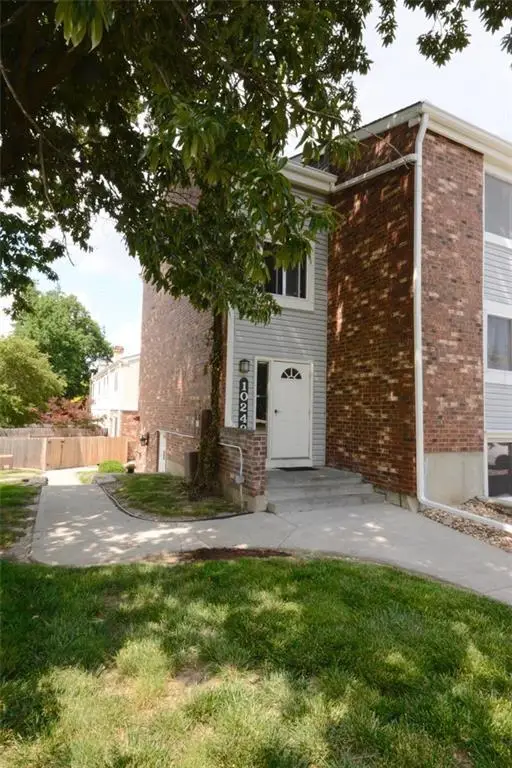 $220,000Coming Soon2 beds 2 baths1,088 sq. ft.
10242 W 96 Terrace #A, Overland Park, KS 66212
MLS# 2652486Listed by: KELLER WILLIAMS REALTY PARTNERS INC. - Coming Soon
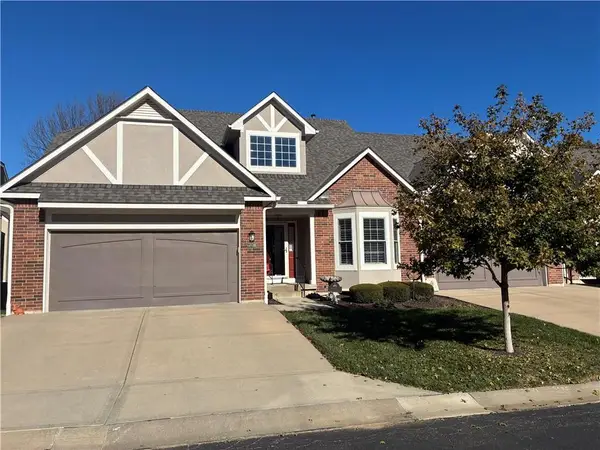 $519,000Coming Soon3 beds 3 baths2,548 sq. ft.
6320 W 134th Street, Overland Park, KS 66209
MLS# 2652415Listed by: REECENICHOLS- LEAWOOD TOWN CENTER - Coming Soon
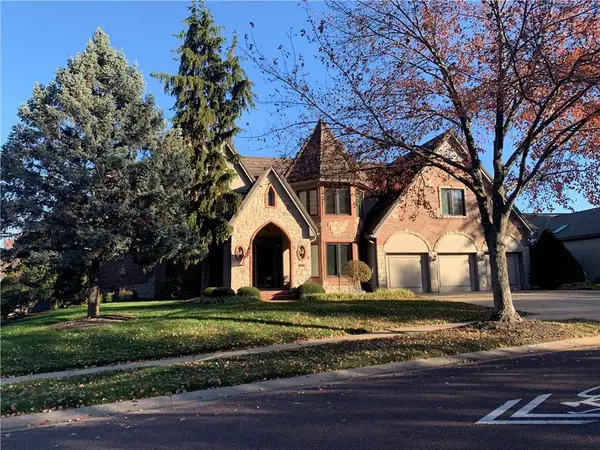 $1,100,000Coming Soon5 beds 5 baths4,729 sq. ft.
13105 Lamar Avenue, Overland Park, KS 66209
MLS# 2652340Listed by: EXP REALTY LLC - Coming Soon
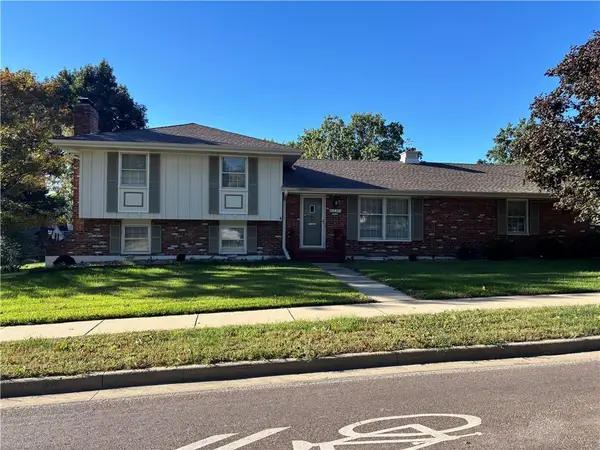 $305,000Coming Soon3 beds 3 baths1,514 sq. ft.
10415 W 91st Street, Overland Park, KS 66214
MLS# 2652280Listed by: REECENICHOLS - LEAWOOD - Coming Soon
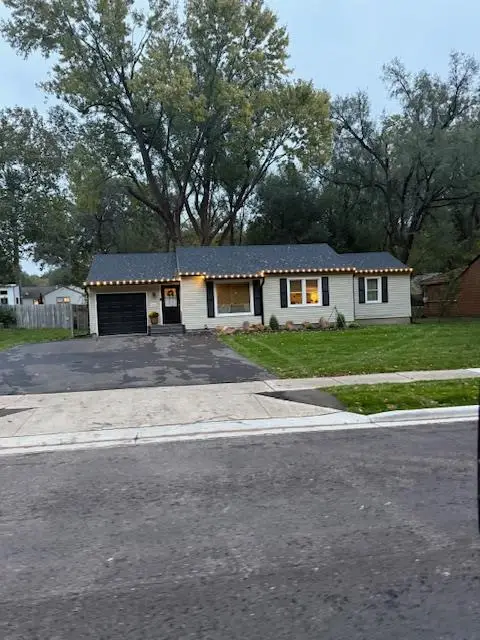 $320,000Coming Soon3 beds 1 baths1,131 sq. ft.
8107 Antioch Road, Overland Park, KS 66204
MLS# 2652203Listed by: PLATINUM REALTY LLC - Coming Soon
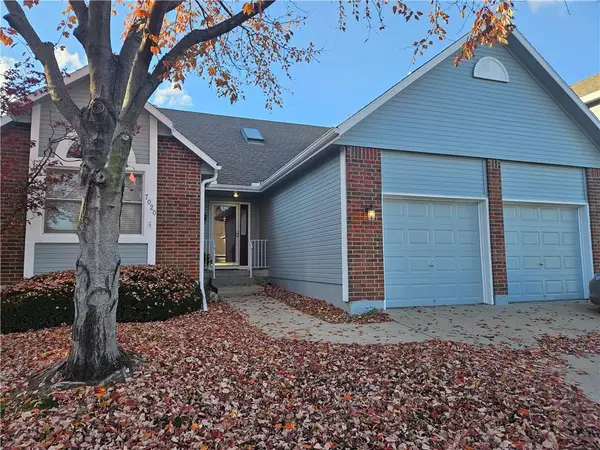 $355,000Coming Soon2 beds 2 baths1,818 sq. ft.
7020 W. 156th Street, Overland Park, KS 66223
MLS# 2652237Listed by: PLATINUM REALTY LLC - Coming Soon
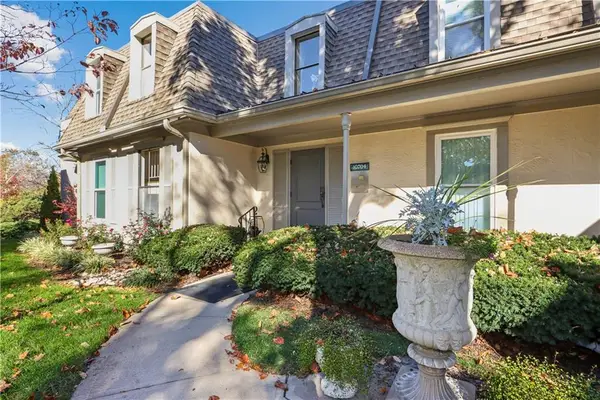 $260,000Coming Soon2 beds 2 baths1,231 sq. ft.
10704 Glenwood Street #F, Overland Park, KS 66211
MLS# 2652093Listed by: REECENICHOLS -THE VILLAGE


Protect your home and budget from life's surprises with an Assurant Home Warranty, backed by a partner that supports you through every step of homeownership. Explore Plans.
© 2023 - 2026 ERA Franchise Systems LLC. All rights reserved. ERA Franchise Systems LLC fully supports the principles of the Fair Housing Act and the Equal Opportunity Act. ERA, ERA Real Estate powered, and their respective logos are registered service marks of ERA Franchise Systems LLC. Each office is independently owned and operated.