
7622 W 96th Terrace, Overland Park, KS 66212
Local realty services provided by:ERA High Pointe Realty
7622 W 96th Terrace,Overland Park, KS 66212
$400,000
- 3 Beds
- 3 Baths
- 2,114 sq. ft.
- Single family
- Coming Soon
Listed by: stacy foxworthy, alexis foxworthy
Office: reecenichols - leawood
MLS#:2645461
Source:MOKS_HL
Price summary
- Price:$400,000
- Price per sq. ft.:$189.21
About this home
Picture-Perfect Overland Park Ranch – Fully Turn-Key & Move-In Ready! Welcome home to this impeccably updated 3-bedroom, 3-bathroom ranch (featuring a versatile 4th non-conforming lower-level bedroom) nestled on a dreamy, quiet street. From the fresh paint to the gleaming hardwood floors, this home will exceed your highest expectations and make you want to move right in! The light and airy main level is complete with new windows, formal living and dining combo, a beautifully efficient and updated kitchen opened up and overlooking the hearth room/den complete with a brick wall fireplace. Comfortably retreat to the three spacious bedrooms on the main floor, including a private primary en suite.
The lower level is an ultra-versatile space featuring a kitchen, spacious living area, a full bathroom with a stunning authentic clawfoot tub, and a large non-conforming 4th bedroom. Enjoy the outdoors in your new fully-fenced backyard, offering a safe and private haven to hang out, play, or garden. Plus, enjoy incredible peace of mind with extensive, high-ticket updates completed for you: new storage shed, new flooring, updated kitchen, newer windows, 2 new sump pumps, newer driveway and front porch........Perfectly situated in a highly desirable neighborhood with close proximity to shops, parks and Brookridge Elementary School. This Overland Park gem truly has it all—space, style, and total peace of mind....
Contact an agent
Home facts
- Year built:1962
- Subdivision & Development:Sylvan Grove
- Listing ID #:2645461
- Updated:October 06, 2026 at 01:52 AM
Rooms and interior
- Bedrooms:3
- Total bathrooms:3
- Full bathrooms:3
- Rooms Total:10
- Kitchen Description:Dishwasher, Disposal, Microwave, Refrigerator
- Basement:Yes
- Basement Description:Concrete, Finished, Inside Entrance
- Living area:2,114 sq. ft.
Heating and cooling
- Cooling:Attic Fan, Electric
- Heating:Forced Air Gas
Structure and exterior
- Roof:Composition
- Year built:1962
- Building area:2,114 sq. ft.
- Lot area:0.23 Acres
- Lot Features:City Lot, Level
- Architectural Style:Ranch
- Construction Materials:Brick Trim
- Exterior Features:Sat Dish Allowed
- Foundation Description:Concrete
Schools
- High school:SM South
- Middle school:Indian Woods
- Elementary school:Brookridge
Utilities
- Water:City/Public
- Sewer:Public Sewer
Finances and disclosures
- Price:$400,000
- Price per sq. ft.:$189.21
Features and amenities
- Appliances:Dishwasher, Disposal, Fireplace Screen, Microwave, Refrigerator
- Amenities:Pantry
Parking
- Parking description:Attached
- Garage:Yes
- Garage spaces:2
 HeartlandMLS©2026. Information Deemed Reliable But Not Guaranteed. This information is being provided by the HeartlandMLS. The listings presented here may or may not be listed by the Broker/Agent operating this website. This information is intended for the personal use of consumers and may not be used for any purpose other than to identify prospective properties consumers may be interested in purchasing. Data <Last Updated October 6, 2026
New listings near 7622 W 96th Terrace
- Coming Soon
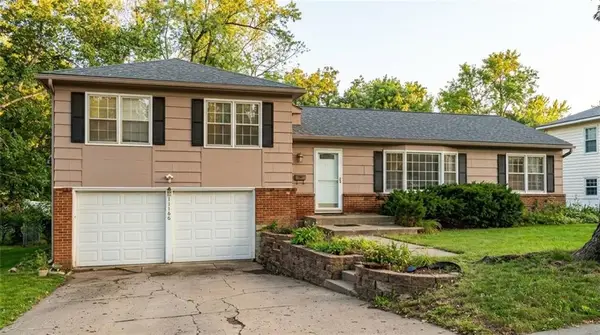 $390,000Coming Soon3 beds 2 baths1,472 sq. ft.
10130 Horton Street, Overland Park, KS 66207
MLS# 2642996Listed by: COMPASS REALTY GROUP - Coming Soon
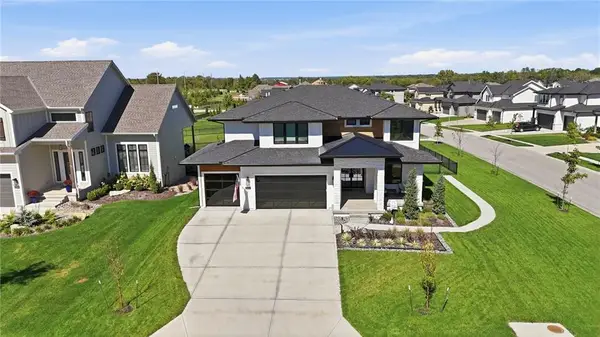 $825,000Coming Soon4 beds 4 baths2,872 sq. ft.
3800 W 187th Street, Overland Park, KS 66085
MLS# 2645619Listed by: KELLER WILLIAMS REALTY PARTNERS INC. - Coming Soon
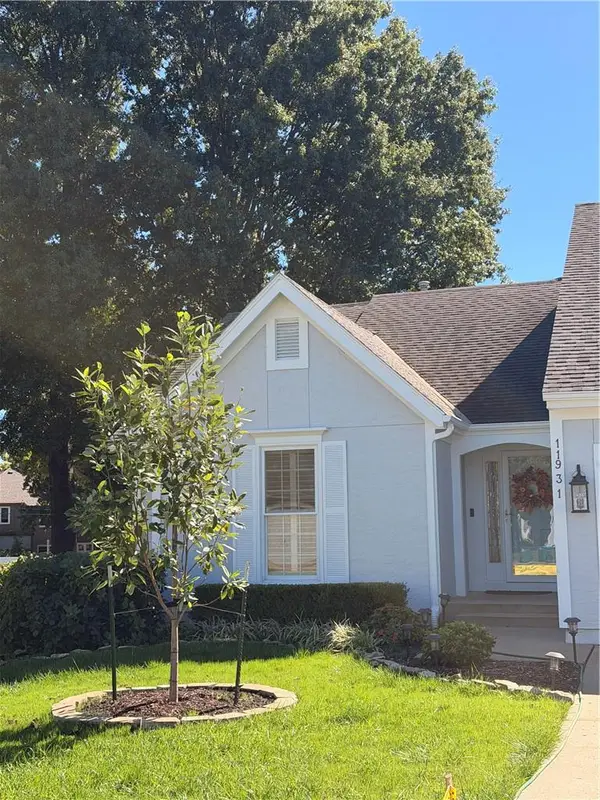 $355,000Coming Soon2 beds 2 baths1,588 sq. ft.
11931 Slater Street, Overland Park, KS 66213
MLS# 2645254Listed by: COMPASS REALTY GROUP - Coming Soon
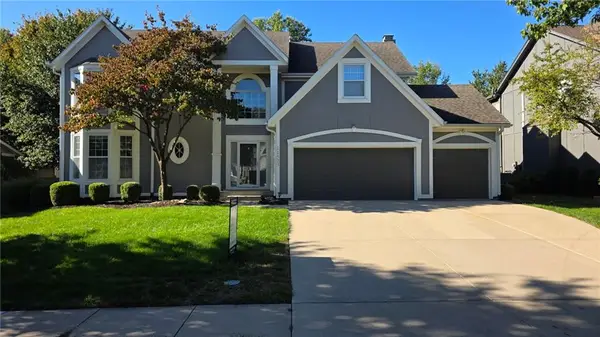 $625,000Coming Soon5 beds 5 baths3,665 sq. ft.
11923 W 131st Terrace, Overland Park, KS 66213
MLS# 2645514Listed by: COMPASS REALTY GROUP - Coming Soon
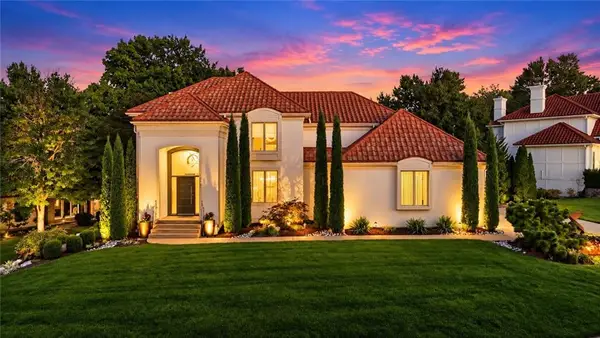 $1,300,000Coming Soon4 beds 5 baths4,139 sq. ft.
12707 Woodson Street, Overland Park, KS 66209
MLS# 2645238Listed by: RE/MAX STATE LINE - Coming Soon
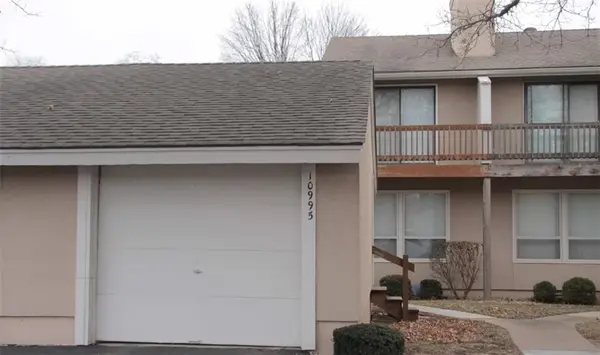 $265,000Coming Soon2 beds 2 baths1,478 sq. ft.
10995 Rosehill Road, Overland Park, KS 66210
MLS# 2645442Listed by: REECENICHOLS - LEAWOOD - Coming Soon
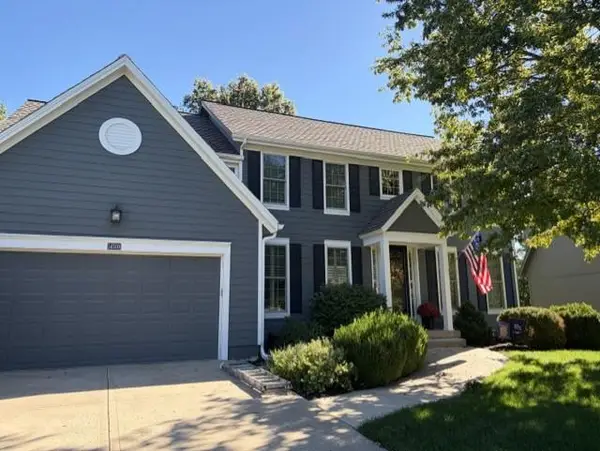 $675,000Coming Soon4 beds 5 baths3,855 sq. ft.
14509 Marty Street, Overland Park, KS 66223
MLS# 2645423Listed by: REECENICHOLS - LEAWOOD - Coming SoonOpen Sun, 12 to 3pm
 $400,000Coming Soon4 beds 3 baths2,536 sq. ft.
9146 Antioch Road, Overland Park, KS 66212
MLS# 2645356Listed by: PLATINUM REALTY LLC - Coming Soon
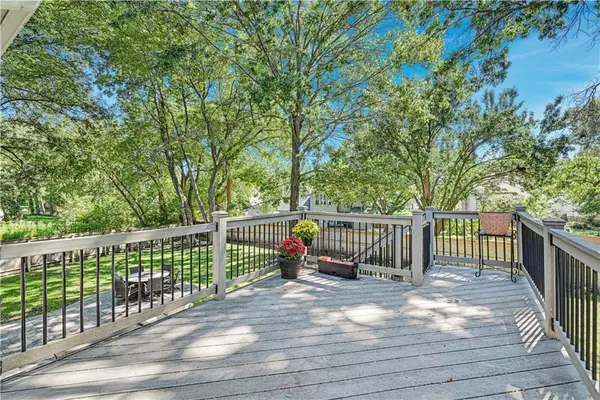 $555,000Coming Soon4 beds 4 baths3,549 sq. ft.
12432 Perry Street, Overland Park, KS 66213
MLS# 2645375Listed by: REECENICHOLS- LEAWOOD TOWN CENTER


Protect your home and budget from life's surprises with an Assurant Home Warranty, backed by a partner that supports you through every step of homeownership. Explore Plans.
© 2023 - 2026 ERA Franchise Systems LLC. All rights reserved. ERA Franchise Systems LLC fully supports the principles of the Fair Housing Act and the Equal Opportunity Act. ERA, ERA Real Estate powered, and their respective logos are registered service marks of ERA Franchise Systems LLC. Each office is independently owned and operated.