
12707 Woodson Street, Overland Park, KS 66209
Local realty services provided by:ERA High Pointe Realty
Listed by: heather broderick, vicki ferguson
Office: re/max state line
MLS#:2645238
Source:MOKS_HL
Price summary
- Price:$1,300,000
- Price per sq. ft.:$314.09
- Monthly HOA dues:$83.33
About this home
Step into a home that feels more like a private Italian villa than a traditional residence. Rich architectural character, timeless details and beautifully proportioned spaces create an atmosphere that is both elegant and inviting. The impressive two-story offers 4 bedrooms, 4.5 baths and finished walk-out lower level, providing multiple levels of beautifully designed living and entertaining space. European-styled architecture sets the tone, while warm finishes, abundant natural light and thoughtfully connected rooms make the home sophisticated yet comfortable. The walk-out lower level adds another dimension to the home-perfect for entertaining, hosting overnight guests or creating a private retreat-with direct access to outdoor living areas. Distinctive, gracious and filled with character, this home is designed to be enjoyed as much as admired. An Italian villa-inspired retreat offering timeless style, exceptional space and a lifestyle of its own. The outdoor setting truly sets this property apart. Over-the-top landscaping surrounds the home, with towering arborvitaes creating an extraordinary sense of privacy and the feeling of your own secluded resort. At the center of it all is a stunning spool pool and spa with cascading waterfalls, surrounded by lush landscaping and gorgeous ambient lighting that completely transforms the setting after dark. Every detail has been thoughtfully designed to set the tone-whether entertaining a crowd or enjoying cocktails by the water or unwinding at the end of the day. This is a rare opportunity to own a home with timeless architecture, complete privacy and resort-style coming together beautifully. every detail feels intentional. This isn't a simple home -it's a private retreat to be lived in, entertained in and enjoyed year-round....
Contact an agent
Home facts
- Year built:1997
- Subdivision & Development:Turnberry
- Listing ID #:2645238
- Updated:October 06, 2026 at 09:46 PM
Rooms and interior
- Bedrooms:4
- Total bathrooms:5
- Full bathrooms:4
- Half bathrooms:1
- Rooms Total:1
- Kitchen Description:Dishwasher, Refrigerator
- Basement:Yes
- Basement Description:Finished, Inside Entrance, Walk Out
- Living area:4,139 sq. ft.
Heating and cooling
- Cooling:Electric
- Heating:Natural Gas
Structure and exterior
- Roof:Composition
- Year built:1997
- Building area:4,139 sq. ft.
- Lot area:0.34 Acres
- Architectural Style:2 Stories
- Construction Materials:Stucco
Schools
- High school:Blue Valley North
- Middle school:Overland Trail
- Elementary school:Overland Trail
Utilities
- Water:City/Public
Finances and disclosures
- Price:$1,300,000
- Price per sq. ft.:$314.09
Features and amenities
- Appliances:Dishwasher, Refrigerator
- Amenities:Custom Cabinets, Pantry, Wet Bar
Parking
- Parking description:Attached
- Garage:Yes
- Garage spaces:3
 HeartlandMLS©2026. Information Deemed Reliable But Not Guaranteed. This information is being provided by the HeartlandMLS. The listings presented here may or may not be listed by the Broker/Agent operating this website. This information is intended for the personal use of consumers and may not be used for any purpose other than to identify prospective properties consumers may be interested in purchasing. Data <Last Updated October 6, 2026
New listings near 12707 Woodson Street
- Coming Soon
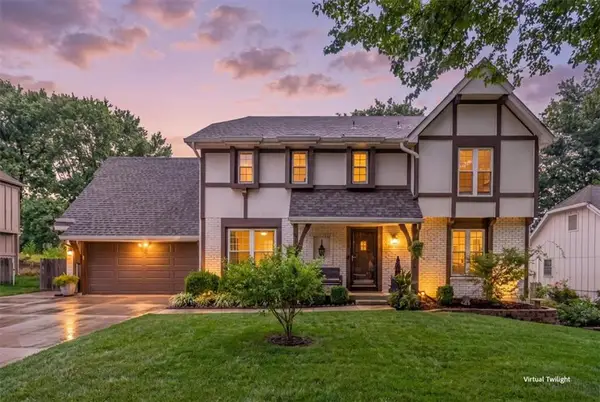 $475,000Coming Soon4 beds 4 baths2,863 sq. ft.
10417 Oakmont Street, Overland Park, KS 66215
MLS# 2645535Listed by: REECENICHOLS- LEAWOOD TOWN CENTER - Coming Soon
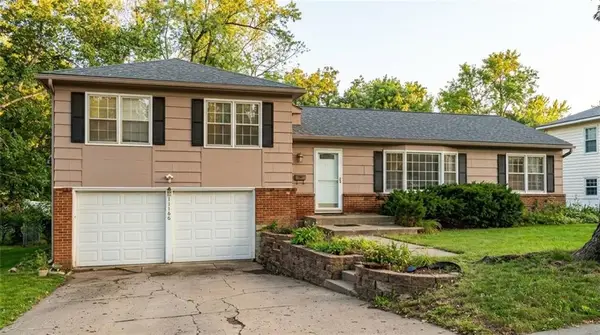 $390,000Coming Soon3 beds 2 baths1,472 sq. ft.
10130 Horton Street, Overland Park, KS 66207
MLS# 2642996Listed by: COMPASS REALTY GROUP - Coming Soon
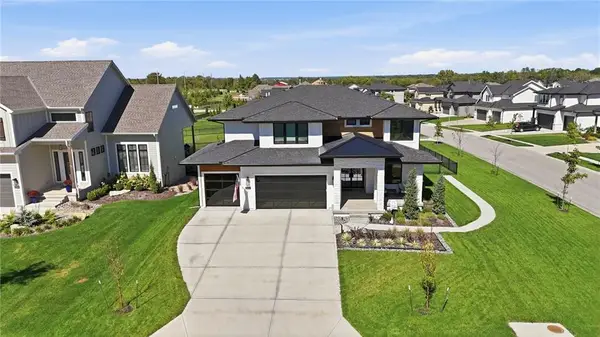 $825,000Coming Soon4 beds 4 baths2,872 sq. ft.
3800 W 187th Street, Overland Park, KS 66085
MLS# 2645619Listed by: KELLER WILLIAMS REALTY PARTNERS INC. - Coming Soon
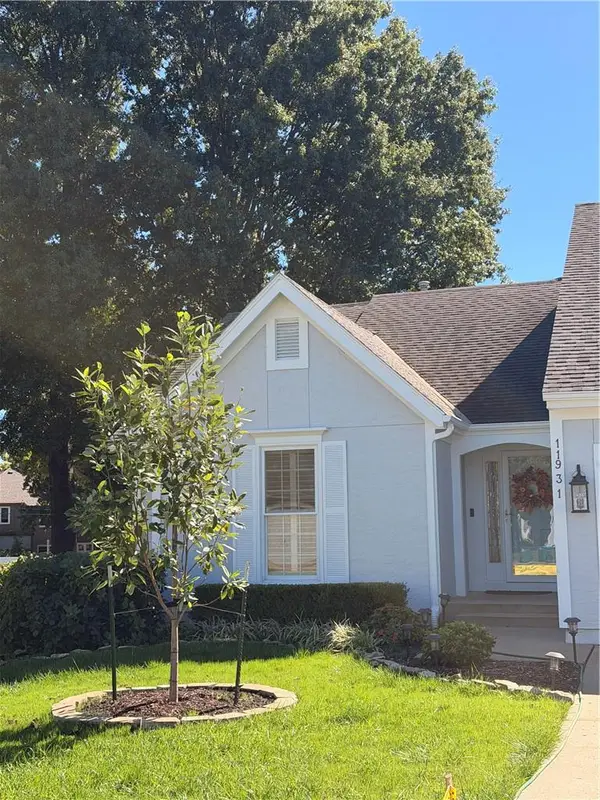 $355,000Coming Soon2 beds 2 baths1,588 sq. ft.
11931 Slater Street, Overland Park, KS 66213
MLS# 2645254Listed by: COMPASS REALTY GROUP - Coming SoonOpen Sat, 2 to 4pm
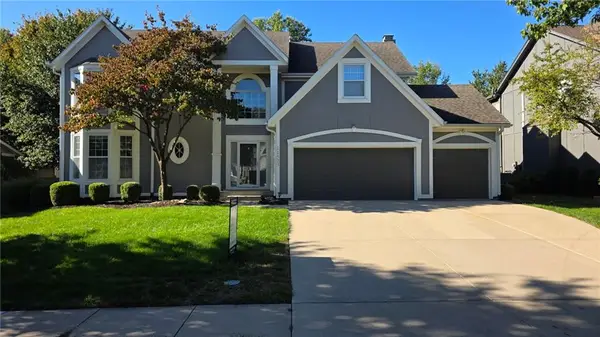 $625,000Coming Soon5 beds 5 baths3,665 sq. ft.
11923 W 131st Terrace, Overland Park, KS 66213
MLS# 2645514Listed by: COMPASS REALTY GROUP - Coming Soon
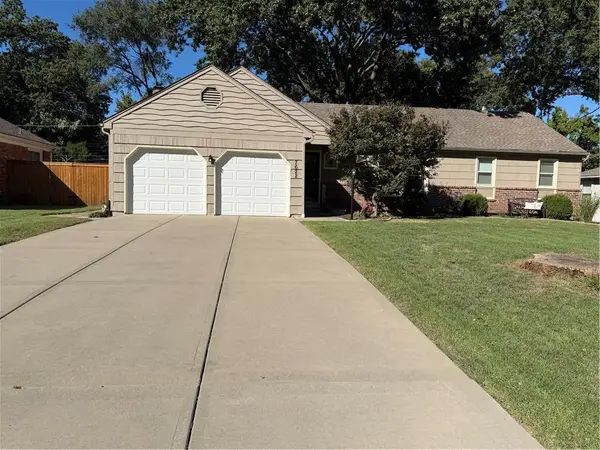 $400,000Coming Soon3 beds 3 baths2,114 sq. ft.
7622 W 96th Terrace, Overland Park, KS 66212
MLS# 2645461Listed by: REECENICHOLS - LEAWOOD - Coming Soon
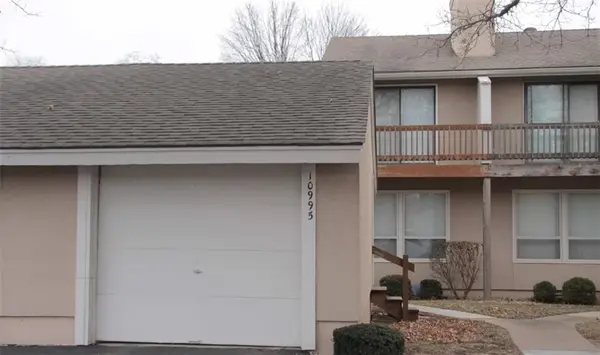 $265,000Coming Soon2 beds 2 baths1,478 sq. ft.
10995 Rosehill Road, Overland Park, KS 66210
MLS# 2645442Listed by: REECENICHOLS - LEAWOOD - Coming Soon
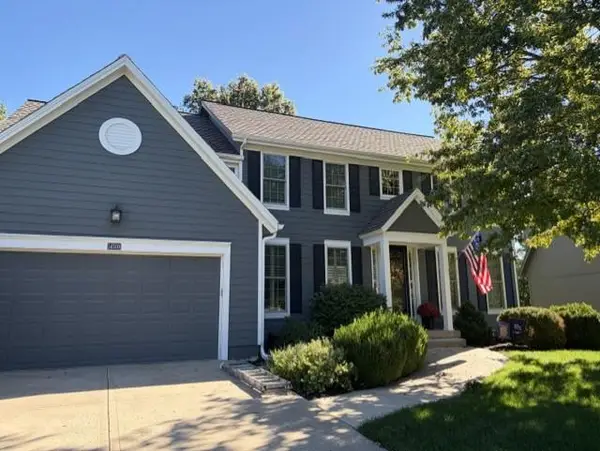 $675,000Coming Soon4 beds 5 baths3,855 sq. ft.
14509 Marty Street, Overland Park, KS 66223
MLS# 2645423Listed by: REECENICHOLS - LEAWOOD - Coming SoonOpen Sun, 12 to 3pm
 $400,000Coming Soon4 beds 3 baths2,536 sq. ft.
9146 Antioch Road, Overland Park, KS 66212
MLS# 2645356Listed by: PLATINUM REALTY LLC


Protect your home and budget from life's surprises with an Assurant Home Warranty, backed by a partner that supports you through every step of homeownership. Explore Plans.
© 2023 - 2026 ERA Franchise Systems LLC. All rights reserved. ERA Franchise Systems LLC fully supports the principles of the Fair Housing Act and the Equal Opportunity Act. ERA, ERA Real Estate powered, and their respective logos are registered service marks of ERA Franchise Systems LLC. Each office is independently owned and operated.