
8812 W 72nd Street, Overland Park, KS 66204
Local realty services provided by:ERA McClain Brothers
8812 W 72nd Street,Overland Park, KS 66204
$370,000
- 3 Beds
- 3 Baths
- 1,614 sq. ft.
- Single family
- Active
Listed by: executive asset properties group, jim godwin
Office: keller williams realty partners inc.
MLS#:2635170
Source:MOKS_HL
Price summary
- Price:$370,000
- Price per sq. ft.:$229.24
- Monthly HOA dues:$16.67
About this home
Welcome home to this fully renovated, turnkey 3 bedroom, 2.5 bath gem where the major ticket items have already been taken care of! Enjoy peace of mind with a roof just 1 year old, HVAC and water heater only 8 months old, plus new windows for maximum efficiency. Step inside to a light, modern feel with wide plank flooring, new carpet, and an open concept layout created by removing a wall, perfect for entertaining. The beautiful kitchen features stylish white cabinetry, ample workspace, black countertops, and stainless steel appliances. The renovated bathrooms showcase detailed tilework and beautiful vanities, with one offering a convenient shower/tub combination. The spacious lower level living room features a cozy fireplace, built in shelving, and a convenient half bath. An additional unfinished basement area provides excellent storage. Outside, enjoy the huge backyard and spacious deck, perfect for morning coffee or evening cocktails! Ideally located near Antioch Park, Avent Health Shawnee Mission, and Quail Creek Park, with easy highway access and just a 5 minute drive to the new Overland Park Farmers Market. Approximately 15 minutes to downtown Kansas City and the Country Club Plaza, the one truly has it all!...
Contact an agent
Home facts
- Year built:1960
- Subdivision & Development:Antioch Hills
- Listing ID #:2635170
- Added:3 day(s) ago
- Updated:August 13, 2026 at 02:32 PM
Rooms and interior
- Bedrooms:3
- Total bathrooms:3
- Full bathrooms:2
- Half bathrooms:1
- Rooms Total:8
- Basement:Yes
- Basement Description:Concrete
- Living area:1,614 sq. ft.
Heating and cooling
- Cooling:Electric
- Heating:Natural Gas
Structure and exterior
- Roof:Composition
- Year built:1960
- Building area:1,614 sq. ft.
- Lot area:0.22 Acres
- Architectural Style:Side/Side Split
- Foundation Description:Concrete
Utilities
- Water:City/Public
- Sewer:Public Sewer
Finances and disclosures
- Price:$370,000
- Price per sq. ft.:$229.24
Parking
- Parking description:Attached
- Garage:Yes
- Garage spaces:1
 HeartlandMLS©2026. Information Deemed Reliable But Not Guaranteed. This information is being provided by the HeartlandMLS. The listings presented here may or may not be listed by the Broker/Agent operating this website. This information is intended for the personal use of consumers and may not be used for any purpose other than to identify prospective properties consumers may be interested in purchasing. Data <Last Updated August 13, 2026
New listings near 8812 W 72nd Street
- New
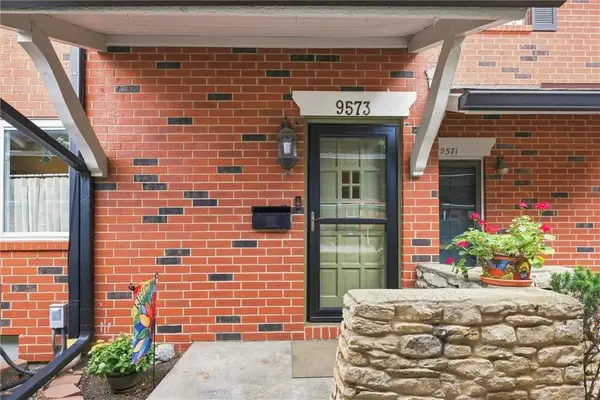 $270,000Active3 beds 3 baths1,644 sq. ft.
9573 Outlook Drive, Overland Park, KS 66207
MLS# 2634757Listed by: COMPASS REALTY GROUP - New
 $875,000Active5 beds 5 baths5,165 sq. ft.
13425 W 128th Street, Overland Park, KS 66213
MLS# 2636082Listed by: YOUR FUTURE ADDRESS, LLC - New
 $279,000Active2 beds 1 baths768 sq. ft.
7609 Foster Street, Overland Park, KS 66204
MLS# 2636405Listed by: MODERN REALTY ADVISORS - Open Sat, 1 to 3pmNew
 $369,000Active3 beds 3 baths1,598 sq. ft.
6809 Hadley Street, Overland Park, KS 66204
MLS# 2629000Listed by: REECENICHOLS- LEAWOOD TOWN CENTER - New
 $599,000Active4 beds 5 baths3,714 sq. ft.
8900 W 148th Terrace, Overland Park, KS 66221
MLS# 2630822Listed by: REECENICHOLS -THE VILLAGE - Open Sat, 10am to 2pmNew
 $525,000Active4 beds 3 baths3,182 sq. ft.
7901 W 152 Terrace, Overland Park, KS 66223
MLS# 2633478Listed by: REECENICHOLS - OVERLAND PARK - Open Thu, 4 to 6pmNew
 $975,000Active5 beds 5 baths3,691 sq. ft.
15728 Canterbury Street, Overland Park, KS 66224
MLS# 2634152Listed by: REECENICHOLS - COUNTRY CLUB PLAZA - New
 $1,550,000Active5 beds 6 baths5,283 sq. ft.
17340 Earnshaw Street, Overland Park, KS 66221
MLS# 2634287Listed by: REECENICHOLS - LEAWOOD - Open Thu, 4 to 6pmNew
 $595,000Active4 beds 4 baths3,153 sq. ft.
5120 W 158th Street, Overland Park, KS 66224
MLS# 2634683Listed by: REECENICHOLS- LEAWOOD TOWN CENTER - New
 $640,000Active4 beds 5 baths3,815 sq. ft.
8001 W 130th Street, Overland Park, KS 66213
MLS# 2634801Listed by: REECENICHOLS - LEAWOOD


Protect your home and budget from life's surprises with an Assurant Home Warranty, backed by a partner that supports you through every step of homeownership. Explore Plans.
© 2023 - 2026 ERA Franchise Systems LLC. All rights reserved. ERA Franchise Systems LLC fully supports the principles of the Fair Housing Act and the Equal Opportunity Act. ERA, ERA Real Estate powered, and their respective logos are registered service marks of ERA Franchise Systems LLC. Each office is independently owned and operated.