
9019 W 139th Terrace, Overland Park, KS 66221
Local realty services provided by:ERA McClain Brothers
9019 W 139th Terrace,Overland Park, KS 66221
- 6 Beds
- 5 Baths
- - sq. ft.
- Single family
- Sold
Listed by: debbie fleet, ljubica basic
Office: weichert, realtors welch & com
MLS#:2575861
Source:MOKS_HL
Sorry, we are unable to map this address
Price summary
- Price:
- Monthly HOA dues:$84.17
About this home
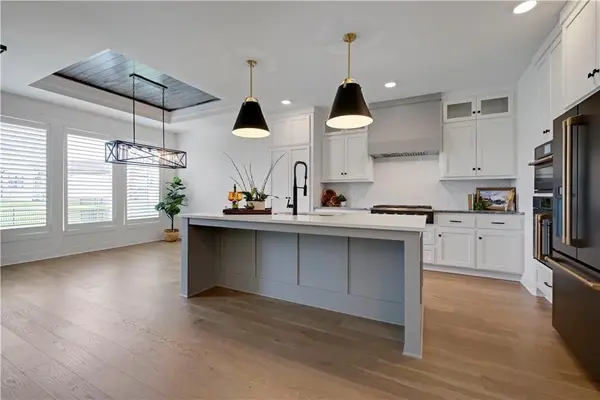
This stunning 5,500+ sq ft home in Nottingham Forest South offers 6+ bedrooms, 3 full baths, and 2 half baths on a beautifully landscaped cul-de-sac lot! Step into the two-story great room with a cozy fireplace and sweeping views of the backyard. The chef’s kitchen features Viking appliances, a gas cooktop, and warming drawer, and opens to the hearth room with a charming brick fireplace and access to a two-tier deck. The main floor primary suite is a retreat with dual bathrooms and abundant closet space. A second bedroom/office is also located on the main level. Upstairs, you’ll find three spacious bedrooms with walk-in closets—one with a private bath and two sharing a Hollywood bath. The updated walkout lower level is an entertainer’s dream with a fireplace, custom built-ins, large family room, full wet bar with fridge and microwave, bedroom, bath, expansive craft room with sink and built-ins, and workout space, along with a hidden storage room with a secret entrance through a bookshelf. Double sliders lead to a stamped concrete patio with a built-in fire pit, perfect for gatherings. With thoughtful design, a 3-car garage, and exceptional space inside and out, this home offers both luxury and comfort in an unbeatable setting. Easy highway access , award winning Blue Valley Schools and retail galore!...
Contact an agent
Home facts
- Year built:1989
- Subdivision & Development:Nottingham Forest South
- Listing ID #:2575861
- Added:375 day(s) ago
- Updated:September 18, 2026 at 03:33 PM
Rooms and interior
- Bedrooms:6
- Total bathrooms:5
- Full bathrooms:3
- Half bathrooms:2
- Kitchen Description:Disposal
- Basement Description:Finished, Walk Out
Heating and cooling
- Cooling:Electric
- Heating:Forced Air Gas
Structure and exterior
- Roof:Composition
- Year built:1989
- Lot Features:Cul-De-Sac
- Architectural Style:Traditional
- Construction Materials:Stone & Frame, Stucco, Wood Siding
Schools
- High school:Blue Valley NW
- Middle school:Harmony
- Elementary school:Harmony
Utilities
- Water:City/Public
- Sewer:Public Sewer
Finances and disclosures
- Price:
Features and amenities
- Appliances:Disposal, Gas Range
- Amenities:Ceiling Fan(s), Pool, Walk-In Closet(s)
- Pool features:Swimming Pool
Parking
- Parking description:Attached
- Garage:Yes
- Garage spaces:3
 HeartlandMLS©2026. Information Deemed Reliable But Not Guaranteed. This information is being provided by the HeartlandMLS. The listings presented here may or may not be listed by the Broker/Agent operating this website. This information is intended for the personal use of consumers and may not be used for any purpose other than to identify prospective properties consumers may be interested in purchasing. Data <Last Updated October 16, 2025
New listings near 9019 W 139th Terrace
- New
 $1,699,900Active4 beds 4 baths4,358 sq. ft.
2809 W 175th Place W, Overland Park, KS 66085
MLS# 2642998Listed by: RODROCK & ASSOCIATES REALTORS - New
 $200,000Active3 beds 2 baths1,200 sq. ft.
6216 Robinson Street #3, Overland Park, KS 66202
MLS# 2640435Listed by: MODERN REALTY ADVISORS - New
 $1,950,000Active5 beds 6 baths5,080 sq. ft.
10906 W 173rd Terrace, Overland Park, KS 66221
MLS# 2643000Listed by: WEICHERT, REALTORS WELCH & CO. - New
 $265,000Active2 beds 1 baths940 sq. ft.
7001 Dearborn Street, Overland Park, KS 66204
MLS# 2640844Listed by: RE/MAX HERITAGE - New
 $319,900Active3 beds 2 baths1,904 sq. ft.
8705 Riggs Lane, Overland Park, KS 66212
MLS# 2642717Listed by: COMPASS REALTY GROUP - Open Sat, 12 to 2pmNew
 $535,000Active3 beds 2 baths1,740 sq. ft.
6100 W 88th Street, Overland Park, KS 66207
MLS# 2641838Listed by: KW KANSAS CITY METRO - New
 $275,000Active2 beds 1 baths768 sq. ft.
7732 Foster Street, Overland Park, KS 66204
MLS# 2642923Listed by: STANDARD REAL ESTATE - New
 $735,000Active4 beds 4 baths3,351 sq. ft.
7206 W 101st Terrace, Overland Park, KS 66212
MLS# 2627708Listed by: KELLER WILLIAMS REALTY PARTNERS INC. - Open Sat, 1 to 3pmNew
 $615,000Active4 beds 5 baths3,893 sq. ft.
12860 Barton Street, Overland Park, KS 66213
MLS# 2635760Listed by: EXP REALTY LLC - Open Sun, 1 to 3pmNew
 $700,000Active3 beds 3 baths2,007 sq. ft.
17404 Gillette Street, Overland Park, KS 66221
MLS# 2637534Listed by: REECENICHOLS - LEAWOOD


Protect your home and budget from life's surprises with an Assurant Home Warranty, backed by a partner that supports you through every step of homeownership. Explore Plans.
© 2023 - 2026 ERA Franchise Systems LLC. All rights reserved. ERA Franchise Systems LLC fully supports the principles of the Fair Housing Act and the Equal Opportunity Act. ERA, ERA Real Estate powered, and their respective logos are registered service marks of ERA Franchise Systems LLC. Each office is independently owned and operated.