
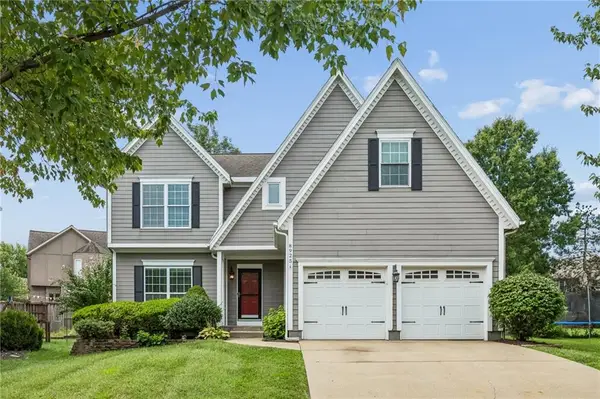
9602 Eby Street, Overland Park, KS 66212
Local realty services provided by:ERA High Pointe Realty
9602 Eby Street,Overland Park, KS 66212
- 3 Beds
- 2 Baths
- - sq. ft.
- Single family
- Sold
Listed by: clark massey
Office: platinum realty llc.
MLS#:2630493
Source:MOKS_HL
Sorry, we are unable to map this address
Price summary
- Price:
- Monthly HOA dues:$23.33
About this home
Nestled on a quiet street in the Morningview neighborhood, this home is bright and updated. Gorgeous hardwoods cover the entire main floor, stairwells, and all 3 bedrooms. A connected master bath includes built-in shelving and a tiled shower. Two additional bedrooms are down the hall from the second full bath, with a shower/tub combo. In the kitchen, black quartz countertops contrast the bright white cabinetry and stainless steel appliances. Newer windows provide lots of natural light to the living and dining rooms. A sliding glass door leads to the backyard perfect for entertaining and playing with the kids. Step out onto a beautiful deck with a spacious yard, complete with a firepit area and a doghouse-turned-playhouse. A standalone shed provides extra storage. On the lower level of the home, enjoy a flexible room for whatever you need- living space, toy room, or office. The basement is a blank slate begging to be finished for an additional 400 square feet of living space.
To top it all off, the location of this home can’t be beat! Minutes from grocery stores, restaurants, coffee, and loads of shopping. Stonegate Pool is just a short walk down the road! Plus, easy access to Highway 69 and 435.
This home has been pre-inspected, and the Roof, hvac, and electrical have all been updated recently! Don’t miss your chance on a great price for a stellar home. Book a showing today!...
Contact an agent
Home facts
- Year built:1962
- Subdivision & Development:Morningview
- Listing ID #:2630493
- Added:35 day(s) ago
- Updated:August 22, 2026 at 07:31 AM
Rooms and interior
- Bedrooms:3
- Total bathrooms:2
- Full bathrooms:2
- Rooms Total:9
- Kitchen Description:Dishwasher, Disposal, Refrigerator
- Basement:Yes
- Basement Description:Concrete, Inside Entrance
Heating and cooling
- Cooling:Attic Fan, Electric
- Heating:Forced Air Gas
Structure and exterior
- Roof:Composition
- Year built:1962
- Lot Features:City Lot
- Architectural Style:Side/Side Split
- Construction Materials:Board & Batton, Brick Veneer
- Foundation Description:Concrete
Schools
- High school:SM South
- Middle school:Indian Woods
- Elementary school:Carpenter
Utilities
- Water:City/Public
- Sewer:Public Sewer
Finances and disclosures
- Price:
Features and amenities
- Appliances:Dishwasher, Disposal, Refrigerator
Parking
- Parking description:Attached
- Garage:Yes
- Garage spaces:1
 HeartlandMLS©2026. Information Deemed Reliable But Not Guaranteed. This information is being provided by the HeartlandMLS. The listings presented here may or may not be listed by the Broker/Agent operating this website. This information is intended for the personal use of consumers and may not be used for any purpose other than to identify prospective properties consumers may be interested in purchasing. Data <Last Updated August 22, 2026
New listings near 9602 Eby Street
- New
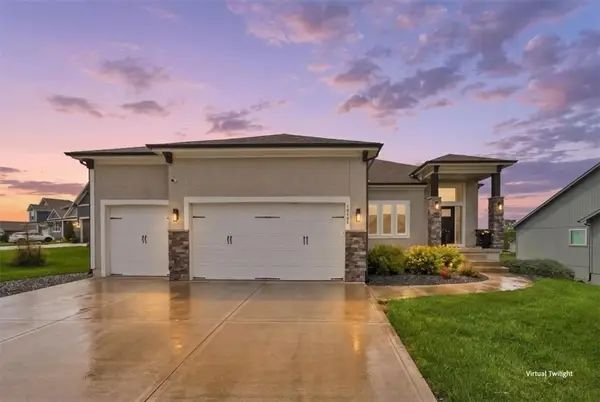 $789,995Active5 beds 4 baths3,408 sq. ft.
13403 W 181st Terrace, Overland Park, KS 66013
MLS# 2638211Listed by: WORTH CLARK REALTY - New
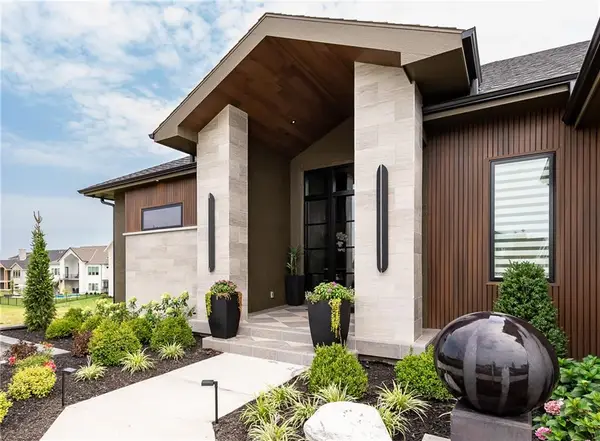 $2,749,500Active5 beds 6 baths5,158 sq. ft.
12003 W 173rd Terrace, Overland Park, KS 66221
MLS# 2638172Listed by: BHG KANSAS CITY HOMES - New
 $425,000Active3 beds 2 baths1,448 sq. ft.
7730 Hardy Street, Overland Park, KS 66204
MLS# 2630558Listed by: KELLER WILLIAMS REALTY PARTNERS INC. - New
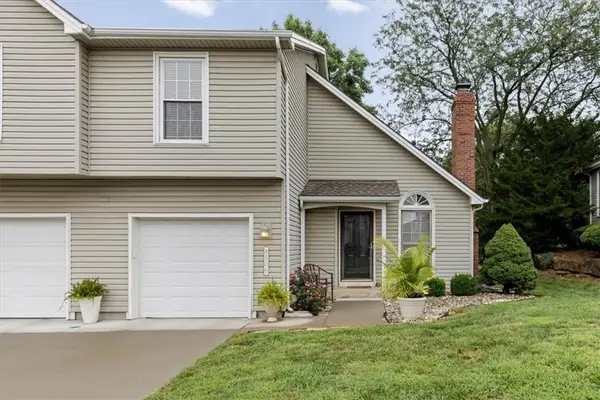 $270,000Active2 beds 3 baths1,488 sq. ft.
8506 W 109th Terrace, Overland Park, KS 66210
MLS# 2637604Listed by: REAL BROKER, LLC - Open Sat, 10am to 2pmNew
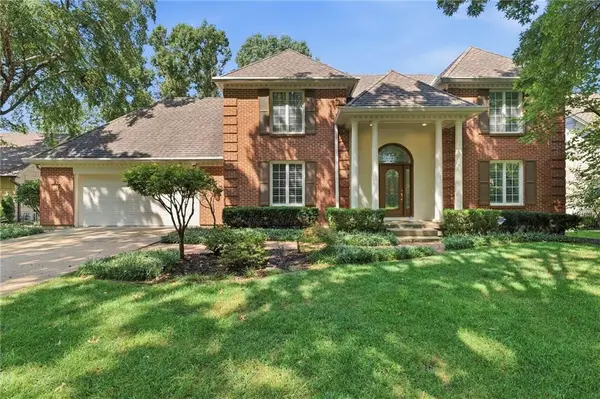 $779,900Active4 beds 5 baths5,872 sq. ft.
10164 Mackey Street, Overland Park, KS 66212
MLS# 2638029Listed by: KELLER WILLIAMS SOUTHLAND - New
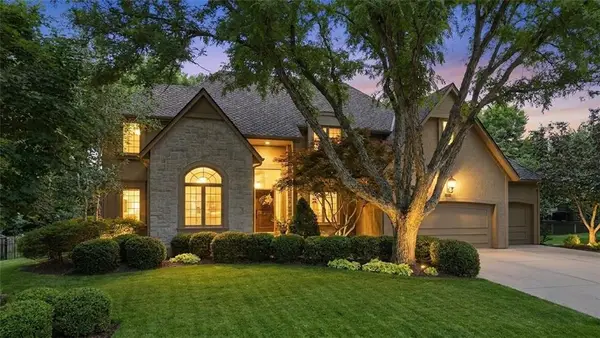 $835,000Active4 beds 5 baths5,217 sq. ft.
14227 Eby Street, Overland Park, KS 66221
MLS# 2638056Listed by: KELLER WILLIAMS REALTY PARTNERS INC. - Open Sat, 2 to 4pmNew
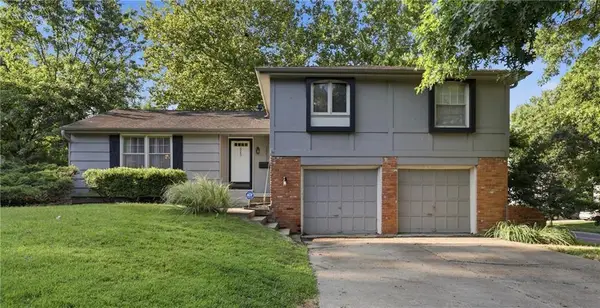 $340,000Active4 beds 2 baths1,786 sq. ft.
10217 W 91st Street, Overland Park, KS 66212
MLS# 2626008Listed by: UNITED REAL ESTATE KANSAS CITY - Open Sat, 1 to 3pmNew
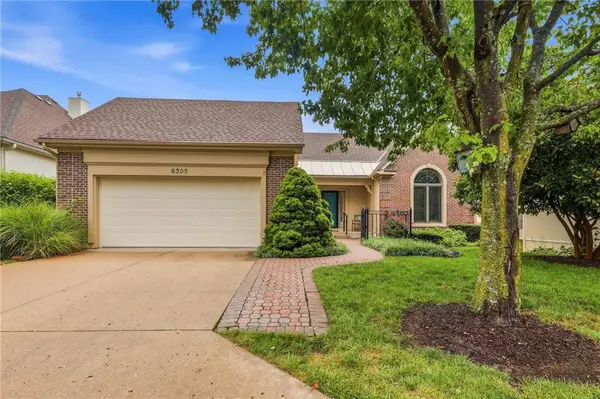 $750,000Active4 beds 3 baths3,270 sq. ft.
6305 W 92 Street, Overland Park, KS 66212
MLS# 2630666Listed by: REECENICHOLS - COUNTRY CLUB PLAZA - New
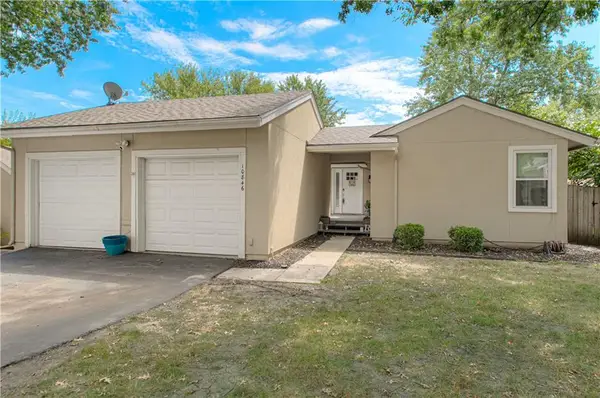 $319,900Active3 beds 3 baths2,382 sq. ft.
10846 Bradshaw Street, Overland Park, KS 66210
MLS# 2632558Listed by: REAL BROKER, LLC - Open Sat, 12am to 2pmNew
 $550,000Active4 beds 3 baths3,753 sq. ft.
8925 W 132nd Terrace, Overland Park, KS 66213
MLS# 2634728Listed by: REECENICHOLS- LEAWOOD TOWN CENTER


Protect your home and budget from life's surprises with an Assurant Home Warranty, backed by a partner that supports you through every step of homeownership. Explore Plans.
© 2023 - 2026 ERA Franchise Systems LLC. All rights reserved. ERA Franchise Systems LLC fully supports the principles of the Fair Housing Act and the Equal Opportunity Act. ERA, ERA Real Estate powered, and their respective logos are registered service marks of ERA Franchise Systems LLC. Each office is independently owned and operated.