
8925 W 132nd Terrace, Overland Park, KS 66213
Local realty services provided by:ERA High Pointe Realty
8925 W 132nd Terrace,Overland Park, KS 66213
$550,000
- 4 Beds
- 3 Baths
- 3,753 sq. ft.
- Single family
- Active
Listed by: afton kateusz, gresham mo group
Office: reecenichols- leawood town center
MLS#:2634728
Source:MOKS_HL
Price summary
- Price:$550,000
- Price per sq. ft.:$146.55
- Monthly HOA dues:$39
About this home
MOVE-IN READY! Welcome to the Spacious 2-story in a Rodrock Community. Located on a quiet cul-de-sac in the highly sought-after Blue Valley School District. Ideally located just minutes from Highway 69, shopping, restaurants, grocery stores AND ONLY 2 blocks from the a trailhead to Windham Creek Park which includes part of the Johnson County trail system. This 4-bedroom, 2.5-bath home offers hardwood floors throughout the entire main level & all upstairs bedrooms, a dramatic great room with soaring ceilings, abundant natural light, and large windows throughout. Every bedroom includes a walk-in closet, offering plenty of storage. The kitchen has granite countertops a double oven& a new microwave. Fresh NEW interior paint brightens the whole house up. Lots of built-in cabinetry in the laundry room. Plenty of space in the Finished basement which showcases brand-NEW luxury vinyl plank flooring, providing excellent additional living, recreation, or entertaining space. Step outside to enjoy the fully fenced backyard featuring a low-maintenance composite deck with a dedicated grilling area—perfect for relaxing evenings or entertaining family and friends. Complete with a 2-car garage and located in one of the area's most desirable neighborhoods, this home is ready to welcome its next owner! Google Fiber is HERE! Living in a Rodrock Community means your high school senior can apply for a Vision Scholarship Award presented every year by Rodrock....
Contact an agent
Home facts
- Year built:1992
- Subdivision & Development:Stonegate
- Listing ID #:2634728
- Added:3 day(s) ago
- Updated:August 24, 2026 at 04:56 PM
Rooms and interior
- Bedrooms:4
- Total bathrooms:3
- Full bathrooms:2
- Half bathrooms:1
- Rooms Total:13
- Kitchen Description:Dishwasher, Disposal, Microwave
- Basement:Yes
- Basement Description:Finished
- Living area:3,753 sq. ft.
Heating and cooling
- Cooling:Electric
- Heating:Forced Air Gas
Structure and exterior
- Roof:Composition
- Year built:1992
- Building area:3,753 sq. ft.
- Lot area:0.2 Acres
- Lot Features:Cul-De-Sac, Level
- Architectural Style:2 Stories
Schools
- High school:Blue Valley NW
- Middle school:Harmony
- Elementary school:Heartland
Utilities
- Water:City/Public
- Sewer:Public Sewer
Finances and disclosures
- Price:$550,000
- Price per sq. ft.:$146.55
Features and amenities
- Appliances:Dishwasher, Disposal, Microwave
- Amenities:Ceiling Fan(s), Painted Cabinets, Pantry, Walk-In Closet(s)
Parking
- Parking description:Attached
- Garage:Yes
- Garage spaces:2
 HeartlandMLS©2026. Information Deemed Reliable But Not Guaranteed. This information is being provided by the HeartlandMLS. The listings presented here may or may not be listed by the Broker/Agent operating this website. This information is intended for the personal use of consumers and may not be used for any purpose other than to identify prospective properties consumers may be interested in purchasing. Data <Last Updated August 24, 2026
New listings near 8925 W 132nd Terrace
- New
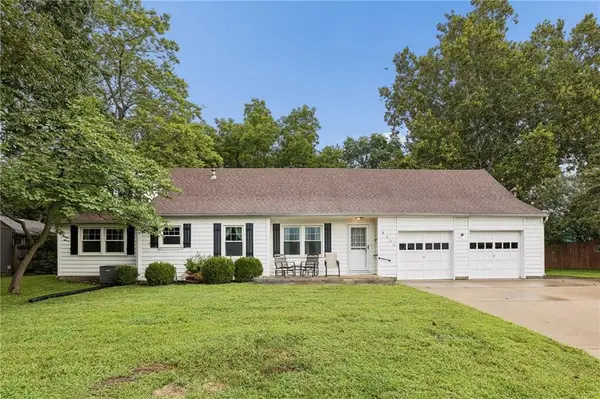 $255,000Active3 beds 2 baths1,720 sq. ft.
8236 Santa Fe Drive, Overland Park, KS 66204
MLS# 2638376Listed by: PLATINUM REALTY LLC - New
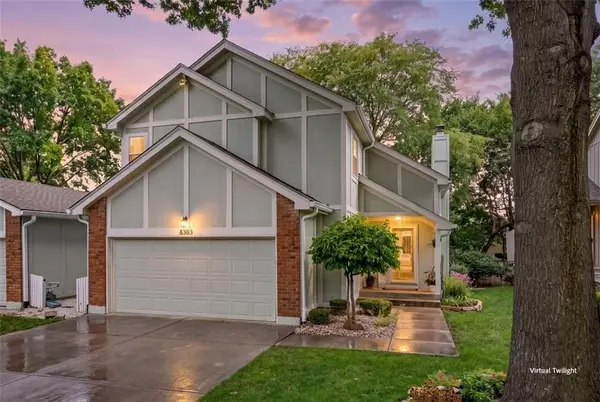 $380,000Active3 beds 3 baths2,218 sq. ft.
8303 W 121st Street, Overland Park, KS 66213
MLS# 2637268Listed by: COMPASS REALTY GROUP - New
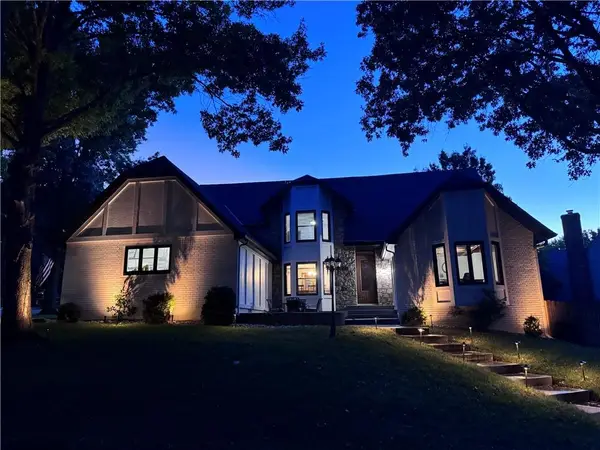 $859,000Active5 beds 6 baths4,535 sq. ft.
8230 W 99th Street, Overland Park, KS 66212
MLS# 2638003Listed by: AT HOME KANSAS  $1,050,000Active4 beds 4 baths4,206 sq. ft.
13117 Reeds Road, Overland Park, KS 66209
MLS# 2634861Listed by: WEICHERT, REALTORS WELCH & CO.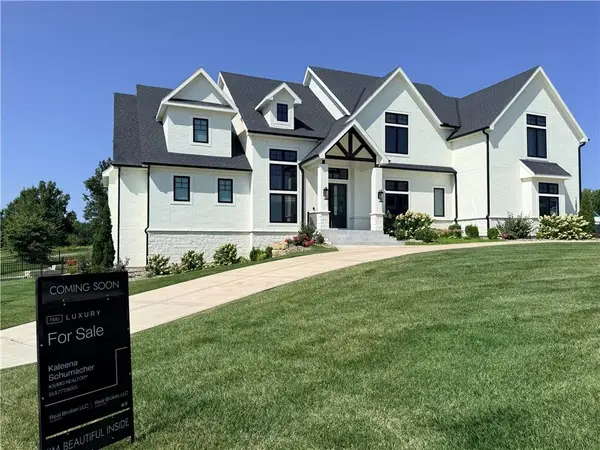 $1,899,500Pending6 beds 7 baths8,645 sq. ft.
15820 Oakmont Street, Overland Park, KS 66221
MLS# 2638166Listed by: REAL BROKER, LLC- New
 $769,950Active5 beds 4 baths3,315 sq. ft.
17424 Parkhill Street, Overland Park, KS 66221
MLS# 2638262Listed by: WEICHERT, REALTORS WELCH & CO. - New
 $510,000Active3 beds 3 baths2,575 sq. ft.
12940 Travis Street, Overland Park, KS 66209
MLS# 2638140Listed by: KELLER WILLIAMS LEGACY PARTNER  $1,426,105Pending5 beds 6 baths4,600 sq. ft.
9702 W 175th Terrace, Overland Park, KS 66221
MLS# 2638237Listed by: WEICHERT, REALTORS WELCH & CO.- New
 $1,575,000Active5 beds 7 baths5,177 sq. ft.
18400 Floyd Street, Overland Park, KS 66085
MLS# 2638232Listed by: WEICHERT, REALTORS WELCH & CO. - New
 $638,000Active4 beds 3 baths3,238 sq. ft.
12613 Walmer Street, Overland Park, KS 66209
MLS# 2631021Listed by: KW KANSAS CITY METRO


Protect your home and budget from life's surprises with an Assurant Home Warranty, backed by a partner that supports you through every step of homeownership. Explore Plans.
© 2023 - 2026 ERA Franchise Systems LLC. All rights reserved. ERA Franchise Systems LLC fully supports the principles of the Fair Housing Act and the Equal Opportunity Act. ERA, ERA Real Estate powered, and their respective logos are registered service marks of ERA Franchise Systems LLC. Each office is independently owned and operated.