
6221 Ridgeview Dr, Ozawkie, KS 66070
Local realty services provided by:ERA High Pointe Realty
6221 Ridgeview Dr,Ozawkie, KS 66070
$374,900
- 3 Beds
- 3 Baths
- 2,885 sq. ft.
- Single family
- Active
Listed by: anthony bunting
Office: countrywide realty, inc.
MLS#:246966
Source:KS_TAAR
Price summary
- Price:$374,900
- Price per sq. ft.:$129.95
- Monthly HOA dues:$76.25
About this home
Incredible walk-out ranch on almost 3/4 of an acre, walking distance to the marina! More than enough land to build your dream shop next to the 3 car garage. This property offers winter views of Lake Perry! The main level of this home has 3 beds and 2 baths, with a rec room and bonus room in the basement. Outside you'll find an incredible covered deck, screened porch, and storage shed, all in your private, wooded back yard.
Contact an agent
Home facts
- Year built:1986
- Subdivision & Development:Lake Ridge Estates
- Listing ID #:246966
- Added:1 day(s) ago
- Updated:October 10, 2026 at 10:45 AM
Rooms and interior
- Bedrooms:3
- Total bathrooms:3
- Full bathrooms:3
- Basement:Yes
- Basement Description:Concrete, Partially Finished
- Living area:2,885 sq. ft.
Heating and cooling
- Central air:Yes
Structure and exterior
- Roof:Composition
- Year built:1986
- Building area:2,885 sq. ft.
- Architectural Style:Ranch
- Construction Materials:Frame
Schools
- High school:Jefferson West High School/USD 340
- Middle school:Jefferson West Middle School/USD 340
- Elementary school:Jefferson West Elementary School/USD 340
Finances and disclosures
- Price:$374,900
- Price per sq. ft.:$129.95
- Tax amount:$4,281
Parking
- Garage:Yes
- Garage spaces:3
New listings near 6221 Ridgeview Dr
- New
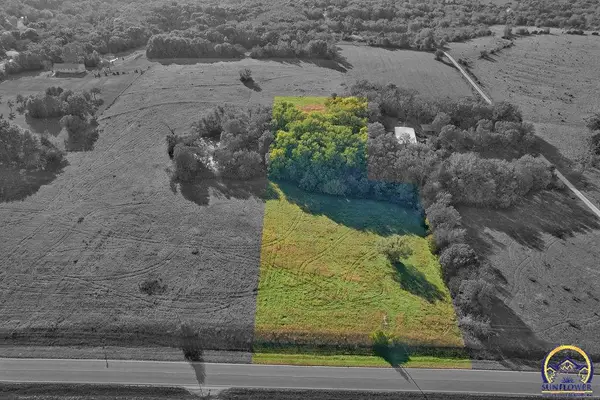 $50,000Active3.83 Acres
00000 Ferguson Rd, Ozawkie, KS 66070
MLS# 246994Listed by: PIA FRIEND REALTY - New
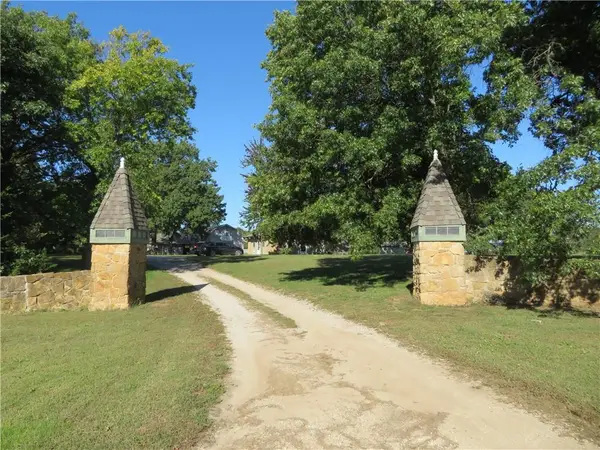 $650,000Active3 beds 2 baths2,023 sq. ft.
7607 Ferguson Road, Ozawkie, KS 66070
MLS# 2645870Listed by: PIA FRIEND REALTY - New
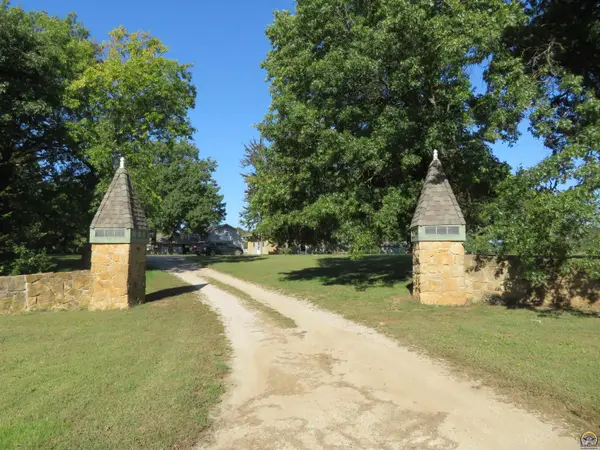 $650,000Active3 beds 2 baths2,023 sq. ft.
7607 Ferguson Rd #7609 Ferguson Rd, Ozawkie, KS 66070
MLS# 246976Listed by: PIA FRIEND REALTY - New
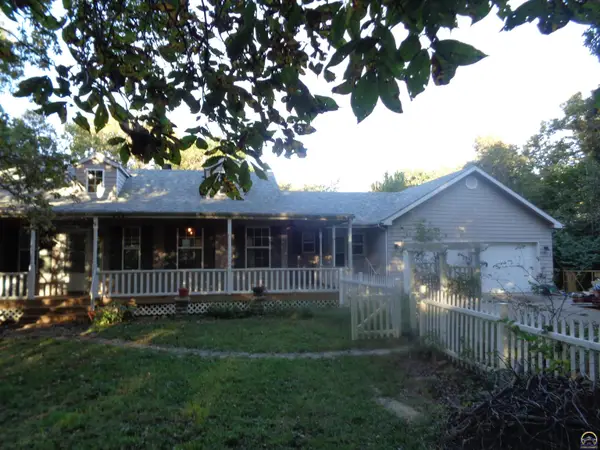 $305,000Active4 beds 3 baths2,904 sq. ft.
8885 Park Dr, Ozawkie, KS 66070
MLS# 246936Listed by: KW ONE LEGACY PARTNERS, LLC - New
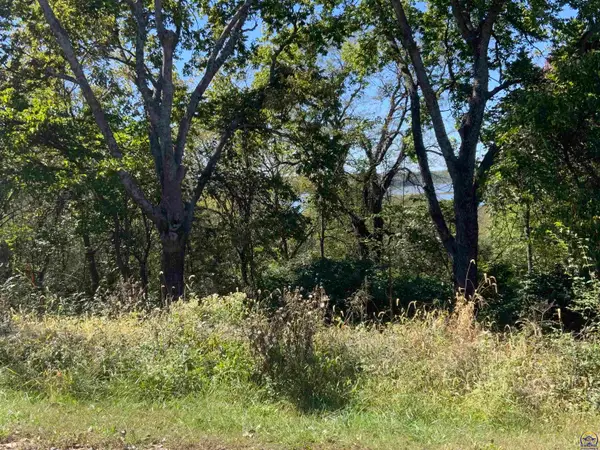 $22,300Active0.5 Acres
Lots 11&12 BlkA Rock Creek Dr #Between 6131 & 6165 Rock, Ozawkie, KS 66070
MLS# 246910Listed by: PIA FRIEND REALTY - New
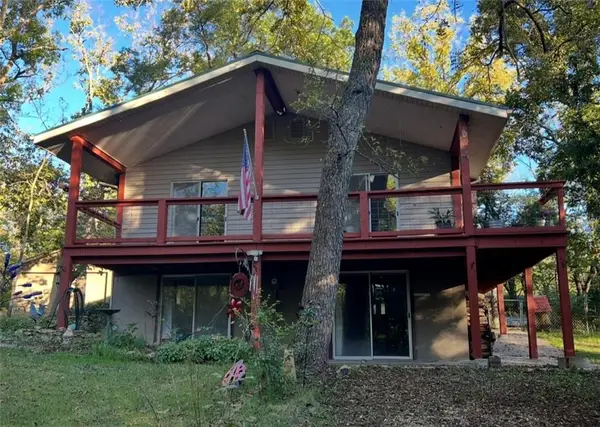 $250,000Active1 beds 2 baths1,064 sq. ft.
9371 Village Lane, Ozawkie, KS 66070
MLS# 2645379Listed by: PLATINUM REALTY LLC 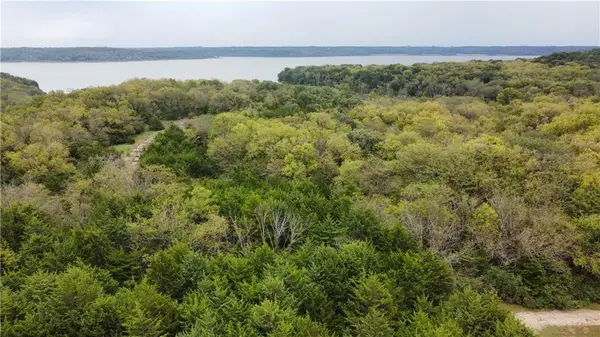 $64,900Pending2.05 Acres
0 Locust Drive, Ozawkie, KS 66070
MLS# 2645150Listed by: PLATINUM REALTY LLC- New
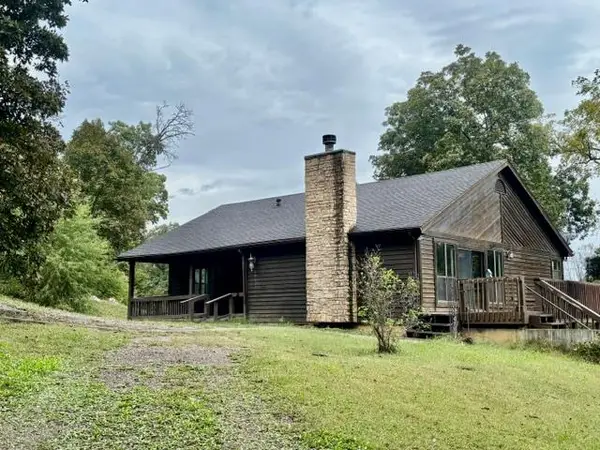 $339,500Active3 beds 2 baths1,996 sq. ft.
10132 Hickory Road, Ozawkie, KS 66070
MLS# 2644568Listed by: PIA FRIEND REALTY 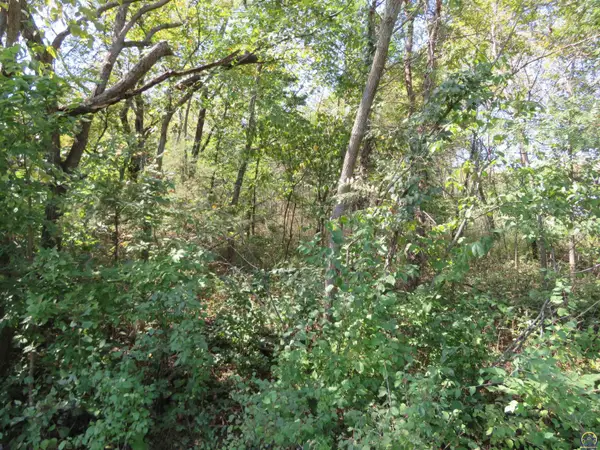 $12,000Active0.48 Acres
0000 Crescent Rim Dr #Lots 26 and 27, Ozawkie, KS 66070
MLS# 246706Listed by: PIA FRIEND REALTY


Protect your home and budget from life's surprises with an Assurant Home Warranty, backed by a partner that supports you through every step of homeownership. Explore Plans.
© 2023 - 2026 ERA Franchise Systems LLC. All rights reserved. ERA Franchise Systems LLC fully supports the principles of the Fair Housing Act and the Equal Opportunity Act. ERA, ERA Real Estate powered, and their respective logos are registered service marks of ERA Franchise Systems LLC. Each office is independently owned and operated.