
9371 Village Lane, Ozawkie, KS 66070
Local realty services provided by:ERA High Pointe Realty
9371 Village Lane,Ozawkie, KS 66070
$250,000
- 1 Beds
- 2 Baths
- 1,064 sq. ft.
- Single family
- Active
Listed by: kara kallevig
Office: platinum realty llc.
MLS#:2645379
Source:MOKS_HL
Price summary
- Price:$250,000
- Price per sq. ft.:$234.96
About this home
Welcome to your peaceful retreat in Ozawkie! Just a couple miles from Perry Lake Marina and located on all paved roads in Lakeside Village this charming home is nestled on a combinatioin of grassy and treed main lot with 5 ajoining lots included providing a great value for your future plans. Newer decking surrounds 2 full sides of the home for added entertaining area year round along with the lower level covered patio. The large detached garage, raised container gardens, firepit area all add endless possibilities for any hobbies and outdoor living you can dream up!
This 1+ Bedroom, 2 full bath home has so much to offer. The entrance welcomes you right into the large open kitchen and great room with windows around and a nice fireplace for cozy season! If you like open concept living the main area offers just that and additionally gives you the opportunity to enclose a second bedroom if needed. The Master bedroom and full bath finish off the main level. The open lower level is ready to become an entertainers dream, family room, additional bedroom..the choice is yours! This lower level has a fireplace, lots of natural light with 2 sets of glass doors, a full bathroom with jacuzzi tub and large laundry/storage room. This is relaxed living at its finest!
Expansive Outdoor Space: The massive, level lot provides endless possibilities—whether you dream of planting a garden, hosting weekend gatherings, or storing boats and outdoor gear there is room for all that and more.
Serene Neighborhood & Prime Location: Enjoy a peaceful, quiet neighborhood environment while remaining just minutes from nearby Perry Lake, local parks, boating, fishing, and community amenities.
Whether you are looking for a low-maintenance primary home, a weekend lake getaway, or a manageable turn-key property, this Ozawkie home presents a fantastic opportunity to enjoy peaceful living.
Schedule your private tour today to experience the charm and potential for yourself!...
Contact an agent
Home facts
- Year built:1976
- Subdivision & Development:Lakeside Village
- Listing ID #:2645379
- Added:6 day(s) ago
- Updated:October 09, 2026 at 03:33 PM
Rooms and interior
- Bedrooms:1
- Total bathrooms:2
- Full bathrooms:2
- Rooms Total:5
- Kitchen Description:Refrigerator
- Basement:Yes
- Basement Description:Full, Walk Out
- Living area:1,064 sq. ft.
Heating and cooling
- Cooling:Electric
- Heating:Propane Gas, Wood
Structure and exterior
- Roof:Composition
- Year built:1976
- Building area:1,064 sq. ft.
- Lot area:0.48 Acres
- Architectural Style:Raised Ranch
- Construction Materials:Frame, Vinyl Siding
Schools
- High school:Oskaloosa
- Middle school:Oskaloosa
- Elementary school:Oskaloosa
Utilities
- Water:Rural
Finances and disclosures
- Price:$250,000
- Price per sq. ft.:$234.96
Features and amenities
- Appliances:Refrigerator
Parking
- Parking description:Detached
- Garage:Yes
- Garage spaces:2
 HeartlandMLS©2026. Information Deemed Reliable But Not Guaranteed. This information is being provided by the HeartlandMLS. The listings presented here may or may not be listed by the Broker/Agent operating this website. This information is intended for the personal use of consumers and may not be used for any purpose other than to identify prospective properties consumers may be interested in purchasing. Data <Last Updated October 9, 2026
New listings near 9371 Village Lane
- New
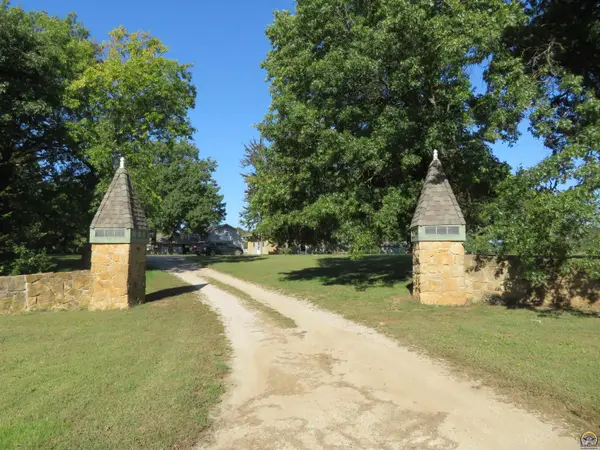 $650,000Active3 beds 2 baths2,023 sq. ft.
7607 Ferguson Rd #7609 Ferguson Rd, Ozawkie, KS 66070
MLS# 246976Listed by: PIA FRIEND REALTY - New
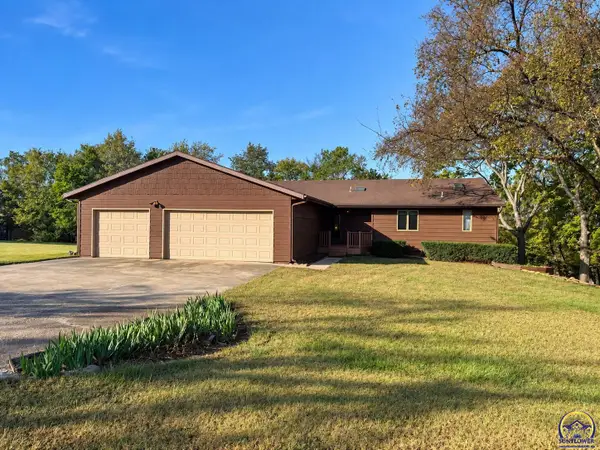 $374,900Active3 beds 3 baths2,885 sq. ft.
6221 Ridgeview Dr, Ozawkie, KS 66070
MLS# 246966Listed by: COUNTRYWIDE REALTY, INC. - New
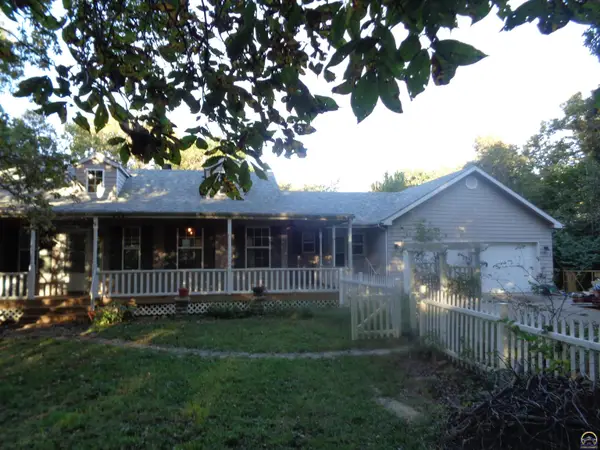 $305,000Active4 beds 3 baths2,904 sq. ft.
8885 Park Dr, Ozawkie, KS 66070
MLS# 246936Listed by: KW ONE LEGACY PARTNERS, LLC - New
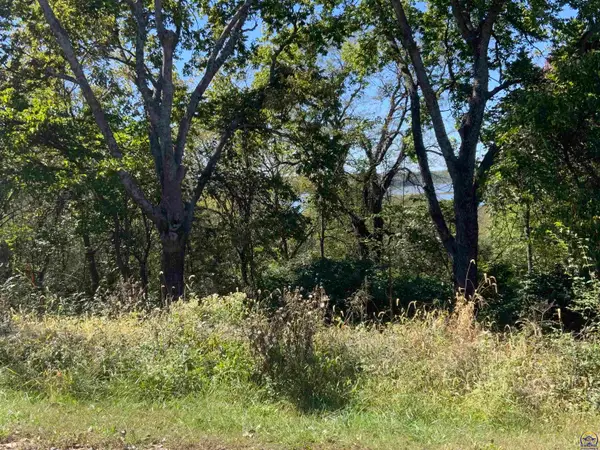 $22,300Active0.5 Acres
Lots 11&12 BlkA Rock Creek Dr #Between 6131 & 6165 Rock, Ozawkie, KS 66070
MLS# 246910Listed by: PIA FRIEND REALTY 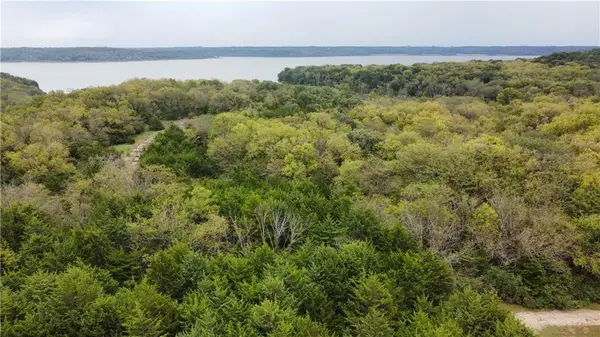 $64,900Pending2.05 Acres
0 Locust Drive, Ozawkie, KS 66070
MLS# 2645150Listed by: PLATINUM REALTY LLC- New
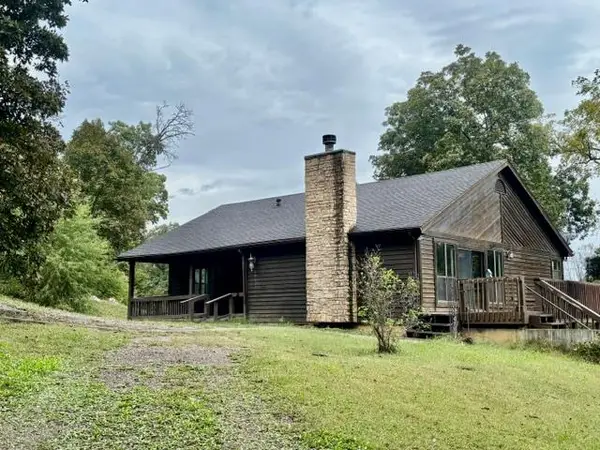 $339,500Active3 beds 2 baths1,996 sq. ft.
10132 Hickory Road, Ozawkie, KS 66070
MLS# 2644568Listed by: PIA FRIEND REALTY 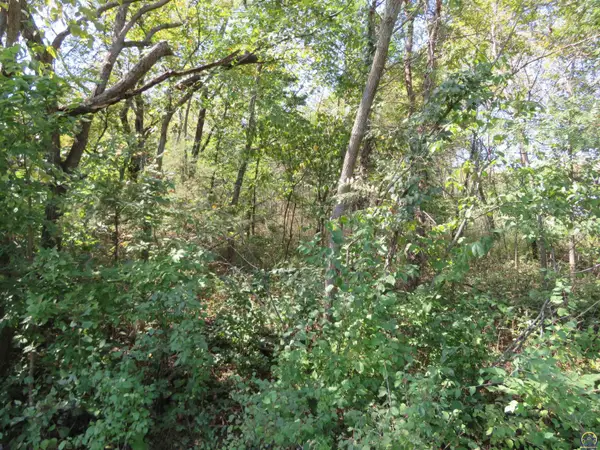 $12,000Active0.48 Acres
0000 Crescent Rim Dr #Lots 26 and 27, Ozawkie, KS 66070
MLS# 246706Listed by: PIA FRIEND REALTY- Open Sat, 11am to 12:30pm
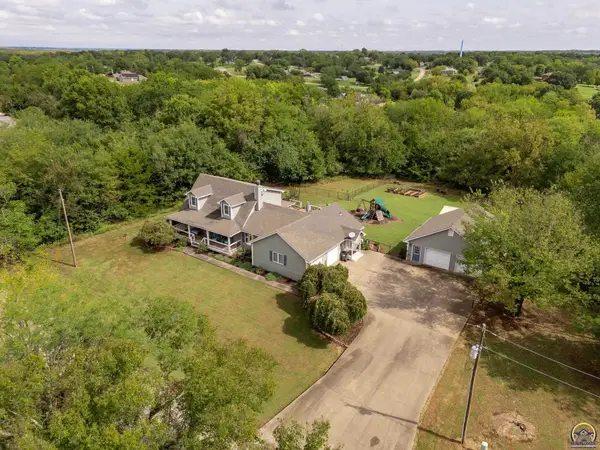 $425,000Active3 beds 4 baths2,489 sq. ft.
6288 Ridgeview Dr, Ozawkie, KS 66070
MLS# 246704Listed by: COLDWELL BANKER AMERICAN HOME 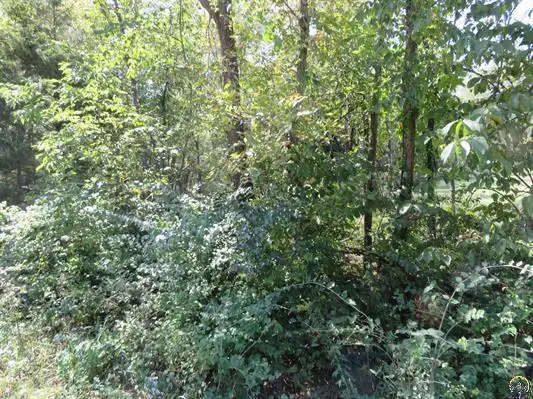 $12,000Active0.48 Acres
0000 W Crescent Rim Drive, Ozawkie, KS 66070
MLS# 2643297Listed by: PIA FRIEND REALTY


Protect your home and budget from life's surprises with an Assurant Home Warranty, backed by a partner that supports you through every step of homeownership. Explore Plans.
© 2023 - 2026 ERA Franchise Systems LLC. All rights reserved. ERA Franchise Systems LLC fully supports the principles of the Fair Housing Act and the Equal Opportunity Act. ERA, ERA Real Estate powered, and their respective logos are registered service marks of ERA Franchise Systems LLC. Each office is independently owned and operated.