
2914 E Highridge St, Park City, KS 67219
Local realty services provided by:
2914 E Highridge St,Park City, KS 67219
$247,900
- 3 Beds
- 2 Baths
- 1,234 sq. ft.
- Single family
- Active
Listed by: mikaela rehmert-fira
Office: elite real estate experts
MLS#:677234
Source:South Central Kansas MLS
Price summary
- Price:$247,900
- Price per sq. ft.:$200.89
About this home
Welcome home to this super cozy patio home in the desirable Valley Center school district! This beautifully maintained 3-bedroom, 2-bath home offers comfortable, easy living with thoughtful features and updates throughout. The kitchen includes stainless steel appliances, and the washer and dryer stay, making this home truly move-in ready. Seller has also added a whole house surge protector. The oversized 2-car garage provides plenty of room for vehicles, storage, and more—and includes a storm shelter for added peace of mind. Newer interior paint and added storm doors are additional updates you'll appreciate. Outside, you'll love the beautiful landscaping, large covered front porch, and covered patio—perfect for enjoying your morning coffee, relaxing in the evening, or entertaining friends and family. There's a warm, welcoming feel throughout this home that makes it easy to settle right in. And the location offers even more to look forward to! Park City is experiencing significant growth and investment, with exciting developments on the horizon, including Champtown—a planned $500 million entertainment destination featuring an aquarium and sports complex—along with the expansion of CrossWinds Casino, the relocation of the Country Stampede festival to Park City in 2027, and new residential developments bringing additional energy and amenities to the area. If you're looking for a low-maintenance patio home with great features, wonderful outdoor spaces, and a location positioned for continued growth, this cozy Park City home is one you won't want to miss!...
Contact an agent
Home facts
- Year built:2023
- Subdivision & Development:Ironstone Village
- Listing ID #:677234
- Added:6 day(s) ago
- Updated:August 14, 2026 at 04:33 PM
Rooms and interior
- Bedrooms:3
- Total bathrooms:2
- Full bathrooms:2
- Dining Description:Kitchen/Dining Combo
- Kitchen Description:Dishwasher, Disposal, Eating Bar, Granite Counters, Microwave, Pantry, Refrigerator
- Bedroom Description:Granite Counters, Master Bedroom on Main Level, Two Sinks
- Basement:Yes
- Living area:1,234 sq. ft.
Heating and cooling
- Cooling:Central Air, Electric
- Heating:Forced Air, Natural Gas
- Central air:Yes
Structure and exterior
- Roof:Composition
- Year built:2023
- Building area:1,234 sq. ft.
- Lot area:0.15 Acres
- Lot Features:City Lot, Standard
- Architectural Style:Ranch
- Construction Materials:Frame w/Less than 50% Mas
- Exterior Features:Guttering - ALL, Sprinkler System, Zero Step Entry
- Levels:One
Schools
- High school:Valley Center
- Middle school:Valley Center
- Elementary school:Valley Center
Utilities
- Sewer:Sewer Available
Finances and disclosures
- Price:$247,900
- Price per sq. ft.:$200.89
- Tax amount:$3,608 (2025)
Features and amenities
- Appliances:Dishwasher, Disposal, Dryer, Microwave, Refrigerator, Washer
- Laundry features:220 Equipment, Dryer, Main Floor, Washer
- Amenities:Ceiling Fan(s), Walk-In Closet(s)
Parking
- Parking description:Attached, Opener, Oversized, Zero Entry
- Garage:Yes
- Garage spaces:2
New listings near 2914 E Highridge St
- New
 $205,000Active3 beds 1 baths1,558 sq. ft.
6639 N Kerman Dr, Park City, KS 67219
REAL BROKER, LLC - New
 $120,000Active3 beds 1 baths990 sq. ft.
6520 N Broadway, Park City, KS 67219
BERKSHIRE HATHAWAY PENFED REALTY - Open Sun, 2 to 4pmNew
 $260,000Active3 beds 2 baths1,873 sq. ft.
2600 E Evanston St, Park City, KS 67219
LANGE REAL ESTATE - New
 $500,000Active4 beds 2 baths2,340 sq. ft.
7205 N Broadway, Park City, KS 67219
REAL BROKER, LLC - New
 $234,900Active3 beds 2 baths2,194 sq. ft.
6760 N Tarrytown St, Park City, KS 67219-1530
KELLER WILLIAMS SIGNATURE PARTNERS, LLC - New
 $190,000Active3 beds 2 baths1,398 sq. ft.
1920 E Fairchild St, Park City, KS 67219
ELITE REAL ESTATE EXPERTS 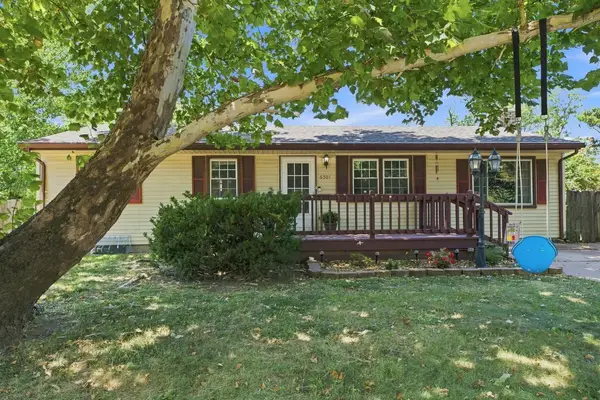 $182,000Pending3 beds 1 baths1,104 sq. ft.
6501 N Randall Dr, Park City, KS 67219
LANGE REAL ESTATE $165,000Pending3 beds 1 baths960 sq. ft.
6589 N Kingman, Park City, KS 67219
NIKKEL AND ASSOCIATES $369,000Active4 beds 3 baths2,676 sq. ft.
2738 E Ironstone St, Park City, KS 67219
REAL BROKER, LLC


Protect your home and budget from life's surprises with an Assurant Home Warranty, backed by a partner that supports you through every step of homeownership. Explore Plans.
© 2023 - 2026 ERA Franchise Systems LLC. All rights reserved. ERA Franchise Systems LLC fully supports the principles of the Fair Housing Act and the Equal Opportunity Act. ERA, ERA Real Estate powered, and their respective logos are registered service marks of ERA Franchise Systems LLC. Each office is independently owned and operated.