
6760 N Tarrytown St, Park City, KS 67219-1530
Local realty services provided by:
Listed by: ian duran
Office: keller williams signature partners, llc.
MLS#:677188
Source:South Central Kansas MLS
Price summary
- Price:$234,900
- Price per sq. ft.:$107.06
About this home
Charming Park City home situated in a quiet, peaceful neighborhood directly adjacent to a local park. This beautiful property features an exceptional layout, showcasing three bedrooms upstairs and an expansive, fully finished basement. The lower level is built for entertainment, complete with a large recreation room and a dedicated wet bar, perfect for hosting game nights or relaxing. Outdoor living is a breeze with a large, fenced in backyard and a spacious covered patio ready for year-round enjoyment. The property boasts a garage equipped with added storage and workshop space. Enjoy the perfect blend of tranquility and convenience, located just minutes from I-135 and a wide variety of shopping and dining destinations.
Contact an agent
Home facts
- Year built:1978
- Subdivision & Development:Sunnyslope
- Listing ID #:677188
- Added:7 day(s) ago
- Updated:August 14, 2026 at 03:37 PM
Rooms and interior
- Bedrooms:3
- Total bathrooms:2
- Full bathrooms:2
- Dining Description:Kitchen/Dining Combo
- Kitchen Description:Dishwasher, Disposal, Laminate Counters, Microwave, Refrigerator
- Bedroom Description:Master Bedroom on Main Level, Other Counters
- Basement:Yes
- Basement Description:Finished
- Living area:2,194 sq. ft.
Heating and cooling
- Cooling:Central Air, Electric
- Heating:Forced Air, Natural Gas
- Central air:Yes
Structure and exterior
- Roof:Composition
- Year built:1978
- Building area:2,194 sq. ft.
- Lot area:0.27 Acres
- Lot Features:City Lot, Standard
- Architectural Style:Ranch
- Construction Materials:Frame w/Less than 50% Mas
- Exterior Features:Guttering - ALL
- Foundation Description:Day Light, Full
- Levels:One
Schools
- High school:Valley Center
- Middle school:Valley Center
- Elementary school:Abilene
Utilities
- Sewer:Sewer Available
Finances and disclosures
- Price:$234,900
- Price per sq. ft.:$107.06
- Tax amount:$3,581 (2025)
Features and amenities
- Appliances:Dishwasher, Disposal, Dryer, Microwave, Refrigerator, Washer
- Laundry features:220 Equipment, Dryer, In Basement, Washer
- Amenities:Ceiling Fan(s)
Parking
- Parking description:Attached, Opener
- Garage:Yes
- Garage spaces:2
New listings near 6760 N Tarrytown St
- New
 $205,000Active3 beds 1 baths1,558 sq. ft.
6639 N Kerman Dr, Park City, KS 67219
REAL BROKER, LLC - New
 $120,000Active3 beds 1 baths990 sq. ft.
6520 N Broadway, Park City, KS 67219
BERKSHIRE HATHAWAY PENFED REALTY - Open Sun, 2 to 4pmNew
 $260,000Active3 beds 2 baths1,873 sq. ft.
2600 E Evanston St, Park City, KS 67219
LANGE REAL ESTATE - New
 $500,000Active4 beds 2 baths2,340 sq. ft.
7205 N Broadway, Park City, KS 67219
REAL BROKER, LLC - New
 $247,900Active3 beds 2 baths1,234 sq. ft.
2914 E Highridge St, Park City, KS 67219
ELITE REAL ESTATE EXPERTS - New
 $190,000Active3 beds 2 baths1,398 sq. ft.
1920 E Fairchild St, Park City, KS 67219
ELITE REAL ESTATE EXPERTS 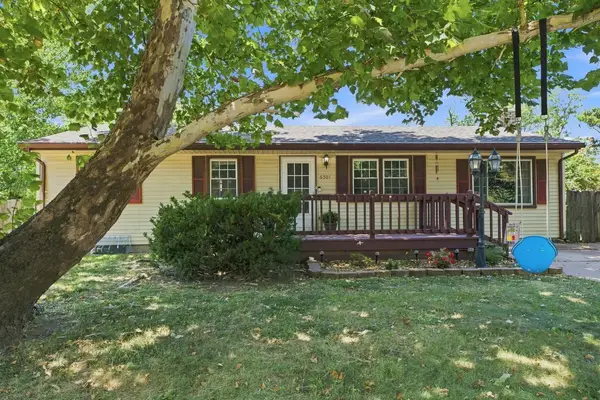 $182,000Pending3 beds 1 baths1,104 sq. ft.
6501 N Randall Dr, Park City, KS 67219
LANGE REAL ESTATE $165,000Pending3 beds 1 baths960 sq. ft.
6589 N Kingman, Park City, KS 67219
NIKKEL AND ASSOCIATES $369,000Active4 beds 3 baths2,676 sq. ft.
2738 E Ironstone St, Park City, KS 67219
REAL BROKER, LLC


Protect your home and budget from life's surprises with an Assurant Home Warranty, backed by a partner that supports you through every step of homeownership. Explore Plans.
© 2023 - 2026 ERA Franchise Systems LLC. All rights reserved. ERA Franchise Systems LLC fully supports the principles of the Fair Housing Act and the Equal Opportunity Act. ERA, ERA Real Estate powered, and their respective logos are registered service marks of ERA Franchise Systems LLC. Each office is independently owned and operated.