
3139 E Highridge Ct, Park City, KS 67219
Local realty services provided by:berkshire hathaway penfed realty
3139 E Highridge Ct,Park City, KS 67219
$264,990
- 4 Beds
- 2 Baths
- 1,622 sq. ft.
- Single family
- Active
Upcoming open houses
- Sun, Sep 1301:00 pm - 05:00 pm
- Sun, Sep 2001:00 pm - 05:00 pm
- Sun, Sep 2701:00 pm - 05:00 pm
Listed by: angela morris
Office: berkshire hathaway penfed realty
MLS#:643569
Source:South Central Kansas MLS
Price summary
- Price:$264,990
- Price per sq. ft.:$163.37
About this home
Welcome to the Revere by Liberty Communities—a sleek, 1-story home that’s ready to elevate your lifestyle. This layout brings all the energy with 4 plush, carpeted bedrooms and 2 stylish baths. Walk across flawless LVP flooring into a kitchen that is absolutely stunning with premium granite countertops and a spacious pantry built for hosting. We’re keeping it completely effortless by including the entire top-tier appliance lineup—stove, microwave, fridge, dishwasher, plus the washer and dryer. Outside, the setup is pristine. Relax on your concrete patio, surrounded by fully loaded, landscaping featuring built-in irrigation, lush sod, bushes, and trees. When you pull in to your oversized 2-car garage, you’re also getting the ultimate peace-of-mind: a FEMA-approved storm shelter. It's turn-key, completely unmatched, and waiting on you! Why wait to level up? ***Builder Credit up to $3,000 towards closing*** Park City Tax Incentive available through the city. HOA mows and does snow removal....
Contact an agent
Home facts
- Year built:2024
- Subdivision & Development:Ironstone Village
- Listing ID #:643569
- Added:791 day(s) ago
- Updated:September 11, 2026 at 04:33 PM
Rooms and interior
- Bedrooms:4
- Total bathrooms:2
- Full bathrooms:2
- Dining Description:Formal
- Kitchen Description:Dishwasher, Disposal, Granite Counters, Microwave, Pantry, Refrigerator
- Bedroom Description:Granite Counters, Master Bedroom on Main Level, Two Sinks
- Basement:Yes
- Living area:1,622 sq. ft.
Heating and cooling
- Cooling:Central Air, Electric
- Heating:Forced Air, Natural Gas
- Central air:Yes
Structure and exterior
- Roof:Composition
- Year built:2024
- Building area:1,622 sq. ft.
- Lot area:0.17 Acres
- Lot Features:City Lot, Corner Lot, Standard
- Architectural Style:Ranch
- Construction Materials:Frame w/Less than 50% Mas
- Exterior Features:Guttering - ALL, Sprinkler System, Storm Shelter
- Foundation Description:Slab
- Levels:One
Schools
- High school:Valley Center
- Middle school:Valley Center
- Elementary school:Valley Center
Utilities
- Sewer:Sewer Available
Finances and disclosures
- Price:$264,990
- Price per sq. ft.:$163.37
Features and amenities
- Appliances:Dishwasher, Disposal, Dryer, Microwave, Refrigerator, Washer
- Laundry features:Dryer, Main Floor, Washer
- Amenities:Walk-In Closet(s)
Parking
- Parking description:Attached, Opener
- Garage:Yes
- Garage spaces:2
New listings near 3139 E Highridge Ct
 $244,900Active3 beds 2 baths1,234 sq. ft.
2914 E Highridge St, Wichita, KS 67219
ELITE REAL ESTATE EXPERTS- New
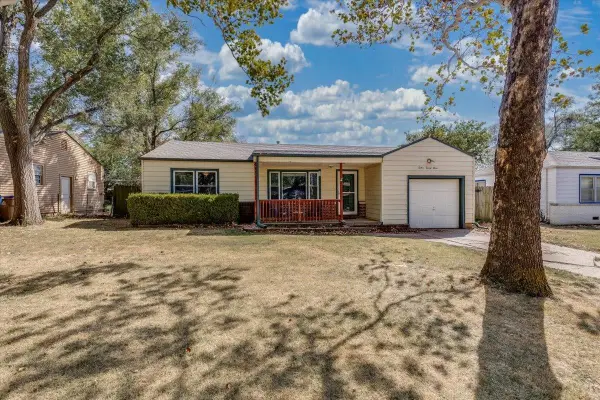 $160,000Active3 beds 1 baths880 sq. ft.
1223 Cloverdale, Park City, KS 67219
REAL BROKER, LLC - Open Sat, 1 to 3pmNew
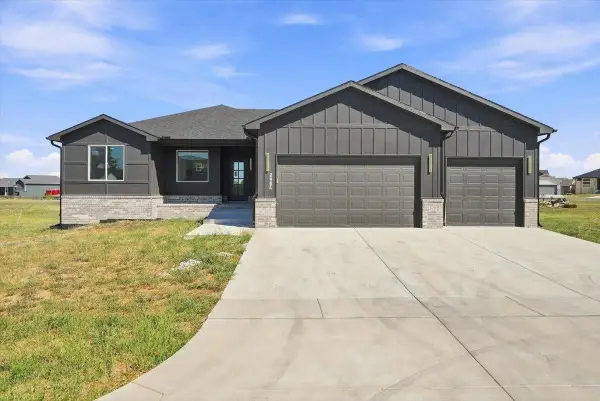 $420,000Active5 beds 3 baths2,676 sq. ft.
2904 E Sunnyslope St, Park City, KS 67219
REAL BROKER, LLC - New
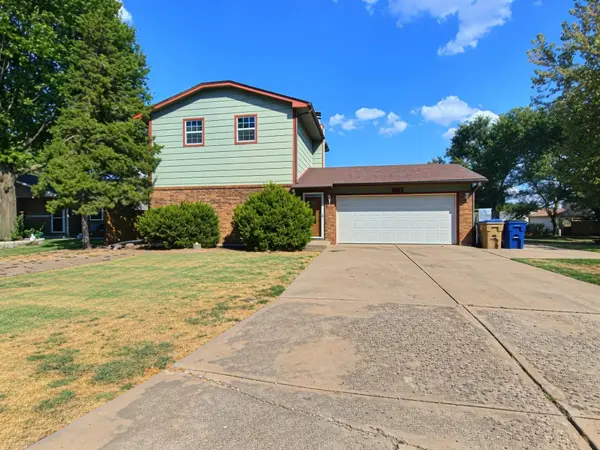 $250,000Active3 beds 2 baths1,648 sq. ft.
6312 N Ulysses St., Park City, KS 67219
BETTER HOMES & GARDENS REAL ESTATE WOSTAL REALTY - New
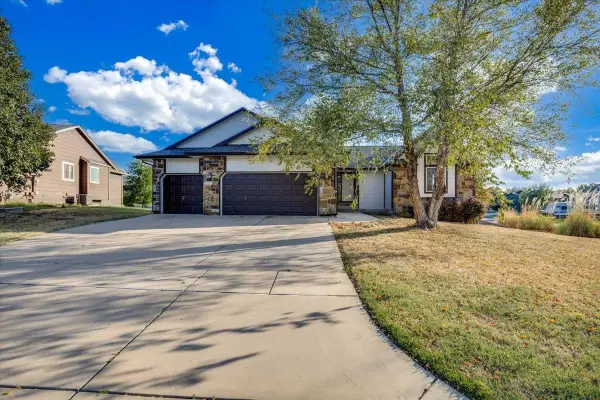 $345,000Active5 beds 3 baths2,874 sq. ft.
4766 N Canterbury, Park City, KS 67219
HERITAGE 1ST REALTY - New
 $330,000Active4 beds 3 baths2,767 sq. ft.
8924 N Ridgewood, Park City, KS 67219
REAL BROKER, LLC  $174,900Pending2 beds 1 baths2,216 sq. ft.
522 E 49th St. N., Park City, KS 67219
KELLER WILLIAMS SIGNATURE PARTNERS, LLC $150,000Active2 beds 1 baths960 sq. ft.
1415 E Evanston St, Park City, KS 67219-1330
HERITAGE 1ST REALTY $389,900Pending5 beds 3 baths3,063 sq. ft.
4845 N Steeds Crossing Cir, Park City, KS 67219
BERKSHIRE HATHAWAY PENFED REALTY $374,900Active5 beds 3 baths2,772 sq. ft.
4602 N Steeds Crossing, Wichita, KS 67219
KELLER WILLIAMS SIGNATURE PARTNERS, LLC


Protect your home and budget from life's surprises with an Assurant Home Warranty, backed by a partner that supports you through every step of homeownership. Explore Plans.
© 2023 - 2026 ERA Franchise Systems LLC. All rights reserved. ERA Franchise Systems LLC fully supports the principles of the Fair Housing Act and the Equal Opportunity Act. ERA, ERA Real Estate powered, and their respective logos are registered service marks of ERA Franchise Systems LLC. Each office is independently owned and operated.