
6430 N Longmont St, Park City, KS 67219
Local realty services provided by:bricktown ict realty
6430 N Longmont St,Park City, KS 67219
$215,000
- 4 Beds
- 2 Baths
- 1,642 sq. ft.
- Single family
- Active
Listed by: paula yaussi
Office: bricktown ict realty
MLS#:676531
Source:South Central Kansas MLS
Price summary
- Price:$215,000
- Price per sq. ft.:$130.94
About this home
It’s your lucky day! This Park City home is priced to sell, and with a full-price offer, the seller is offering a $3,000 credit toward buyer loan expenses! Move right into this beautifully updated 4-bedroom, 2-bathroom ranch featuring an open floor plan, abundant natural light, and thoughtful updates throughout. The kitchen offers granite countertops, a stylish tile backsplash, and plenty of workspace, flowing easily into the main living area. The finished basement adds valuable living space with additional bedrooms, a full bathroom, laundry area, generous storage, and polished concrete floors for a clean, modern finish. Outside, enjoy morning coffee on the covered front porch, evenings on the back patio watching the western sunset, and a 24x30 detached garage with plenty of room for vehicles, hobbies, a workshop, or additional storage. Major improvements include new sewer lines and professional sump pump replacement in 2021, a new roof and tankless water heater in 2024, and updated plumbing lines and faucets in the upstairs bathroom in 2025. Drain tile and professional remediation provide additional peace of mind. Located on a quiet Park City street with convenient access to parks, restaurants, shopping, and major highways, this home is move-in ready, well updated, and priced with the next owner in mind. Schedule your private showing today!...
Contact an agent
Home facts
- Year built:1956
- Subdivision & Development:OWENS
- Listing ID #:676531
- Added:48 day(s) ago
- Updated:September 11, 2026 at 03:50 PM
Rooms and interior
- Bedrooms:4
- Total bathrooms:2
- Full bathrooms:2
- Dining Description:Eating Bar, Living/Dining Combo
- Kitchen Description:Dishwasher, Disposal, Eating Bar, Microwave, Refrigerator
- Bedroom Description:Master Bedroom on Main Level
- Basement:Yes
- Basement Description:Finished
- Living area:1,642 sq. ft.
Heating and cooling
- Cooling:Central Air, Electric
- Heating:Forced Air, Natural Gas
- Central air:Yes
Structure and exterior
- Roof:Composition
- Year built:1956
- Building area:1,642 sq. ft.
- Lot area:0.17 Acres
- Lot Features:City Lot, Standard
- Architectural Style:Ranch
- Construction Materials:Frame w/Less than 50% Mas
- Exterior Features:Guttering - ALL
- Foundation Description:Day Light, Full
- Levels:One
Schools
- High school:Heights
- Middle school:Stucky
- Elementary school:Chisholm Trail
Utilities
- Sewer:Sewer Available
Finances and disclosures
- Price:$215,000
- Price per sq. ft.:$130.94
- Tax amount:$2,839 (2025)
Features and amenities
- Appliances:Dishwasher, Disposal, Dryer, Microwave, Refrigerator, Washer
- Laundry features:Dryer, In Basement, Separate Room, Washer
- Amenities:Ceiling Fan(s)
Parking
- Parking description:Detached
- Garage:Yes
- Garage spaces:2
New listings near 6430 N Longmont St
 $244,900Active3 beds 2 baths1,234 sq. ft.
2914 E Highridge St, Wichita, KS 67219
ELITE REAL ESTATE EXPERTS- New
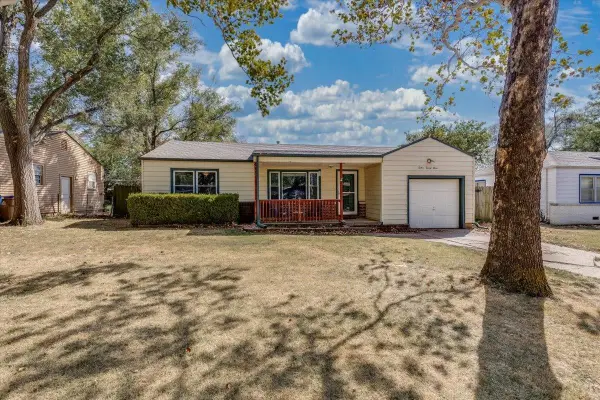 $160,000Active3 beds 1 baths880 sq. ft.
1223 Cloverdale, Park City, KS 67219
REAL BROKER, LLC - Open Sat, 1 to 3pmNew
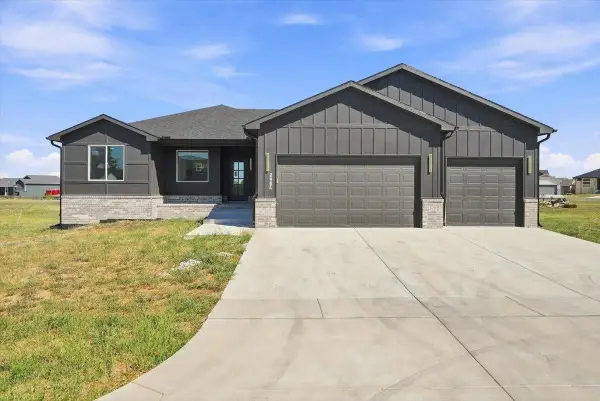 $420,000Active5 beds 3 baths2,676 sq. ft.
2904 E Sunnyslope St, Park City, KS 67219
REAL BROKER, LLC - New
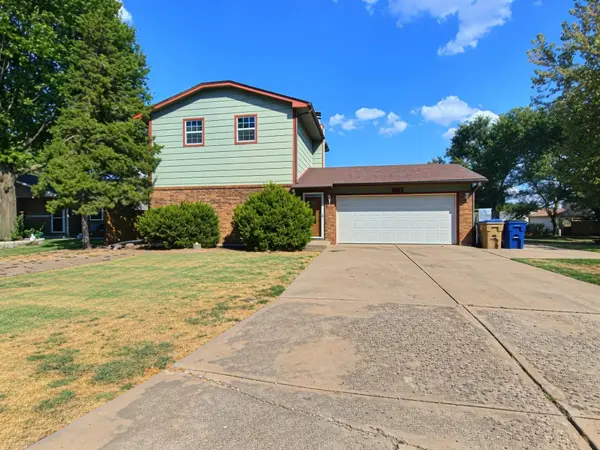 $250,000Active3 beds 2 baths1,648 sq. ft.
6312 N Ulysses St., Park City, KS 67219
BETTER HOMES & GARDENS REAL ESTATE WOSTAL REALTY - New
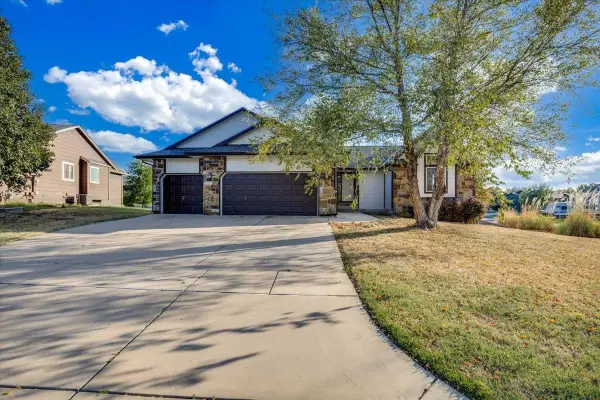 $345,000Active5 beds 3 baths2,874 sq. ft.
4766 N Canterbury, Park City, KS 67219
HERITAGE 1ST REALTY - New
 $330,000Active4 beds 3 baths2,767 sq. ft.
8924 N Ridgewood, Park City, KS 67219
REAL BROKER, LLC  $174,900Pending2 beds 1 baths2,216 sq. ft.
522 E 49th St. N., Park City, KS 67219
KELLER WILLIAMS SIGNATURE PARTNERS, LLC $150,000Active2 beds 1 baths960 sq. ft.
1415 E Evanston St, Park City, KS 67219-1330
HERITAGE 1ST REALTY $389,900Pending5 beds 3 baths3,063 sq. ft.
4845 N Steeds Crossing Cir, Park City, KS 67219
BERKSHIRE HATHAWAY PENFED REALTY $374,900Active5 beds 3 baths2,772 sq. ft.
4602 N Steeds Crossing, Wichita, KS 67219
KELLER WILLIAMS SIGNATURE PARTNERS, LLC


Protect your home and budget from life's surprises with an Assurant Home Warranty, backed by a partner that supports you through every step of homeownership. Explore Plans.
© 2023 - 2026 ERA Franchise Systems LLC. All rights reserved. ERA Franchise Systems LLC fully supports the principles of the Fair Housing Act and the Equal Opportunity Act. ERA, ERA Real Estate powered, and their respective logos are registered service marks of ERA Franchise Systems LLC. Each office is independently owned and operated.