
6941 N Wendell Cir, Park City, KS 67219
Local realty services provided by:berkshire hathaway penfed realty
Listed by: christy needles
Office: berkshire hathaway penfed realty
MLS#:677715
Source:South Central Kansas MLS
Price summary
- Price:$339,900
- Price per sq. ft.:$153.11
About this home
Updated home in Valley Center school district with only $5,300 left in special taxes! This open floorplan home has a rich dark wood trim and great for entertaining. The home sits on a cul-de-sac lot in established neighborhood with larger lots that is rarely seen in new construction homes. This home feels so homey from the time you walk up and see the large front porch, 3 car garage, and large landscaped yard. The main level of home has updated lighting, main level laundry, stainless appliances, 3 bedrooms in the basement, walk out basement at grade (which is a rare find), 3rd full bath and rough in for wat bar. Updates include new roof 2020. New stove and dishwasher 2023, new hot water tank 2022, newly redone deck with new stairs 2025, and more. Come see this one before it is gone.
Contact an agent
Home facts
- Year built:2009
- Subdivision & Development:HIGH RIDGE
- Listing ID #:677715
- Added:4 day(s) ago
- Updated:August 22, 2026 at 03:37 PM
Rooms and interior
- Bedrooms:5
- Total bathrooms:3
- Full bathrooms:3
- Dining Description:Kitchen/Dining Combo
- Kitchen Description:Dishwasher, Disposal, Island, Laminate Counters
- Bedroom Description:Laminate Counters, Master Bedroom on Main Level, Split Bedroom Plan, Two Sinks
- Basement:Yes
- Basement Description:Finished
- Living area:2,220 sq. ft.
Heating and cooling
- Cooling:Central Air, Electric
- Heating:Forced Air, Natural Gas
- Central air:Yes
Structure and exterior
- Roof:Composition
- Year built:2009
- Building area:2,220 sq. ft.
- Lot area:0.2 Acres
- Lot Features:City Lot, Cul-De-Sac
- Architectural Style:Ranch
- Construction Materials:Frame w/Less than 50% Mas
- Foundation Description:Full, View Out, Walk Out At Grade
- Levels:One
Schools
- High school:Valley Center
- Middle school:Valley Center
- Elementary school:Abilene
Utilities
- Sewer:Sewer Available
Finances and disclosures
- Price:$339,900
- Price per sq. ft.:$153.11
- Tax amount:$4,869 (2025)
Features and amenities
- Appliances:Dishwasher, Disposal
- Laundry features:220 Equipment, Main Floor, Separate Room
- Amenities:Ceiling Fan(s), Walk-In Closet(s)
Parking
- Parking description:Attached
- Garage:Yes
- Garage spaces:3
New listings near 6941 N Wendell Cir
- New
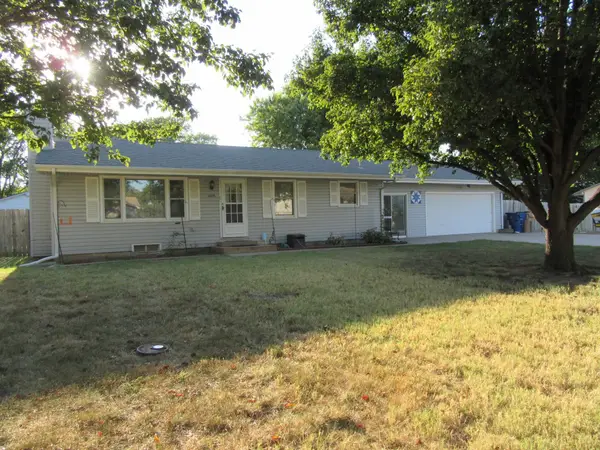 $225,000Active3 beds 2 baths1,872 sq. ft.
6435 N Wendell St, Park City, KS 67219
KELLER WILLIAMS HOMETOWN PARTNERS 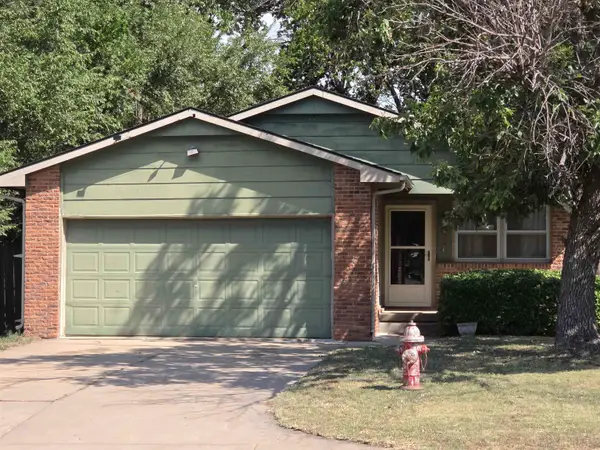 $175,000Pending3 beds 2 baths1,555 sq. ft.
1800 E Ravena St, Park City, KS 67219
REAL BROKER, LLC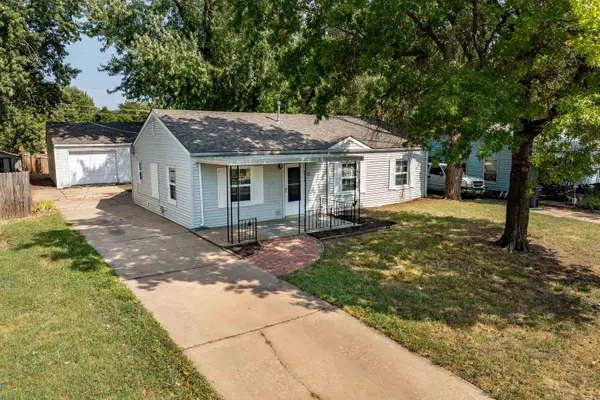 $145,000Pending3 beds 1 baths960 sq. ft.
6462 N East Park View St, Park City, KS 67219
BRICKTOWN ICT REALTY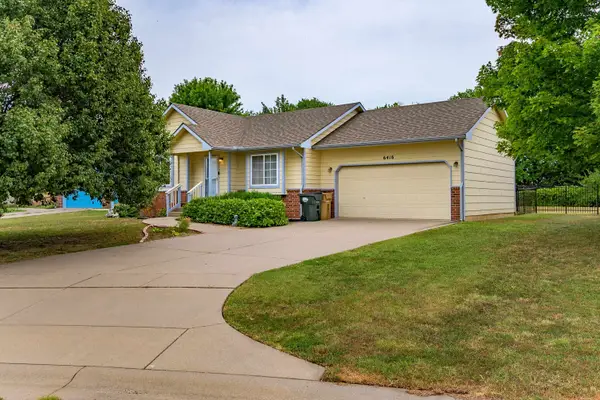 $250,000Pending3 beds 2 baths1,591 sq. ft.
6416 N Chisholm Pointe St, Park City, KS 67219
KELLER WILLIAMS SIGNATURE PARTNERS, LLC- New
 $205,000Active3 beds 1 baths1,558 sq. ft.
6639 N Kerman Dr, Park City, KS 67219
REAL BROKER, LLC  $120,000Pending3 beds 1 baths990 sq. ft.
6520 N Broadway, Park City, KS 67219
BERKSHIRE HATHAWAY PENFED REALTY $260,000Pending3 beds 2 baths1,873 sq. ft.
2600 E Evanston St, Park City, KS 67219
LANGE REAL ESTATE $500,000Pending4 beds 2 baths2,340 sq. ft.
7205 N Broadway, Park City, KS 67219
REAL BROKER, LLC- Open Sun, 2 to 4pm
 $244,900Active3 beds 2 baths1,234 sq. ft.
2914 E Highridge St, Park City, KS 67219
ELITE REAL ESTATE EXPERTS


Protect your home and budget from life's surprises with an Assurant Home Warranty, backed by a partner that supports you through every step of homeownership. Explore Plans.
© 2023 - 2026 ERA Franchise Systems LLC. All rights reserved. ERA Franchise Systems LLC fully supports the principles of the Fair Housing Act and the Equal Opportunity Act. ERA, ERA Real Estate powered, and their respective logos are registered service marks of ERA Franchise Systems LLC. Each office is independently owned and operated.