
1408 N Meridian, Peck, KS 67120
Local realty services provided by:berkshire hathaway penfed realty
1408 N Meridian,Peck, KS 67120
- 2 Beds
- 2 Baths
- - sq. ft.
- Single family
- Sold
Listed by: jarica caldwell
Office: berkshire hathaway penfed realty
MLS#:675905
Source:South Central Kansas MLS
Sorry, we are unable to map this address
Price summary
- Price:
About this home
Step back in time without sacrificing modern comfort in this beautiful 1902 farmhouse. Nestled on just under three acres of private land backing up to lush farmland, this home is a true retreat from the hustle and bustle. The restoration has honored the home’s history, preserving original hardwood floors and stunning stained glass accents, while seamlessly integrating contemporary upgrades. The heart of the home is a brand-new kitchen featuring sleek granite countertops and updated lighting that flows throughout the space. The main floor offers a full bath and a dedicated, convenient laundry room located just off the kitchen. Upstairs, you’ll find two spacious bedrooms, including a primary suite boasting a massive walk-in closet and a cozy LED fireplace for those quiet evenings. Outside, enjoy the quiet of your own private acreage, complemented by a detached, oversized one-car garage and multiple tool sheds for storage or hobbies. This property is more than a home; it’s an invitation to reconnect with your roots and embrace the simple life....
Contact an agent
Home facts
- Year built:1902
- Subdivision & Development:NONE LISTED ON TAX RECORD
- Listing ID #:675905
- Added:52 day(s) ago
- Updated:September 04, 2026 at 06:26 AM
Rooms and interior
- Bedrooms:2
- Total bathrooms:2
- Full bathrooms:2
- Dining Description:Formal, Living/Dining Combo
- Kitchen Description:Dishwasher, Disposal, Granite Counters, Microwave
- Bedroom Description:Split Bedroom Plan
- Basement:Yes
Heating and cooling
- Cooling:Central Air, Electric, Wall/Window Unit(s)
- Heating:Baseboard, Fireplace(s), Forced Air, Propane Rented
- Central air:Yes
Structure and exterior
- Roof:Composition
- Year built:1902
- Lot Features:Wooded
- Architectural Style:Traditional
- Construction Materials:Block, Frame w/Less than 50% Mas
- Levels:Two
Schools
- High school:Mulvane
- Middle school:Mulvane
- Elementary school:Munson
Finances and disclosures
- Price:
- Tax amount:$915 (2025)
Features and amenities
- Appliances:Dishwasher, Disposal, Microwave
- Laundry features:220 Equipment, Main Floor, Separate Room
- Amenities:Ceiling Fan(s), Walk-In Closet(s)
Parking
- Parking description:Detached, Oversized
- Garage:Yes
- Garage spaces:1
New listings near 1408 N Meridian
- New
 $385,000Active4 beds 3 baths2,164 sq. ft.
1411 N Fortner Rd, Peck, KS 67120
BERKSHIRE HATHAWAY PENFED REALTY  $485,000Pending3 beds 4 baths2,006 sq. ft.
1482 N West Rd, Peck, KS 67120
BRICKTOWN ICT REALTY $319,900Active2 beds 2 baths1,812 sq. ft.
1403 N Meridian, Peck, KS 67120
NEXTHOME PROFESSIONALS- Open Sat, 2 to 5pm
 Active4 beds 2 baths1,358 sq. ft.
1485 N D. Rd., Peck, KS 67120
BERKSHIRE HATHAWAY PENFED REALTY 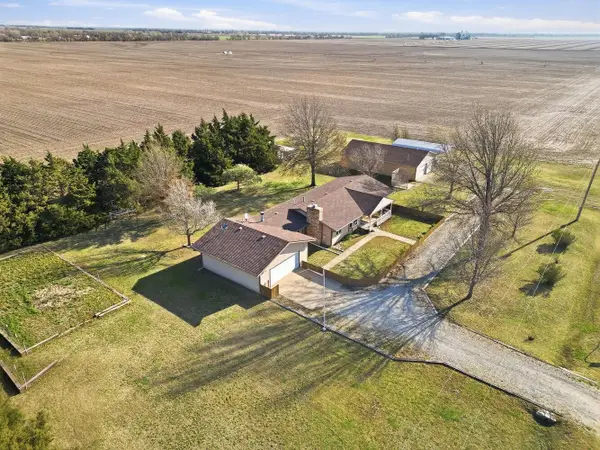 $459,500Active4 beds 3 baths3,052 sq. ft.
2416 W 111th St S, Peck, KS 67120
BERKSHIRE HATHAWAY PENFED REALTY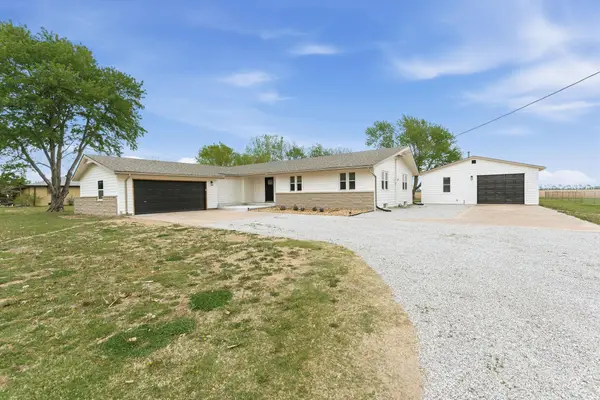 $375,000Active4 beds 3 baths3,524 sq. ft.
1418 N Meridian Rd, Peck, KS 67120
REECE NICHOLS SOUTH CENTRAL KANSAS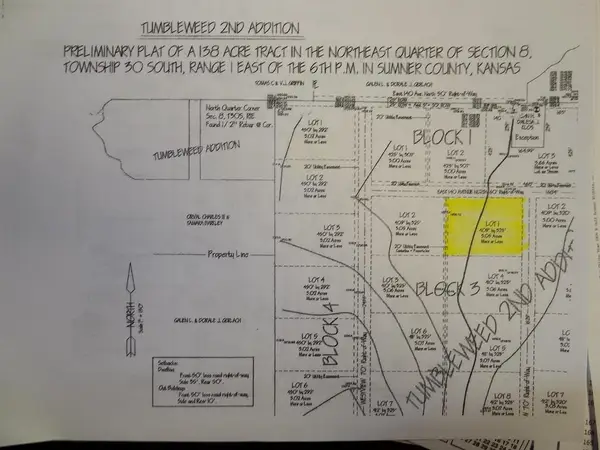 $63,900Pending3.1 Acres
00000 E 139th Ave, Peck, KS 67120
RE/MAX ASSOCIATES $629,000Active5 beds 4 baths4,735 sq. ft.
5200 W 103rd St S, Peck, KS 67120
ERA GREAT AMERICAN REALTY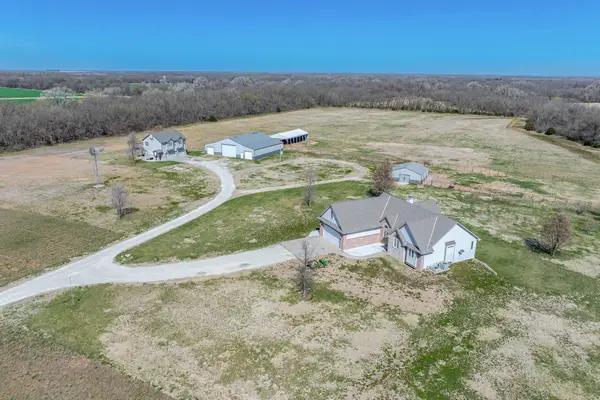 $945,000Active4 beds 3 baths3,822 sq. ft.
656 E 110th Ave N, Peck, KS 67120-9029
HERITAGE 1ST REALTY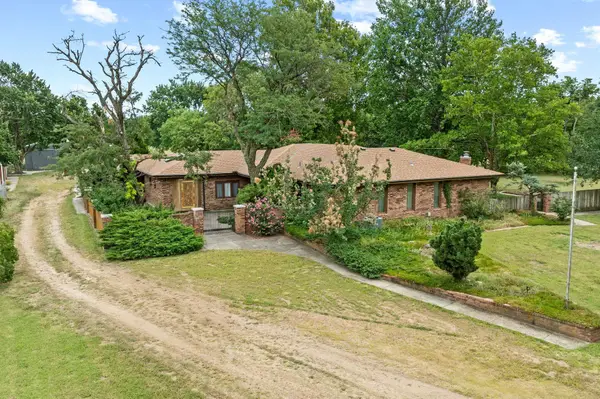 $462,582Active4 beds 3 baths3,893 sq. ft.
1376 N Ridge Road, Peck, KS 67120
LANGE REAL ESTATE


Protect your home and budget from life's surprises with an Assurant Home Warranty, backed by a partner that supports you through every step of homeownership. Explore Plans.
© 2023 - 2026 ERA Franchise Systems LLC. All rights reserved. ERA Franchise Systems LLC fully supports the principles of the Fair Housing Act and the Equal Opportunity Act. ERA, ERA Real Estate powered, and their respective logos are registered service marks of ERA Franchise Systems LLC. Each office is independently owned and operated.