
208 Willow Ln, Perry, KS 66073
Local realty services provided by:ERA High Pointe Realty
208 Willow Ln,Perry, KS 66073
$284,900
- 5 Beds
- 2 Baths
- 2,100 sq. ft.
- Single family
- Active
Listed by: emily ferguson, dana newell
Office: countrywide realty, inc.
MLS#:246246
Source:KS_TAAR
Price summary
- Price:$284,900
- Price per sq. ft.:$135.67
About this home
Five bedrooms (3 conforming), two baths, one level living, and a corner lot in Perry within walking distance of all three schools — Yes, please! The kitchen got an impressive upgrade in 2019 (new appliances that stay, granite countertops, etc), and later that year, the rest of the house followed suit with new flooring, paint, plumbing, and light fixtures throughout. Upstairs is an open kitchen/dining/living room setup with a bay window, plus 3 bedrooms, full bath in the hall, and options for laundry either on the main level in the breezeway to the garage, or in the original basement location. The basement is nearly finished and adds two potential bedrooms/bonus rooms with daylight windows (non-conforming), a 3/4 bath, storage, and a large (finished) family area with room to actually spread out. Outside, there’s a covered front “sitting” porch, a fenced backyard, a deck (2016) with a pool and some very high backyard deck party potential. Built in 1977, but it doesn't act like it. Well-maintained. 2,100 total finished square feet across two levels that both offer function and form at once. Wildly convenient location. Large, fenced corner lot. Contact your favorite real estate agent today to learn more! Required to disclose: Showings begin Tuesday September 1st— seller reserves the right to accept an offer sight unseen prior to that date — Open House scheduled: Friday Sept. 4th from 4:30-6:30. Virtual Tour available....
Contact an agent
Home facts
- Year built:1977
- Subdivision & Development:Perry
- Listing ID #:246246
- Added:5 day(s) ago
- Updated:September 06, 2026 at 02:44 PM
Rooms and interior
- Bedrooms:5
- Total bathrooms:2
- Full bathrooms:2
- Dining Description:Kitchen/Dining Combo
- Bathrooms Description:1st Floor Full Bath
- Bedroom Description:1st Floor Primary Bedroom
- Basement:Yes
- Basement Description:Concrete, Full, Partially Finished
- Living area:2,100 sq. ft.
Structure and exterior
- Year built:1977
- Building area:2,100 sq. ft.
- Lot Features:Corner Lot
- Architectural Style:Ranch
Schools
- High school:Perry-Lecompton High School/USD 343
- Middle school:Perry-Lecompton Middle School/USD 343
- Elementary school:Perry-Lecompton Elementary School/USD 343
Finances and disclosures
- Price:$284,900
- Price per sq. ft.:$135.67
- Tax amount:$4,306
Features and amenities
- Laundry features:Main Level
Parking
- Parking description:Attached
- Garage:Yes
- Garage spaces:2
New listings near 208 Willow Ln
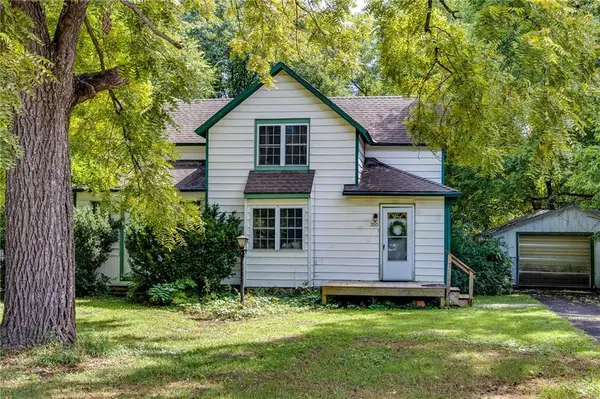 $189,900Active3 beds 2 baths1,681 sq. ft.
310 W Bridge Street, Perry, KS 66073
MLS# 2637859Listed by: MCGREW REAL ESTATE INC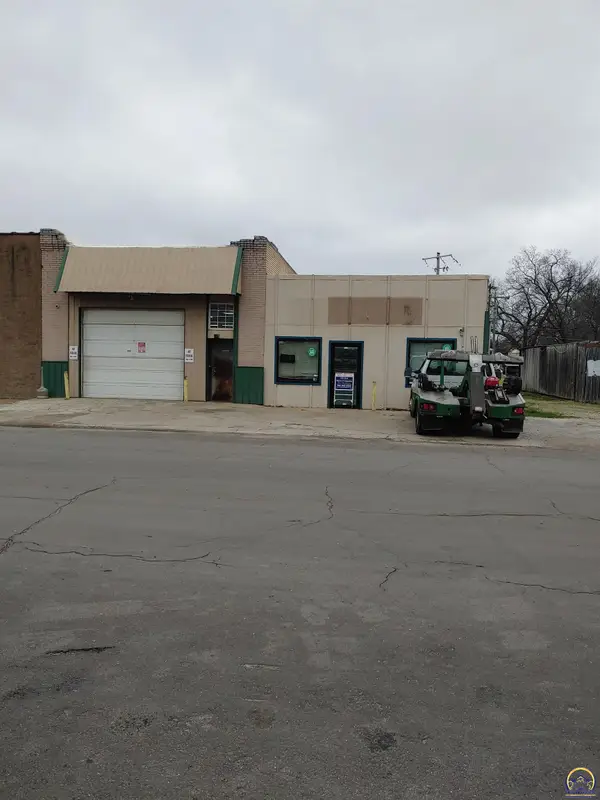 $164,950Active0.14 Acres
203 E Front St, Perry, KS 66073
MLS# 246014Listed by: TOWN & COUNTRY REAL ESTATE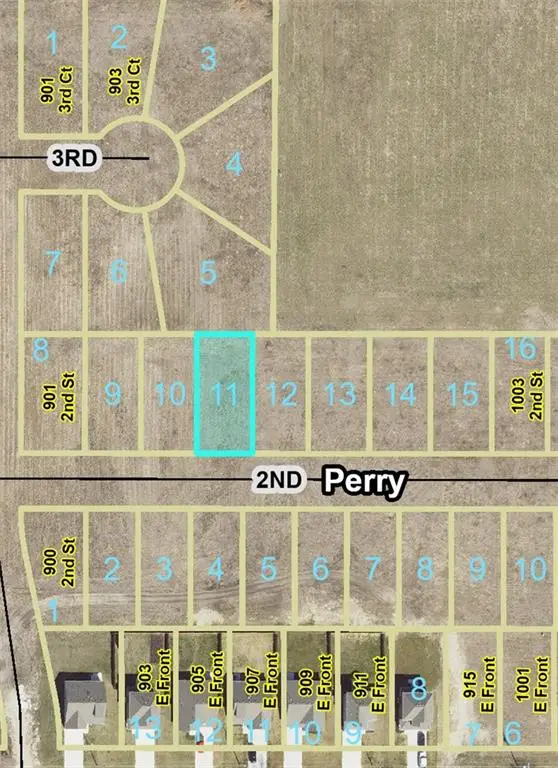 $55,000Active0.18 Acres
Lot 11 2nd Street, Perry, KS 66073
MLS# 2634937Listed by: LYNCH REAL ESTATE $55,000Active0.18 Acres
Lot 12 2nd Street, Perry, KS 66073
MLS# 2634938Listed by: LYNCH REAL ESTATE $55,000Active0.18 Acres
Lot 13 2nd Street, Perry, KS 66073
MLS# 2634942Listed by: LYNCH REAL ESTATE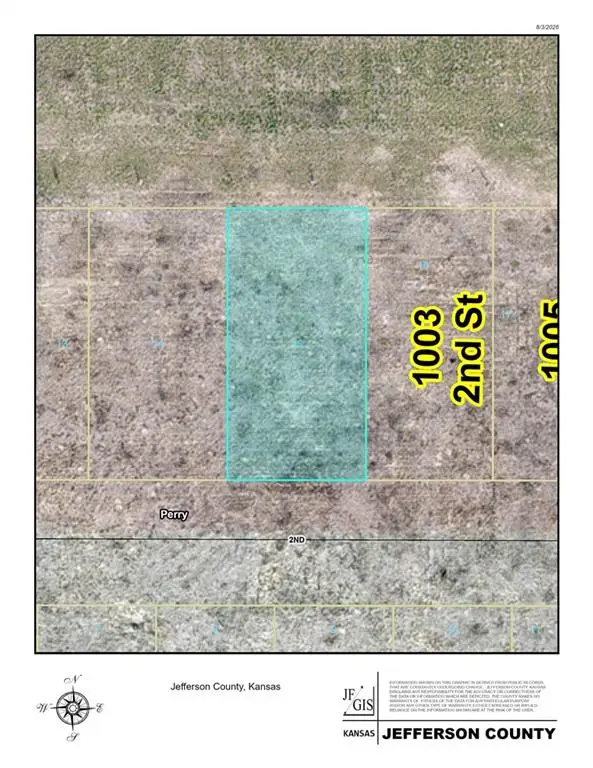 $55,000Active0.2 Acres
Lot 15 2nd Street, Perry, KS 66073
MLS# 2634946Listed by: LYNCH REAL ESTATE $55,000Active0.17 Acres
Lot 19 2nd Street, Perry, KS 66073
MLS# 2634948Listed by: LYNCH REAL ESTATE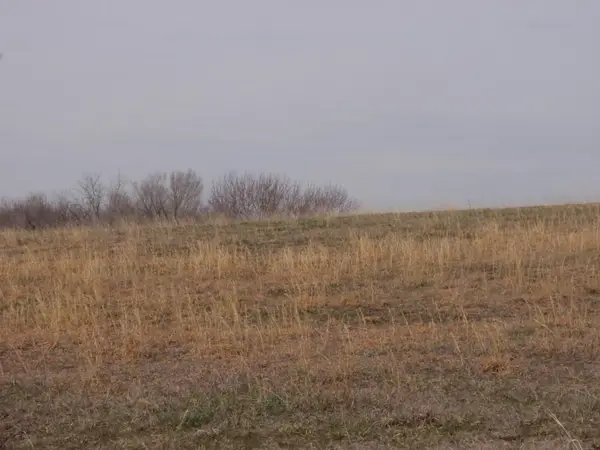 $190,000Active-- beds -- baths
2255 Douglas Road, Perry, KS 66073
MLS# 2632962Listed by: 1ST CLASS REAL ESTATE KC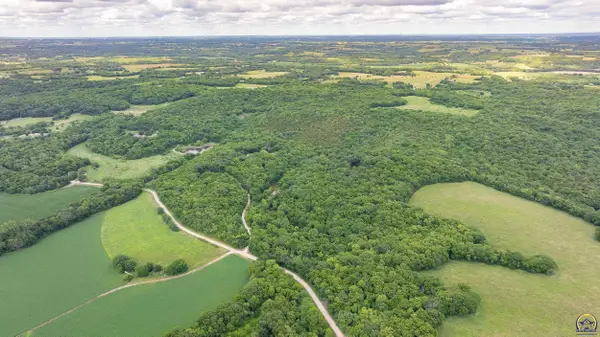 $599,000Active3 beds 2 baths2,192 sq. ft.
1757 Robb Ln, Perry, KS 66073
MLS# 245296Listed by: MIDWEST LAND GROUP


Protect your home and budget from life's surprises with an Assurant Home Warranty, backed by a partner that supports you through every step of homeownership. Explore Plans.
© 2023 - 2026 ERA Franchise Systems LLC. All rights reserved. ERA Franchise Systems LLC fully supports the principles of the Fair Housing Act and the Equal Opportunity Act. ERA, ERA Real Estate powered, and their respective logos are registered service marks of ERA Franchise Systems LLC. Each office is independently owned and operated.