
4800 W 86th Street, Prairie Village, KS 66208
Local realty services provided by:ERA McClain Brothers
4800 W 86th Street,Prairie Village, KS 66208
$1,300,000
- 4 Beds
- 6 Baths
- 6,669 sq. ft.
- Single family
- Pending
Listed by: kristin malfer
Office: compass realty group
MLS#:2652190
Source:MOKS_HL
Price summary
- Price:$1,300,000
- Price per sq. ft.:$194.93
About this home
An offer deadline of 3:00 today (11/20) has been set. Set back behind a stately circle drive on a sprawling 0.76-acre lot in one of Prairie Village’s most coveted neighborhoods, this expansive 6,700-square-foot residence offers a rare opportunity to reimagine a grand home to match your exact vision. Surrounded by mature trees and neighboring properties that showcase stunning modern renovations, this home provides the scale, layout, and premier location worthy of a transformative update. Inside, generous proportions and classic architectural details set the stage for effortless living and entertaining. The main level features a spacious great room with a wall of windows overlooking the pool and back yard, a cozy hearth room, and an oversized kitchen with beamed ceilings ready to be reimagined into a chef’s showpiece. A dedicated wood-paneled office with built-in bookcases and a fireplace offers a quiet retreat, while a light-filled sunroom with skylights and walls of windows brings the outdoors in year-round. Upstairs and down, the footprint accommodates every lifestyle need, including a sprawling primary suite with a skylight-lit bath, plus a lower level complete with a brick-hearth family/media room and versatile bonus spaces ideal for a craft studio, home office, or playroom. A convenient side-entry garage maintains the home's clean, symmetrical curb appeal. Step outside to a private backyard oasis built for summer entertaining with an expansive patio and deck surround an in-ground pool and hot tub. Bring your architect, designer, and imagination. Opportunities of this size, lot size, and caliber in Prairie Village seldom come to market....
Contact an agent
Home facts
- Year built:1978
- Subdivision & Development:Calvin Crest
- Listing ID #:2652190
- Added:2 day(s) ago
- Updated:November 21, 2026 at 04:49 AM
Rooms and interior
- Bedrooms:4
- Total bathrooms:6
- Full bathrooms:4
- Half bathrooms:2
- Rooms Total:6
- Kitchen Description:Cooktop, Dishwasher, Disposal, Double Oven, Microwave, Refrigerator
- Basement:Yes
- Basement Description:Finished, Inside Entrance
- Living area:6,669 sq. ft.
Heating and cooling
- Cooling:Electric, Zoned
- Heating:Natural Gas, Zoned
Structure and exterior
- Roof:Composition
- Year built:1978
- Building area:6,669 sq. ft.
- Lot area:0.76 Acres
- Lot Features:Estate Lot, Level
- Architectural Style:1.5 Stories
- Construction Materials:Stucco
Schools
- High school:SM East
- Middle school:Indian Hills
- Elementary school:Briarwood
Utilities
- Water:City/Public
- Sewer:Public Sewer
Finances and disclosures
- Price:$1,300,000
- Price per sq. ft.:$194.93
Features and amenities
- Appliances:Built-In Oven, Dishwasher, Disposal, Microwave, Refrigerator, Stainless Steel Appliance(s)
Parking
- Parking description:Attached
- Garage:Yes
- Garage spaces:3
 HeartlandMLS©2026. Information Deemed Reliable But Not Guaranteed. This information is being provided by the HeartlandMLS. The listings presented here may or may not be listed by the Broker/Agent operating this website. This information is intended for the personal use of consumers and may not be used for any purpose other than to identify prospective properties consumers may be interested in purchasing. Data <Last Updated November 21, 2026
New listings near 4800 W 86th Street
- Coming Soon
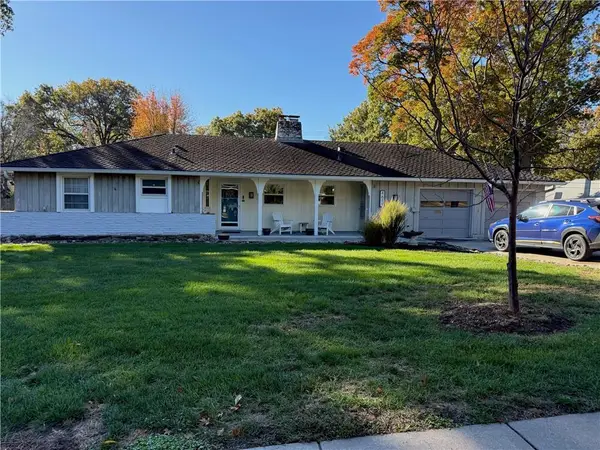 $575,000Coming Soon3 beds 2 baths1,476 sq. ft.
4611 W 66th Terrace, Prairie Village, KS 66208
MLS# 2652061Listed by: COMPASS REALTY GROUP - Coming SoonOpen Sun, 11am to 1pm
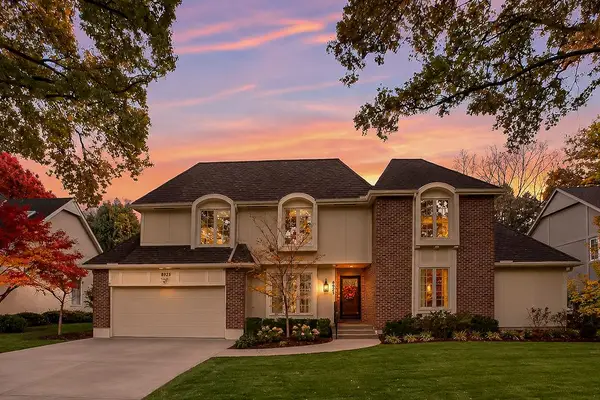 $970,000Coming Soon4 beds 6 baths4,590 sq. ft.
8925 Linden Lane, Prairie Village, KS 66207
MLS# 2651949Listed by: REECENICHOLS - COUNTRY CLUB PLAZA - Coming Soon
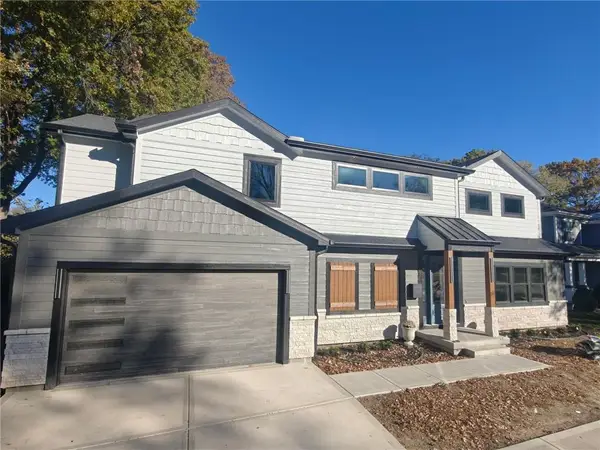 $1,250,000Coming Soon4 beds 4 baths3,178 sq. ft.
2908 Somerset Drive, Prairie Village, KS 66208
MLS# 2652044Listed by: REECENICHOLS- LEAWOOD TOWN CENTER - Coming Soon
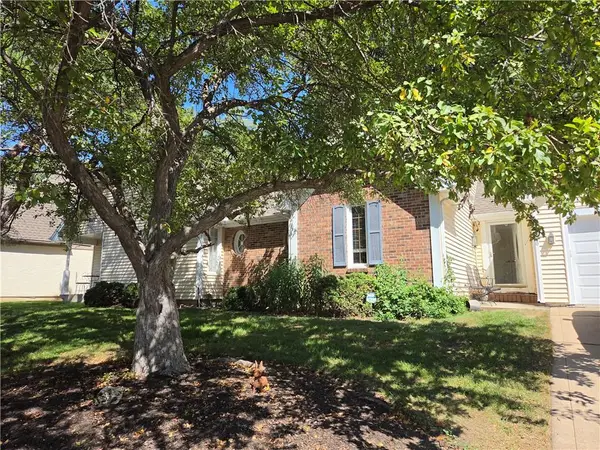 $575,000Coming Soon3 beds 3 baths2,208 sq. ft.
4506 W 90th Street, Prairie Village, KS 66207
MLS# 2640521Listed by: REAL BROKER, LLC - New
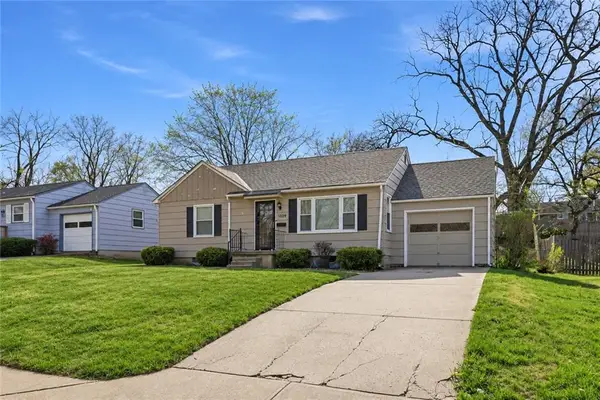 $429,000Active4 beds 2 baths1,858 sq. ft.
7824 Juniper Drive, Prairie Village, KS 66208
MLS# 2652516Listed by: EXP REALTY LLC - New
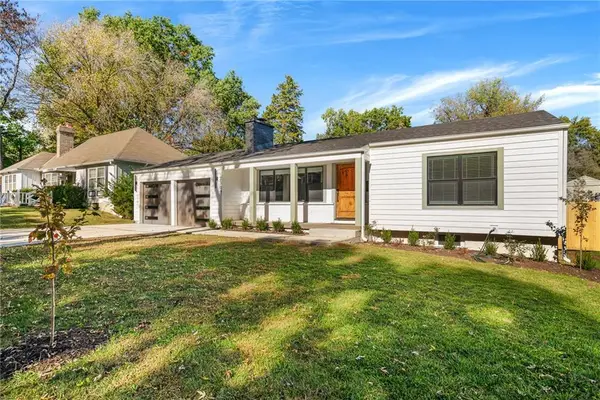 $789,000Active4 beds 4 baths1,472 sq. ft.
2304 W 71st Terrace, Prairie Village, KS 66208
MLS# 2652430Listed by: KW KANSAS CITY METRO - Open Sat, 10am to 2pmNew
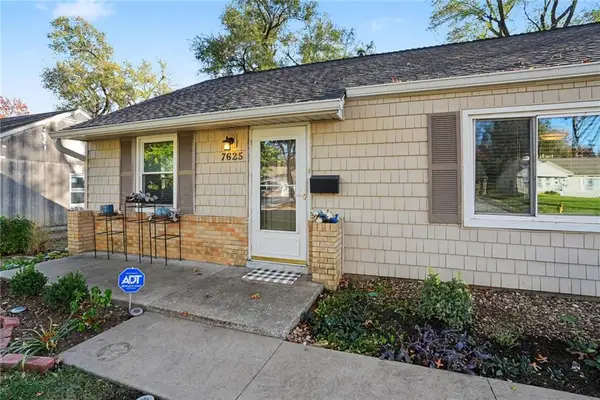 $424,900Active4 beds 2 baths1,802 sq. ft.
7625 High Drive, Prairie Village, KS 66208
MLS# 2652261Listed by: KW KANSAS CITY METRO - New
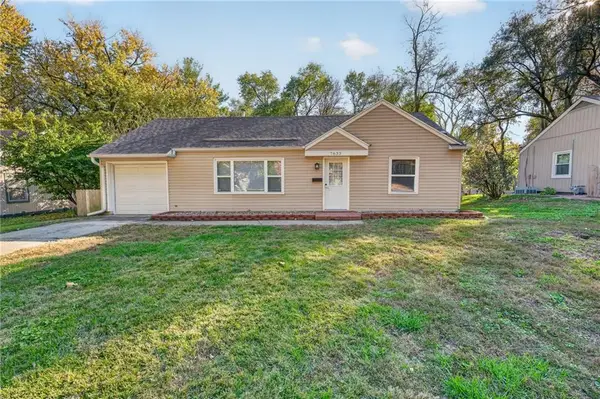 $294,900Active3 beds 1 baths861 sq. ft.
7633 Rainbow Drive, Prairie Village, KS 66208
MLS# 2651950Listed by: REAL BROKER, LLC - New
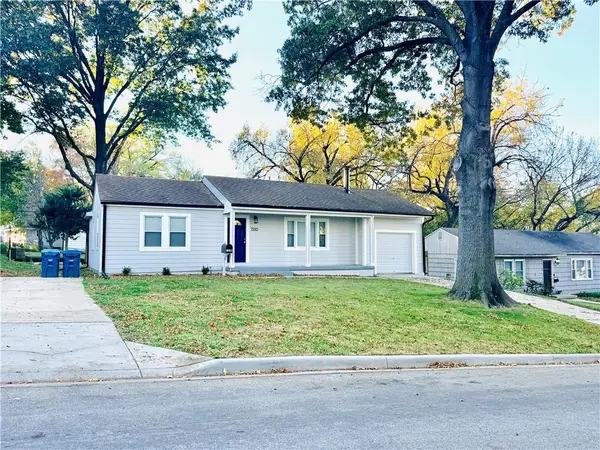 $499,950Active3 beds 2 baths1,408 sq. ft.
7530 Pawnee Street, Prairie Village, KS 66208
MLS# 2651912Listed by: PLATINUM REALTY LLC


Protect your home and budget from life's surprises with an Assurant Home Warranty, backed by a partner that supports you through every step of homeownership. Explore Plans.
© 2023 - 2026 ERA Franchise Systems LLC. All rights reserved. ERA Franchise Systems LLC fully supports the principles of the Fair Housing Act and the Equal Opportunity Act. ERA, ERA Real Estate powered, and their respective logos are registered service marks of ERA Franchise Systems LLC. Each office is independently owned and operated.