
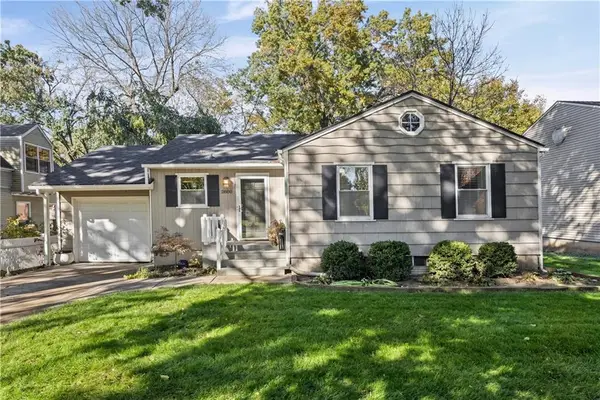
7625 High Drive, Prairie Village, KS 66208
Local realty services provided by:ERA McClain Brothers
7625 High Drive,Prairie Village, KS 66208
$424,900
- 4 Beds
- 2 Baths
- 1,802 sq. ft.
- Single family
- Active
Upcoming open houses
- Sat, Nov 2110:00 am - 02:00 pm
Listed by: we heart homes team, patrick benbow
Office: kw kansas city metro
MLS#:2652261
Source:MOKS_HL
Price summary
- Price:$424,900
- Price per sq. ft.:$235.79
About this home
Welcome to this beautifully updated 4-bedroom, 2-bath ranch in the heart of Prairie Village! Located in the Meadow Lake neighborhood, this home offers 1,802 square feet of main-level living space, including a spacious family room addition that provides plenty of room to relax or entertain. Recent improvements include a new roof and gutters in 2026, newer HVAC, an upgraded 200-amp electrical panel, luxury vinyl plank flooring throughout much of the home, fresh interior paint, and updated lighting and ceiling fans. The addition of a second full bathroom adds even more everyday convenience! Outside, enjoy the fenced backyard, extensive landscaping, sprinkler system, and a unique bonus for cat lovers: an enclosed catio where your feline friends can safely enjoy the outdoors! An attached two-car garage adds practicality, while the home's location in the Shawnee Mission School District puts shopping, dining, and parks within easy reach. With generous single-level living space and numerous improvements already completed, this Prairie Village home has plenty to offer!...
Contact an agent
Home facts
- Year built:1952
- Subdivision & Development:Meadow Lake
- Listing ID #:2652261
- Added:1 day(s) ago
- Updated:November 20, 2026 at 05:14 PM
Rooms and interior
- Bedrooms:4
- Total bathrooms:2
- Full bathrooms:2
- Rooms Total:6
- Basement Description:Slab
- Living area:1,802 sq. ft.
Heating and cooling
- Cooling:Electric
- Heating:Central Gas
Structure and exterior
- Roof:Composition
- Year built:1952
- Building area:1,802 sq. ft.
- Lot area:0.24 Acres
- Architectural Style:Ranch
- Construction Materials:Frame, Vinyl Siding
- Foundation Description:Slab
Utilities
- Water:City/Public
Finances and disclosures
- Price:$424,900
- Price per sq. ft.:$235.79
Parking
- Parking description:Attached
- Garage:Yes
- Garage spaces:2
 HeartlandMLS©2026. Information Deemed Reliable But Not Guaranteed. This information is being provided by the HeartlandMLS. The listings presented here may or may not be listed by the Broker/Agent operating this website. This information is intended for the personal use of consumers and may not be used for any purpose other than to identify prospective properties consumers may be interested in purchasing. Data <Last Updated November 20, 2026
New listings near 7625 High Drive
- Coming Soon
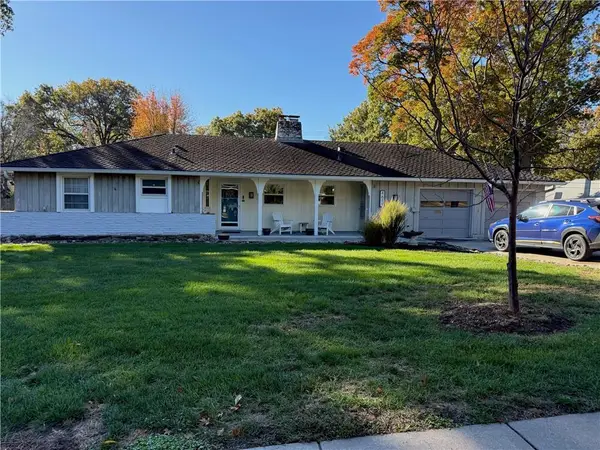 $575,000Coming Soon3 beds 2 baths1,476 sq. ft.
4611 W 66th Terrace, Prairie Village, KS 66208
MLS# 2652061Listed by: COMPASS REALTY GROUP - Coming SoonOpen Sun, 11am to 1pm
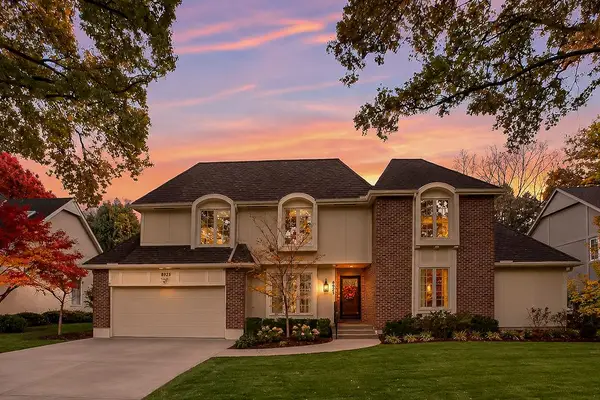 $970,000Coming Soon4 beds 6 baths4,590 sq. ft.
8925 Linden Lane, Prairie Village, KS 66207
MLS# 2651949Listed by: REECENICHOLS - COUNTRY CLUB PLAZA - Coming Soon
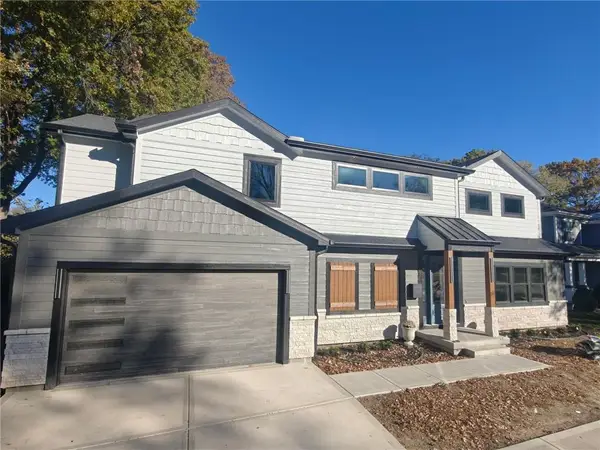 $1,250,000Coming Soon4 beds 4 baths3,178 sq. ft.
2908 Somerset Drive, Prairie Village, KS 66208
MLS# 2652044Listed by: REECENICHOLS- LEAWOOD TOWN CENTER - Coming Soon
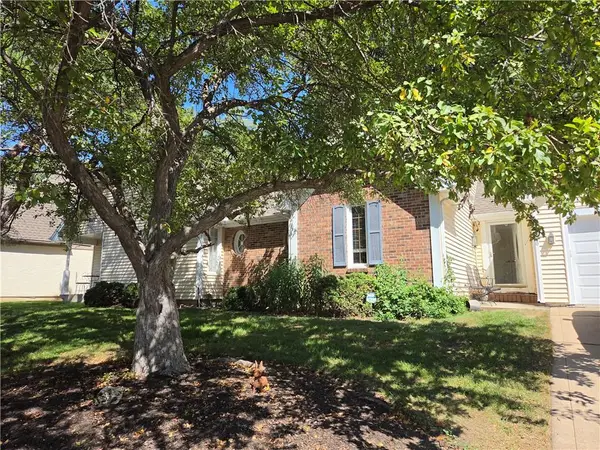 $575,000Coming Soon3 beds 3 baths2,208 sq. ft.
4506 W 90th Street, Prairie Village, KS 66207
MLS# 2640521Listed by: REAL BROKER, LLC - New
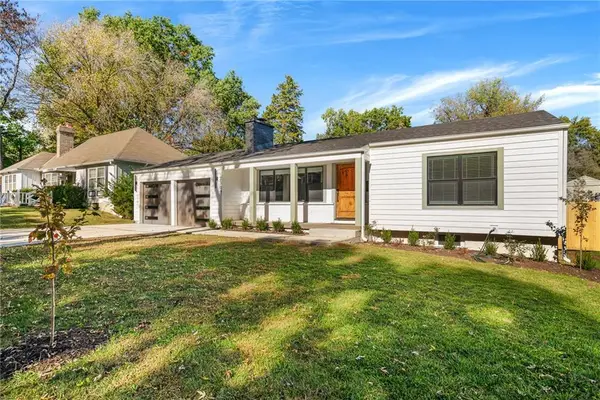 $789,000Active4 beds 4 baths1,472 sq. ft.
2304 W 71st Terrace, Prairie Village, KS 66208
MLS# 2652430Listed by: KW KANSAS CITY METRO - New
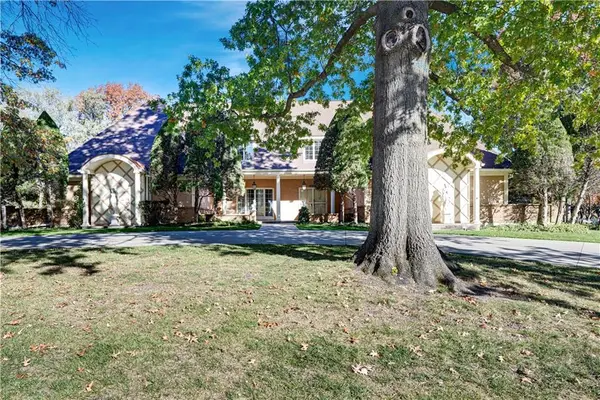 $1,300,000Active4 beds 6 baths6,669 sq. ft.
4800 W 86th Street, Prairie Village, KS 66208
MLS# 2652190Listed by: COMPASS REALTY GROUP - Open Fri, 11am to 1pmNew
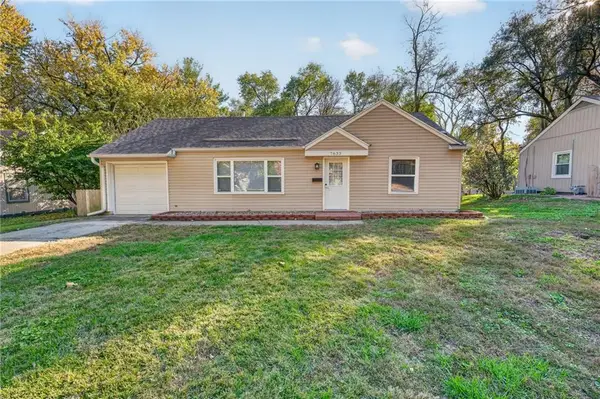 $294,900Active3 beds 1 baths861 sq. ft.
7633 Rainbow Drive, Prairie Village, KS 66208
MLS# 2651950Listed by: REAL BROKER, LLC - New
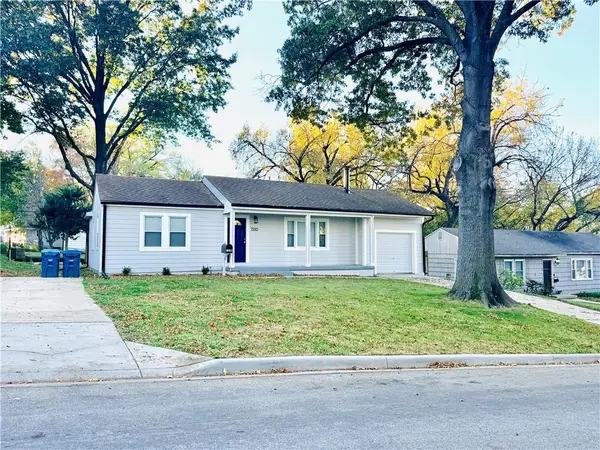 $499,950Active3 beds 2 baths1,408 sq. ft.
7530 Pawnee Street, Prairie Village, KS 66208
MLS# 2651912Listed by: PLATINUM REALTY LLC - Open Sat, 1 to 3pmNew
 $449,000Active3 beds 2 baths1,602 sq. ft.
2800 W 74th Street, Prairie Village, KS 66208
MLS# 2651748Listed by: COMPASS REALTY GROUP


Protect your home and budget from life's surprises with an Assurant Home Warranty, backed by a partner that supports you through every step of homeownership. Explore Plans.
© 2023 - 2026 ERA Franchise Systems LLC. All rights reserved. ERA Franchise Systems LLC fully supports the principles of the Fair Housing Act and the Equal Opportunity Act. ERA, ERA Real Estate powered, and their respective logos are registered service marks of ERA Franchise Systems LLC. Each office is independently owned and operated.