
4808 W 83rd Street, Prairie Village, KS 66208
Local realty services provided by:ERA High Pointe Realty
Listed by: emily rogler
Office: platinum realty llc.
MLS#:2651561
Source:MOKS_HL
Price summary
- Price:$1,223,000
- Price per sq. ft.:$389.61
- Monthly HOA dues:$4.17
About this home
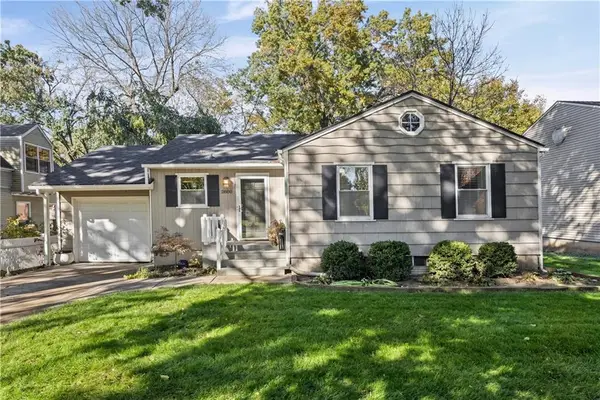
Welcome to this inviting Prairie Village home, set on a freshly landscaped spacious tree-lined lot near the Corinth Shops. With four bedrooms, three full bathrooms, and a half bath, the home offers plenty of room to gather, unwind, and make your own. Its classic exterior and curved driveway create a warm first impression.
Vaulted ceilings and hardwood floors lend a sense of openness to the main living spaces. Original refinished floors continue through the bedrooms, while a tray ceiling and heated floor distinguish the primary suite. Luxury tile finishes, walk-in shower, and a deep soaking tub add thoughtful detail. The kitchen anchors the home with an island and custom cabinetry, while a finished lower level and upper-level loft extend the floor plan with flexible space. A practical mudroom with a pet-washing station adds a thoughtful transition between indoors and out. Home features a 50-year GAF roof.
A complete whole-home renovation by Blue Dot Design & Build.
Contact an agent
Home facts
- Year built:1960
- Subdivision & Development:Corinth Hills
- Listing ID #:2651561
- Added:3 day(s) ago
- Updated:November 17, 2026 at 08:56 PM
Rooms and interior
- Bedrooms:4
- Total bathrooms:5
- Full bathrooms:4
- Half bathrooms:1
- Rooms Total:9
- Kitchen Description:Dishwasher, Microwave
- Basement:Yes
- Basement Description:Egress Window(s), Finished, Full
- Living area:3,139 sq. ft.
Heating and cooling
- Cooling:Electric
- Heating:Natural Gas
Structure and exterior
- Roof:Composition
- Year built:1960
- Building area:3,139 sq. ft.
- Lot area:0.34 Acres
- Architectural Style:1.5 Stories
- Construction Materials:Brick Veneer, Cedar
Schools
- High school:SM East
- Middle school:Indian Hills
- Elementary school:Tomahawk
Utilities
- Water:City/Public
- Sewer:Public Sewer
Finances and disclosures
- Price:$1,223,000
- Price per sq. ft.:$389.61
Features and amenities
- Appliances:Dishwasher, Gas Range, Microwave
- Amenities:Ceiling Fan(s), Custom Cabinets, Pantry
Parking
- Parking description:Attached, Basement, Tandem
- Garage:Yes
- Garage spaces:2
 HeartlandMLS©2026. Information Deemed Reliable But Not Guaranteed. This information is being provided by the HeartlandMLS. The listings presented here may or may not be listed by the Broker/Agent operating this website. This information is intended for the personal use of consumers and may not be used for any purpose other than to identify prospective properties consumers may be interested in purchasing. Data <Last Updated November 17, 2026
New listings near 4808 W 83rd Street
- Coming Soon
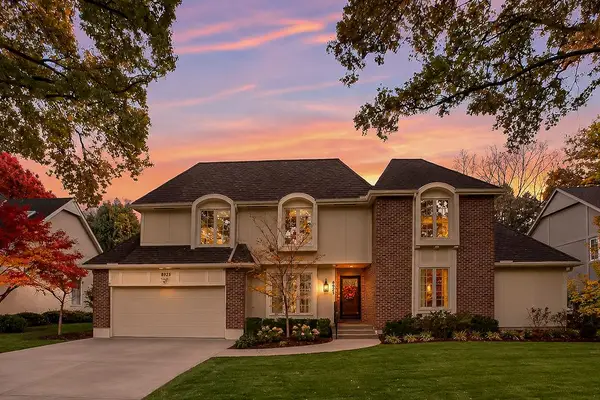 $970,000Coming Soon4 beds 6 baths4,590 sq. ft.
8925 Linden Lane, Prairie Village, KS 66207
MLS# 2651949Listed by: REECENICHOLS - COUNTRY CLUB PLAZA - Coming Soon
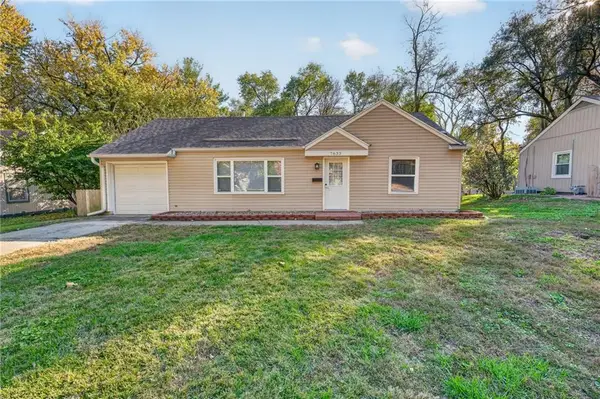 $294,900Coming Soon3 beds 1 baths861 sq. ft.
7633 Rainbow Drive, Prairie Village, KS 66208
MLS# 2651950Listed by: REAL BROKER, LLC - Coming Soon
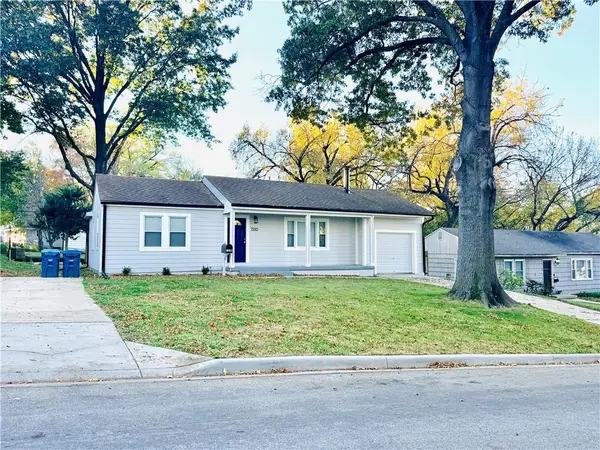 $499,950Coming Soon3 beds 2 baths1,408 sq. ft.
7530 Pawnee Street, Prairie Village, KS 66208
MLS# 2651912Listed by: PLATINUM REALTY LLC - Coming Soon
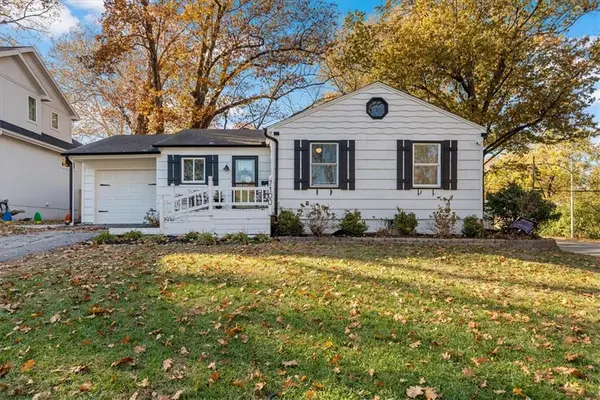 $399,900Coming Soon3 beds 1 baths1,262 sq. ft.
7100 Linden Street, Prairie Village, KS 66208
MLS# 2651740Listed by: COMPASS REALTY GROUP - Coming SoonOpen Sat, 1:30 to 3pm
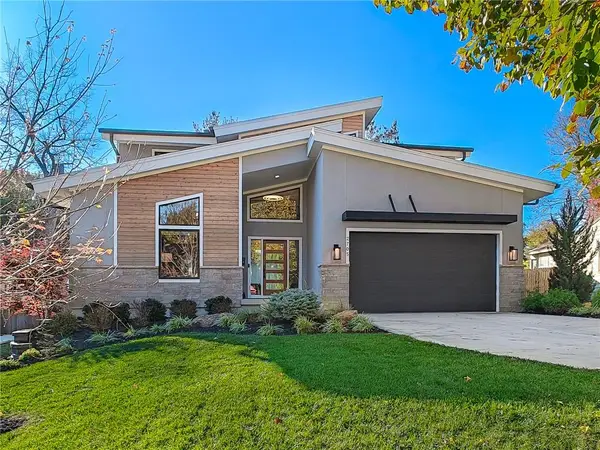 $1,275,000Coming Soon5 beds 6 baths3,764 sq. ft.
2705 W 74th Street, Prairie Village, KS 66208
MLS# 2651461Listed by: REECENICHOLS - COUNTRY CLUB PLAZA - Coming Soon
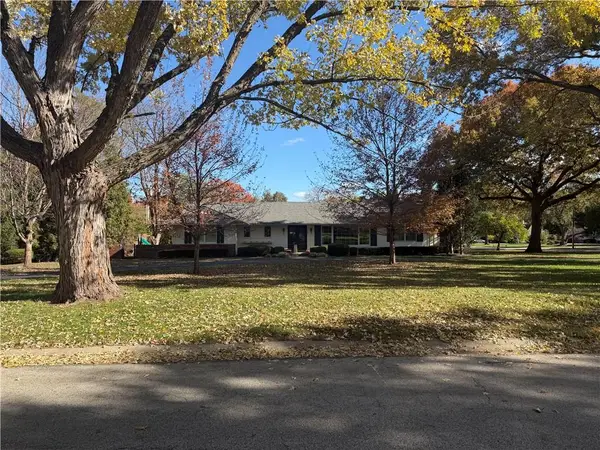 $1,200,000Coming Soon3 beds 4 baths3,091 sq. ft.
8445 Briar Lane, Prairie Village, KS 66207
MLS# 2651255Listed by: REECENICHOLS -THE VILLAGE - Coming Soon
 $425,000Coming Soon3 beds 2 baths1,444 sq. ft.
7620 Juniper Drive, Prairie Village, KS 66208
MLS# 2651048Listed by: REECENICHOLS - COUNTRY CLUB PLAZA - Coming Soon
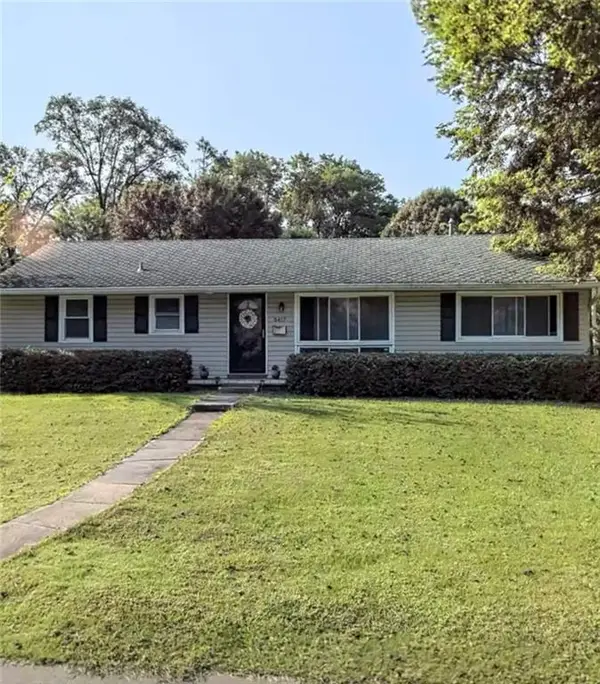 $360,000Coming Soon3 beds 1 baths1,356 sq. ft.
5417 W 76th Terrace, Prairie Village, KS 66208
MLS# 2650777Listed by: COMPASS REALTY GROUP - Coming Soon
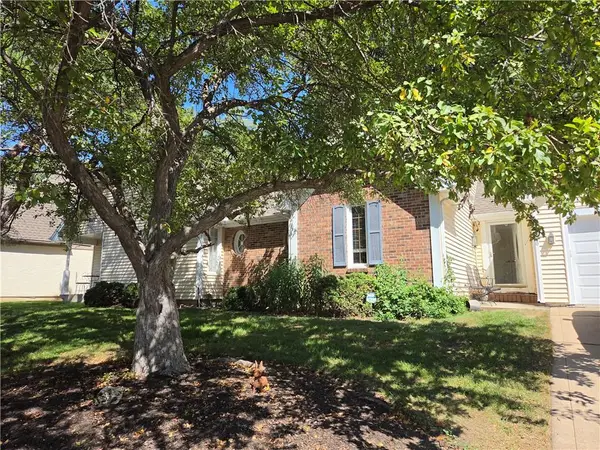 $575,000Coming Soon3 beds 3 baths2,208 sq. ft.
4506 W 90th Street, Prairie Village, KS 66207
MLS# 2640521Listed by: REAL BROKER, LLC - New
 $449,000Active3 beds 2 baths1,602 sq. ft.
2800 W 74th Street, Prairie Village, KS 66208
MLS# 2651748Listed by: COMPASS REALTY GROUP


Protect your home and budget from life's surprises with an Assurant Home Warranty, backed by a partner that supports you through every step of homeownership. Explore Plans.
© 2023 - 2026 ERA Franchise Systems LLC. All rights reserved. ERA Franchise Systems LLC fully supports the principles of the Fair Housing Act and the Equal Opportunity Act. ERA, ERA Real Estate powered, and their respective logos are registered service marks of ERA Franchise Systems LLC. Each office is independently owned and operated.