
4938 W 78th Terrace, Prairie Village, KS 66208
Local realty services provided by:ERA High Pointe Realty
Listed by: bradley zollars, rob ellerman team
Office: reecenichols- leawood town center
MLS#:2639077
Source:MOKS_HL
Price summary
- Price:$298,000
- Price per sq. ft.:$183.5
About this home
PRAIRIE VILLAGE TEARDOWN / INFILL OPPORTUNITY! Approximately 0.22-acre lot in a highly desirable Prairie Village location, offering an excellent opportunity for a new construction home. Ideal for local infill builders, developers or investors looking for a well-positioned redevelopment site. Previous Site plan attached in supplements.
NOTE: EXISTING STRUCTURE IS NOT SAFE TO ENTER. Property is being sold STRICTLY AS-IS, WITH NO ENTRY, AND NO INSPECTIONS OF THE EXISTING STRUCTURE PERMITTED. Buyer to conduct all desired due diligence regarding zoning, setbacks, utilities, demolition, building requirements and redevelopment feasibility without entering the structure. Seller makes no representations or warranties regarding the condition of the existing improvements or the feasibility of any proposed plans.
LAND VALUE / REDEVELOPMENT OPPORTUNITY. Bring your vision!
Contact an agent
Home facts
- Year built:1952
- Subdivision & Development:Prairie Ridge
- Listing ID #:2639077
- Added:4 day(s) ago
- Updated:September 07, 2026 at 02:43 PM
Rooms and interior
- Bedrooms:2
- Total bathrooms:1
- Full bathrooms:1
- Rooms Total:4
- Kitchen Description:Dishwasher, Disposal
- Basement:Yes
- Basement Description:Finished, Full, Inside Entrance
- Living area:1,624 sq. ft.
Heating and cooling
- Cooling:Electric
- Heating:Forced Air Gas, Natural Gas
Structure and exterior
- Roof:Composition
- Year built:1952
- Building area:1,624 sq. ft.
- Lot area:0.22 Acres
- Lot Features:City Limits, City Lot
- Architectural Style:Ranch
- Construction Materials:Block, Board & Batton
Schools
- High school:SM East
- Middle school:Indian Hills
- Elementary school:Tomahawk
Utilities
- Water:City/Public
- Sewer:Public Sewer
Finances and disclosures
- Price:$298,000
- Price per sq. ft.:$183.5
Features and amenities
- Appliances:Dishwasher, Disposal, Free-Standing Electric Oven, Gas Range
Parking
- Parking description:Attached
- Garage:Yes
- Garage spaces:1
 HeartlandMLS©2026. Information Deemed Reliable But Not Guaranteed. This information is being provided by the HeartlandMLS. The listings presented here may or may not be listed by the Broker/Agent operating this website. This information is intended for the personal use of consumers and may not be used for any purpose other than to identify prospective properties consumers may be interested in purchasing. Data <Last Updated September 7, 2026
New listings near 4938 W 78th Terrace
- New
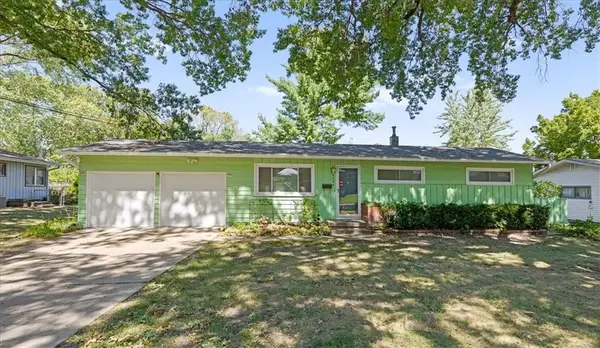 $395,000Active4 beds 2 baths1,584 sq. ft.
6404 W 76 Street, Prairie Village, KS 66204
MLS# 2640221Listed by: REDFIN CORPORATION - New
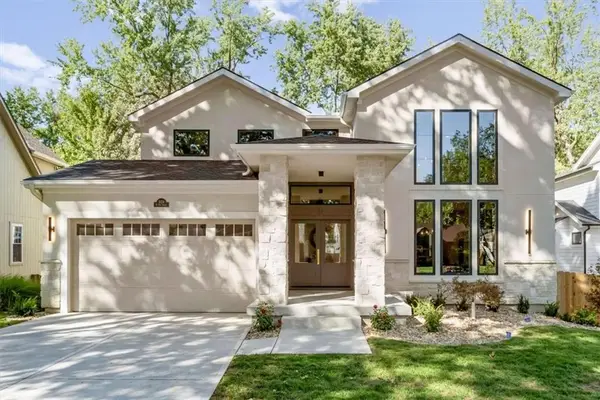 $1,595,000Active6 beds 6 baths4,736 sq. ft.
5024 W 72nd Street, Prairie Village, KS 66208
MLS# 2637894Listed by: KW KANSAS CITY METRO - New
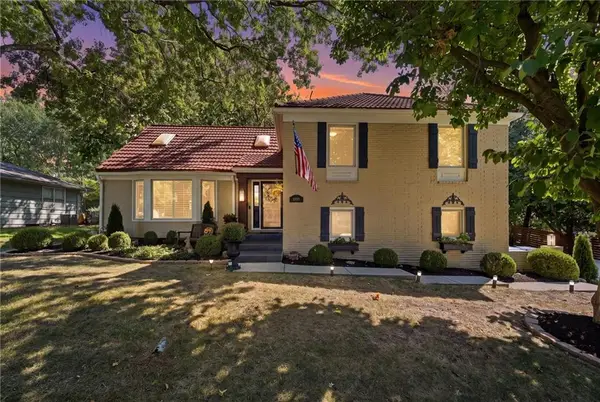 $625,000Active4 beds 3 baths2,288 sq. ft.
5405 W 80th Street, Prairie Village, KS 66208
MLS# 2640104Listed by: KELLER WILLIAMS REALTY PARTNERS INC. - New
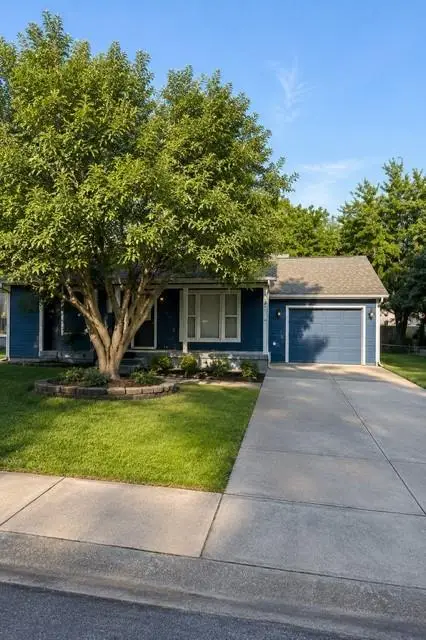 $275,000Active2 beds 1 baths1,558 sq. ft.
7604 Juniper Street, Prairie Village, KS 66208
MLS# 2640038Listed by: RE/MAX STATE LINE - New
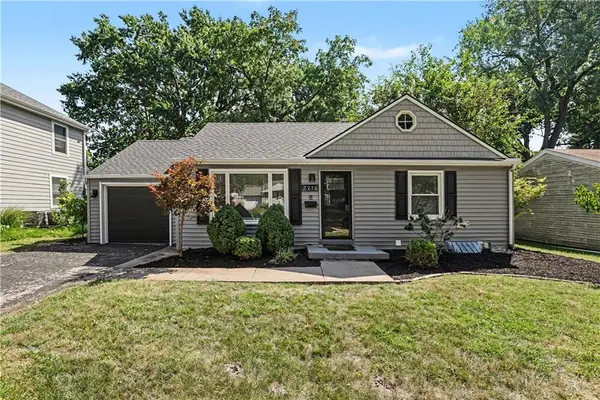 $399,000Active2 beds 2 baths1,634 sq. ft.
7215 Linden Street, Prairie Village, KS 66208
MLS# 2638733Listed by: REECENICHOLS -THE VILLAGE - New
 $699,950Active4 beds 3 baths3,080 sq. ft.
9209 Roe Avenue, Prairie Village, KS 66207
MLS# 2639935Listed by: REECENICHOLS - LEAWOOD - New
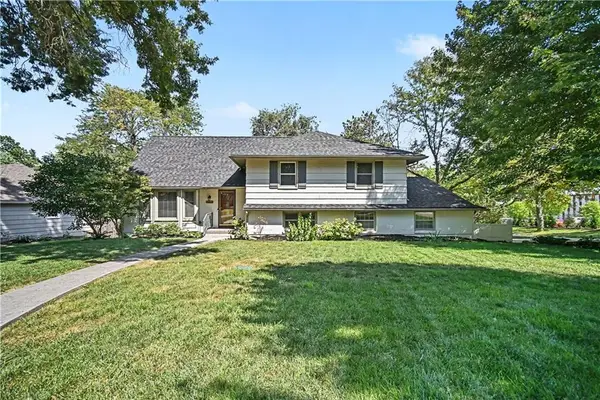 $734,900Active4 beds 4 baths2,408 sq. ft.
7419 Booth Street, Prairie Village, KS 66208
MLS# 2637488Listed by: REECENICHOLS -THE VILLAGE 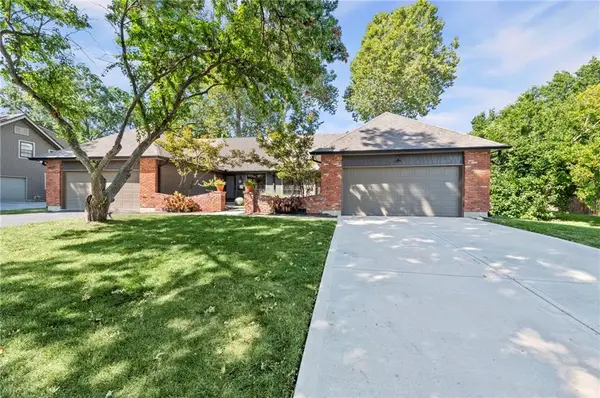 $574,000Pending3 beds 2 baths1,612 sq. ft.
4300 W 82nd Street, Prairie Village, KS 66208
MLS# 2639255Listed by: COMPASS REALTY GROUP- New
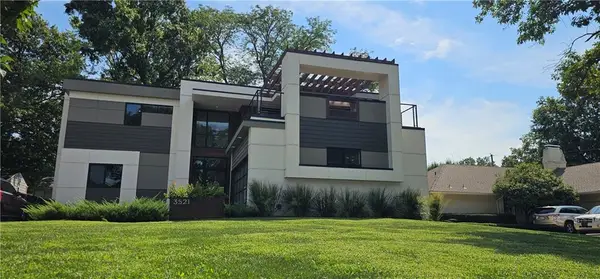 $1,395,000Active4 beds 5 baths3,340 sq. ft.
3521 W 73rd Street, Prairie Village, KS 66208
MLS# 2639489Listed by: PLATINUM REALTY LLC


Protect your home and budget from life's surprises with an Assurant Home Warranty, backed by a partner that supports you through every step of homeownership. Explore Plans.
© 2023 - 2026 ERA Franchise Systems LLC. All rights reserved. ERA Franchise Systems LLC fully supports the principles of the Fair Housing Act and the Equal Opportunity Act. ERA, ERA Real Estate powered, and their respective logos are registered service marks of ERA Franchise Systems LLC. Each office is independently owned and operated.