
4969 W 88th Street, Prairie Village, KS 66207
Local realty services provided by:ERA McClain Brothers
4969 W 88th Street,Prairie Village, KS 66207
- 5 Beds
- 6 Baths
- - sq. ft.
- Single family
- Sold
Listed by: lindsay sierens schulze, kbt leawood team
Office: reecenichols - leawood
MLS#:2574745
Source:MOKS_HL
Sorry, we are unable to map this address
Price summary
- Price:
About this home
Recently Remodeled 1.5-Story Estate on a Private Cul-de-Sac Lot — 5-Car Tandem Garage, Pool & Hot Tub, Just steps from Franklin Park, Meadowbrook & top-rated Shawnee Mission East schools, this extraordinary estate has been fully reimagined with high-end finishes and thoughtful upgrades throughout. Situated on a sprawling cul-de-sac lot with a circle drive, the property features a sparkling pool, a built-in hot tub, and incredible outdoor living spaces designed for both entertaining and everyday relaxation. A newly added California-stacking all-season screened-in patio completes this private retreat. Inside, no detail has been overlooked. Gorgeous wood floors flow throughout, leading to a show stopping kitchen showcasing a custom island, walk-in pantry, spacious eat-in area, extensive custom cabinetry, and top-of-the-line appliances. Designer lighting from Visual Comfort, Thomas O’Brien, and more, along with custom window treatments, add warmth and sophistication. Multiple marbles, quartz, and solid stone finishes, hidden storage cubbies, and thoughtful design touches elevate every space. This home is equipped for comfort and convenience with 4 HVAC units, 3 hot water heaters, a central vacuum, and 3 separate laundry areas (primary suite, second floor, & lower level). The remodeled lower level offers an office, living room, rec room, wet bar, home theater & storage. Additional upgrades include LVP flooring, surround sound with amps, and a dry basement waterproofing system with a lifetime warranty (2025). Major improvements include a fully serviced tile roof that’s been acid-washed, new chimney caps, new rear 6-ft privacy fence (2025), enhanced landscaping for privacy, new patio pavers, French drain system, upgraded sump pump with battery backup (2025), Halo Water Filtration System, new water pressure regulator, updated irrigation zones, and a custom ADT security system with cameras, doorbell, smart home integration, and epoxied garage floors. This is a must see!...
Contact an agent
Home facts
- Year built:1978
- Subdivision & Development:Calvin Crest
- Listing ID #:2574745
- Added:384 day(s) ago
- Updated:October 07, 2026 at 03:33 PM
Rooms and interior
- Bedrooms:5
- Total bathrooms:6
- Full bathrooms:5
- Half bathrooms:1
- Rooms Total:16
- Kitchen Description:Dishwasher, Disposal, Microwave, Refrigerator
- Basement Description:Finished, Full, Inside Entrance
Heating and cooling
- Cooling:Electric, Zoned
- Heating:Natural Gas, Zoned
Structure and exterior
- Roof:Concrete, Tile
- Year built:1978
- Lot Features:Cul-De-Sac, Estate Lot, Level
- Architectural Style:Traditional
- Construction Materials:Stone & Frame, Stone Trim, Stucco & Frame
Schools
- High school:SM East
- Middle school:Indian Hills
- Elementary school:Briarwood
Utilities
- Water:City/Public
- Sewer:Public Sewer
Finances and disclosures
- Price:
Features and amenities
- Appliances:Back Flow Device, Dishwasher, Disposal, Fireplace Equip, Free-Standing Electric Oven, Microwave, Refrigerator, Washer, Water Purifier
- Amenities:Back Flow Device, Central Vacuum, Custom Cabinets, Walk-In Closet(s), Wet Bar
- Smart home:Yes
Parking
- Parking description:Attached, Tandem
- Garage:Yes
- Garage spaces:5
 HeartlandMLS©2026. Information Deemed Reliable But Not Guaranteed. This information is being provided by the HeartlandMLS. The listings presented here may or may not be listed by the Broker/Agent operating this website. This information is intended for the personal use of consumers and may not be used for any purpose other than to identify prospective properties consumers may be interested in purchasing. Data <Last Updated November 15, 2025
New listings near 4969 W 88th Street
- Coming Soon
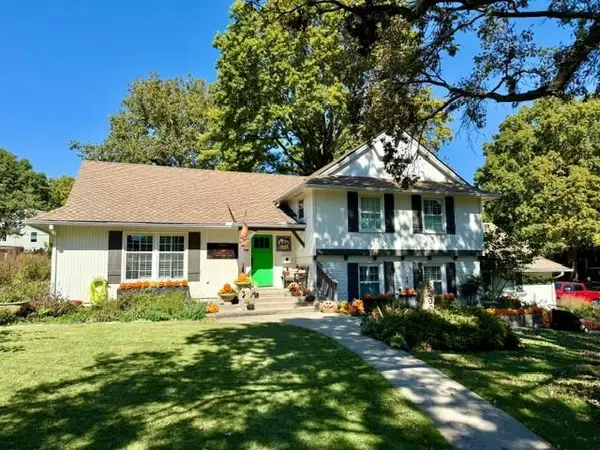 $925,000Coming Soon4 beds 3 baths3,436 sq. ft.
5200 W 81st Street, Prairie Village, KS 66208
MLS# 2645818Listed by: COMPASS REALTY GROUP - Coming Soon
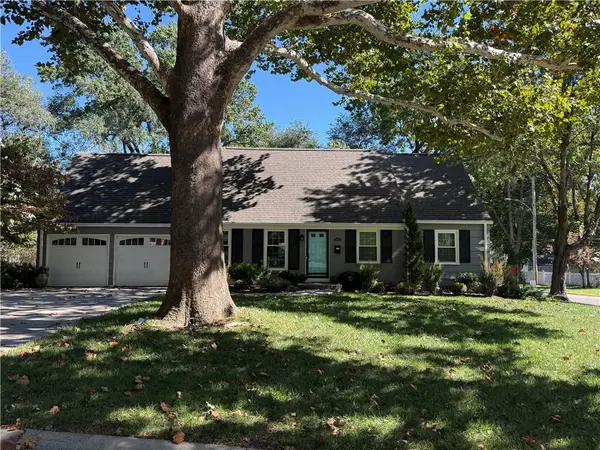 $845,000Coming Soon4 beds 4 baths2,726 sq. ft.
7647 Fairway Street, Prairie Village, KS 66208
MLS# 2645525Listed by: REECENICHOLS - COUNTRY CLUB PLAZA - Coming SoonOpen Fri, 4 to 6:30pm
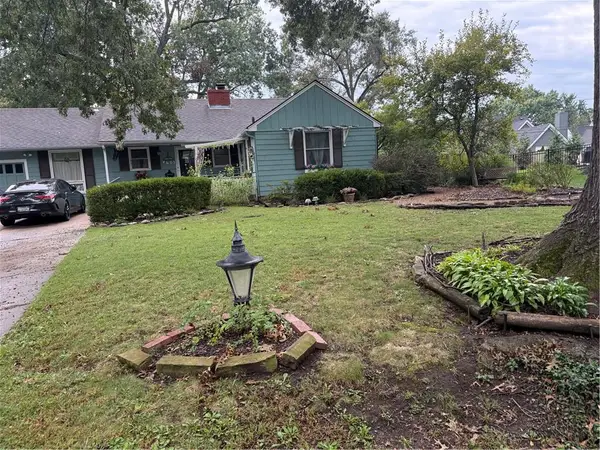 $450,000Coming Soon4 beds 2 baths1,644 sq. ft.
4605 W 72nd Terrace, Prairie Village, KS 66208
MLS# 2645163Listed by: KW KANSAS CITY METRO - Coming Soon
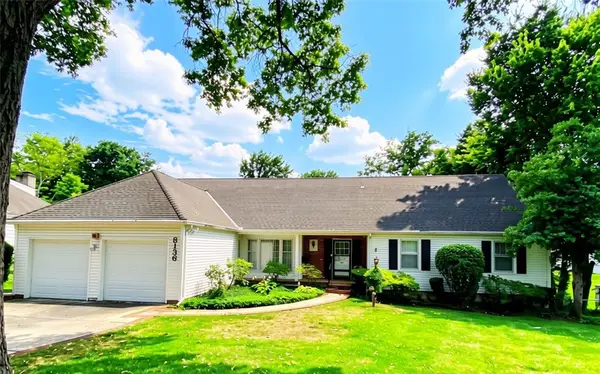 $750,000Coming Soon5 beds 5 baths6,050 sq. ft.
8136 Outlook Lane, Prairie Village, KS 66208
MLS# 2634142Listed by: KW KANSAS CITY METRO - Coming Soon
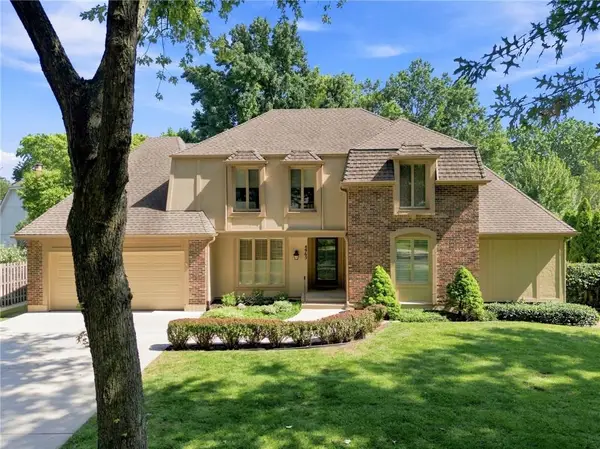 $925,000Coming Soon4 beds 5 baths3,092 sq. ft.
4965 Somerset Drive, Prairie Village, KS 66207
MLS# 2636699Listed by: KW KANSAS CITY METRO - Coming Soon
 $395,000Coming Soon3 beds 1 baths912 sq. ft.
7956 Canterbury Street, Prairie Village, KS 66208
MLS# 2640276Listed by: KW KANSAS CITY METRO - Coming Soon
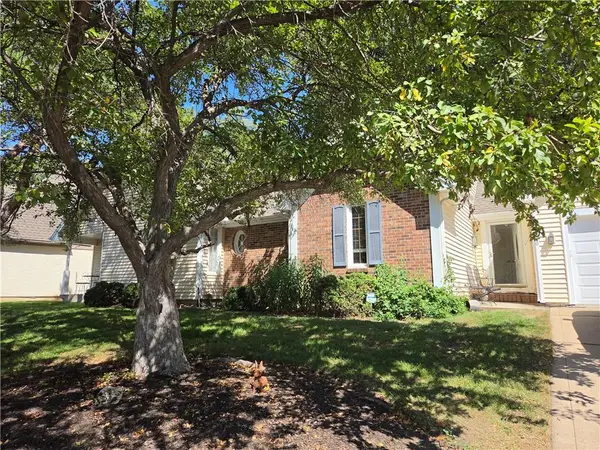 $575,000Coming Soon3 beds 3 baths2,208 sq. ft.
4506 W 90th Street, Prairie Village, KS 66207
MLS# 2640521Listed by: REAL BROKER, LLC - Coming Soon
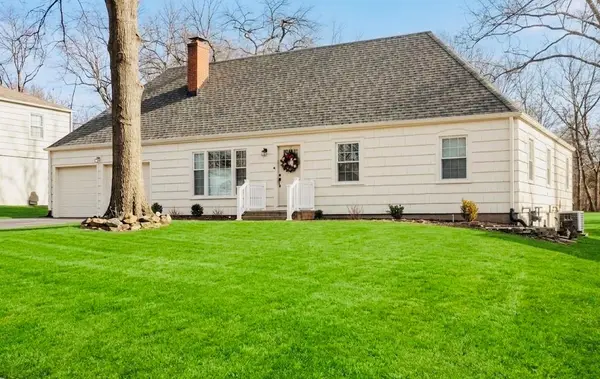 $615,000Coming Soon4 beds 2 baths1,817 sq. ft.
7531 Fairway Street, Prairie Village, KS 66208
MLS# 2641963Listed by: COMPASS REALTY GROUP - Coming Soon
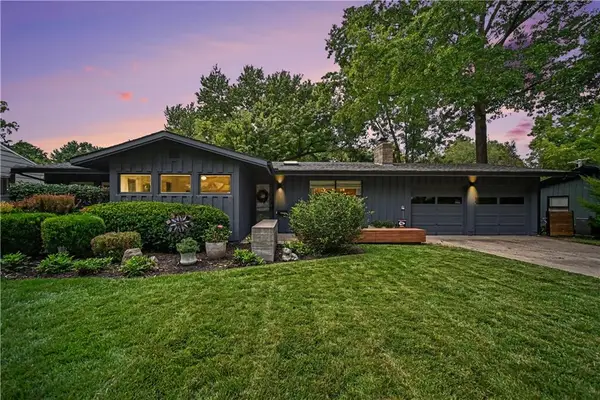 $469,900Coming Soon3 beds 2 baths1,303 sq. ft.
7704 Tomahawk Road, Prairie Village, KS 66208
MLS# 2643359Listed by: REECENICHOLS - COUNTRY CLUB PLAZA - Coming Soon
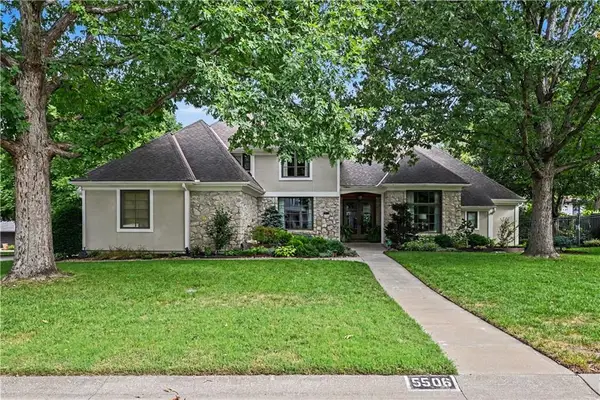 $1,195,000Coming Soon4 beds 4 baths3,337 sq. ft.
5506 W 82nd Place, Prairie Village, KS 66208
MLS# 2643362Listed by: REECENICHOLS - COUNTRY CLUB PLAZA


Protect your home and budget from life's surprises with an Assurant Home Warranty, backed by a partner that supports you through every step of homeownership. Explore Plans.
© 2023 - 2026 ERA Franchise Systems LLC. All rights reserved. ERA Franchise Systems LLC fully supports the principles of the Fair Housing Act and the Equal Opportunity Act. ERA, ERA Real Estate powered, and their respective logos are registered service marks of ERA Franchise Systems LLC. Each office is independently owned and operated.