
8136 Outlook Lane, Prairie Village, KS 66208
Local realty services provided by:ERA High Pointe Realty
8136 Outlook Lane,Prairie Village, KS 66208
$750,000
- 5 Beds
- 5 Baths
- 6,050 sq. ft.
- Single family
- Coming Soon
Listed by: suzy jolley
Office: kw kansas city metro
MLS#:2634142
Source:MOKS_HL
Price summary
- Price:$750,000
- Price per sq. ft.:$123.97
About this home
COMING SOON! A RARE PRAIRIE VILLAGE OPPORTUNITY!
A remarkable opportunity to own this spacious 5-bedroom, 4.5-bath, 1.5-story treasure in the highly sought-after Shawnee Mission East School District. With impressive square footage, abundant natural light, character and an exceptionally versatile floor plan, this is a property with uncommon potential.
The light-filled main level showcases hardwood floors throughout, flowing through the Living Room, Formal Dining Room, expansive Family Room with fireplace, Kitchen with breakfast area, offices and all bedrooms.
A distinctive two-room home office with its own private entrance from the deck provides an ideal setting for a professional office, studio, guest retreat, or flexible living space.
The main level is anchored by a spacious Primary Suite with en-suite bath and extra-large walk-in closet; two additional bedrooms, a full bath, and convenient laundry+half bath complete the main level.
An expansive rear deck spans the back of the home, creating a seamless connection to the outdoors and an inviting setting for entertaining or relaxing overlooking the tranquil fully fenced backyard.
Upstairs, two additional hardwood-floored bedrooms share a Jack-and-Jill bath, while a finished attic extending the length of the home offers exceptional storage.
The finished full walkout lower level with additional living space and complete kitchen provides remarkable flexibility for guests, extended family, recreation, hobbies, or additional living space.
This prime location offers easy access to charming neighborhoods, mature trees, schools, parks, local shopping, dining, and everyday conveniences. Space, character, flexibility, and location come together in a rare Prairie Village offering—an exceptional opportunity to create a home uniquely your own....
Contact an agent
Home facts
- Year built:1960
- Subdivision & Development:Prairie Estates
- Listing ID #:2634142
- Updated:October 01, 2026 at 07:21 PM
Rooms and interior
- Bedrooms:5
- Total bathrooms:5
- Full bathrooms:4
- Half bathrooms:1
- Rooms Total:16
- Basement:Yes
- Basement Description:Finished, Full, Walk Out
- Living area:6,050 sq. ft.
Heating and cooling
- Cooling:Attic Fan, Electric, Window Unit(s)
- Heating:Forced Air Gas
Structure and exterior
- Roof:Composition
- Year built:1960
- Building area:6,050 sq. ft.
- Lot area:0.29 Acres
- Architectural Style:1.5 Stories
- Construction Materials:Frame, Vinyl Siding
Schools
- High school:SM East
- Middle school:Indian Hills
- Elementary school:Tomahawk
Utilities
- Water:City/Public
Finances and disclosures
- Price:$750,000
- Price per sq. ft.:$123.97
Parking
- Parking description:Attached
- Garage:Yes
- Garage spaces:2
 HeartlandMLS©2026. Information Deemed Reliable But Not Guaranteed. This information is being provided by the HeartlandMLS. The listings presented here may or may not be listed by the Broker/Agent operating this website. This information is intended for the personal use of consumers and may not be used for any purpose other than to identify prospective properties consumers may be interested in purchasing. Data <Last Updated October 1, 2026
New listings near 8136 Outlook Lane
- Coming Soon
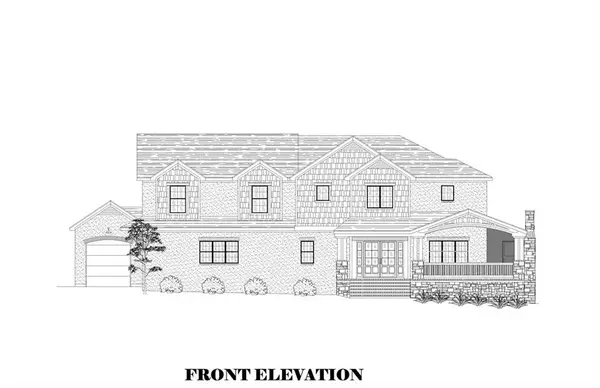 $1,950,000Coming Soon6 beds 5 baths4,605 sq. ft.
3003 W 73rd Terrace, Prairie Village, KS 66208
MLS# 2634748Listed by: KANSAS CITY REGIONAL HOMES INC - Coming Soon
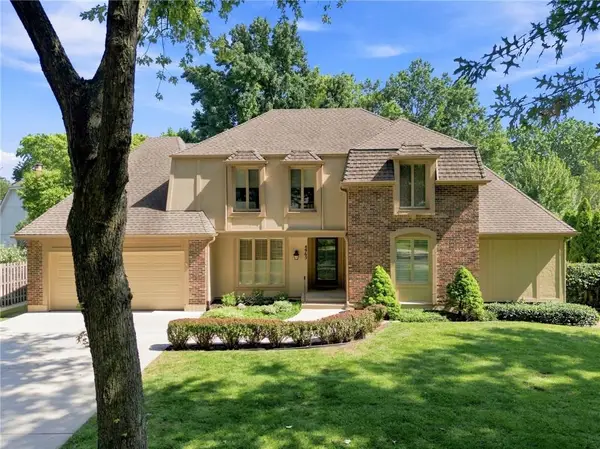 $925,000Coming Soon4 beds 5 baths3,092 sq. ft.
4965 Somerset Drive, Prairie Village, KS 66207
MLS# 2636699Listed by: KW KANSAS CITY METRO - Coming Soon
 $395,000Coming Soon3 beds 1 baths912 sq. ft.
7956 Canterbury Street, Prairie Village, KS 66208
MLS# 2640276Listed by: KW KANSAS CITY METRO - Coming Soon
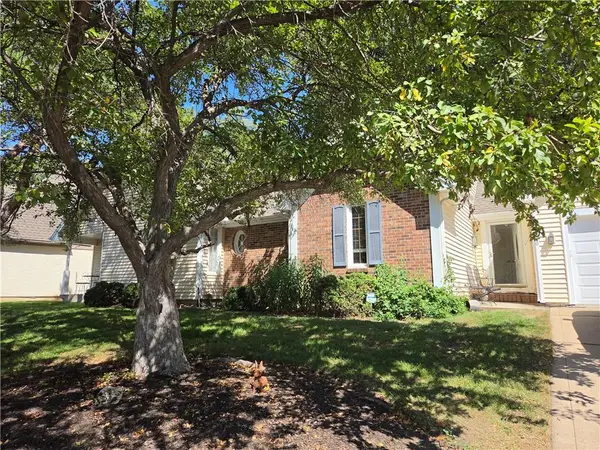 $575,000Coming Soon3 beds 3 baths2,208 sq. ft.
4506 W 90th Street, Prairie Village, KS 66207
MLS# 2640521Listed by: REAL BROKER, LLC - Coming Soon
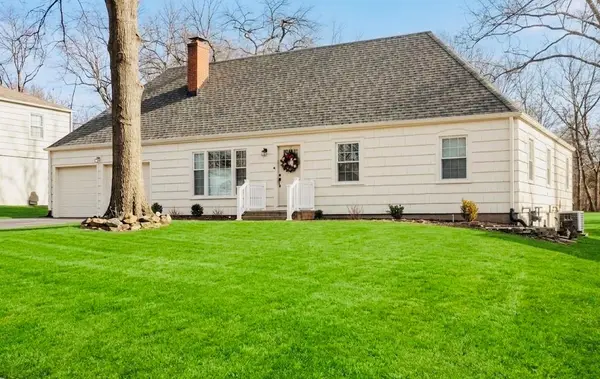 $615,000Coming Soon4 beds 2 baths1,817 sq. ft.
7531 Fairway Street, Prairie Village, KS 66208
MLS# 2641963Listed by: COMPASS REALTY GROUP - Coming Soon
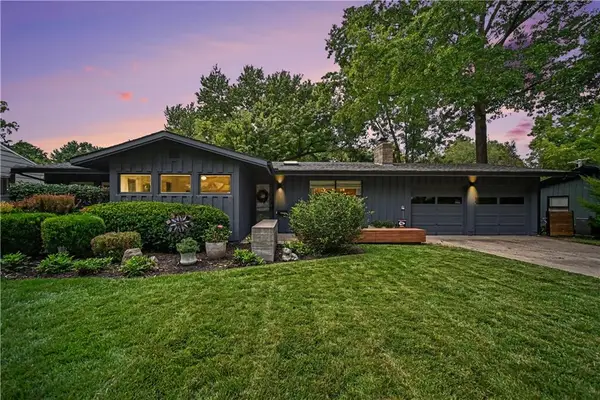 $469,900Coming Soon3 beds 2 baths1,303 sq. ft.
7704 Tomahawk Road, Prairie Village, KS 66208
MLS# 2643359Listed by: REECENICHOLS - COUNTRY CLUB PLAZA - Coming Soon
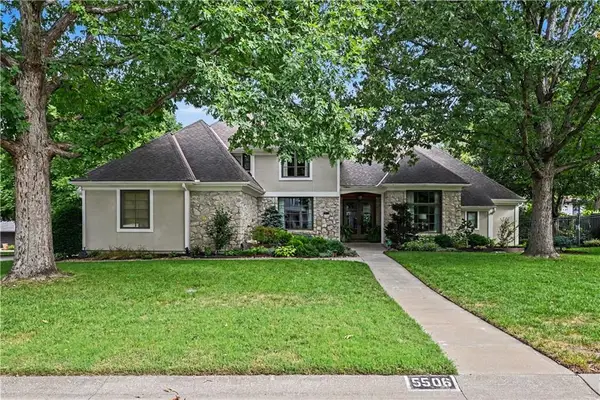 $1,195,000Coming Soon4 beds 4 baths3,337 sq. ft.
5506 W 82nd Place, Prairie Village, KS 66208
MLS# 2643362Listed by: REECENICHOLS - COUNTRY CLUB PLAZA - Coming Soon
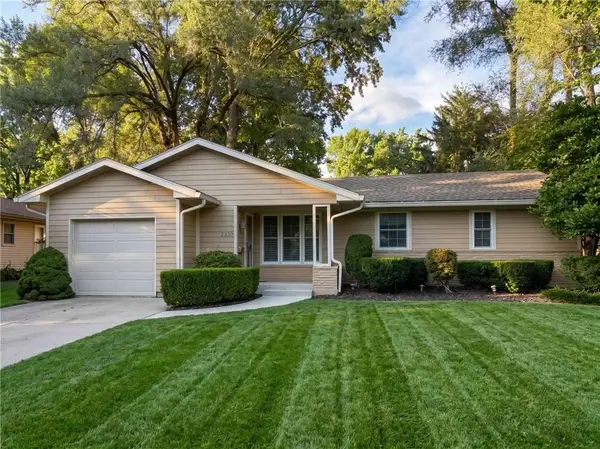 $389,900Coming Soon2 beds 2 baths1,146 sq. ft.
2230 W 71st Street, Prairie Village, KS 66208
MLS# 2643494Listed by: VAN NOY REAL ESTATE - Coming Soon
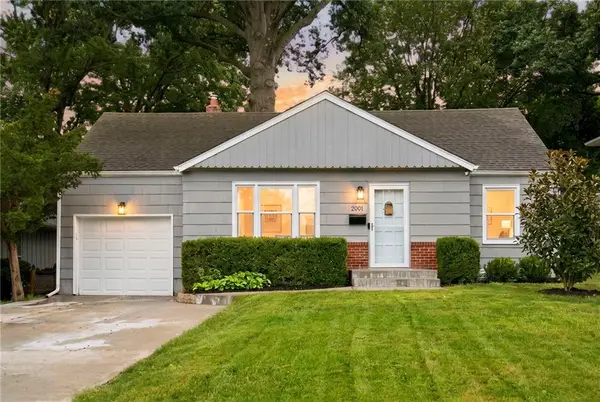 $425,000Coming Soon4 beds 2 baths1,569 sq. ft.
2001 W 73rd Street, Prairie Village, KS 66208
MLS# 2644985Listed by: COMPASS REALTY GROUP


Protect your home and budget from life's surprises with an Assurant Home Warranty, backed by a partner that supports you through every step of homeownership. Explore Plans.
© 2023 - 2026 ERA Franchise Systems LLC. All rights reserved. ERA Franchise Systems LLC fully supports the principles of the Fair Housing Act and the Equal Opportunity Act. ERA, ERA Real Estate powered, and their respective logos are registered service marks of ERA Franchise Systems LLC. Each office is independently owned and operated.