
5114 W 72nd Terrace, Prairie Village, KS 66208
Local realty services provided by:ERA McClain Brothers
5114 W 72nd Terrace,Prairie Village, KS 66208
$1,598,500
- 5 Beds
- 6 Baths
- 4,001 sq. ft.
- Single family
- Active
Listed by: randi pereira
Office: kw kansas city metro
MLS#:2636094
Source:MOKS_HL
Price summary
- Price:$1,598,500
- Price per sq. ft.:$399.53
- Monthly HOA dues:$1.67
About this home
Designed and built by Renew Design Build, this distinctive new 1.5-story home offers over 4,000 square feet of beautifully finished living space in one of Prairie Village's most sought-after neighborhoods. Known for creating homes with character rather than cookie-cutter designs, Renew blends timeless architecture with modern functionality. The main level welcomes you with European White Oak floors, a dramatic vaulted great room with stained beams and fireplace, a private study, formal dining room, and an open kitchen designed for both entertaining and everyday living. The kitchen features custom cabinetry, an oversized island, walk-in pantry with beverage refrigerator, premium appliance package, and seamless access to the screened porch. The main-floor primary suite offers a peaceful retreat with heated tile floors, a freestanding soaking tub, walk-in shower, and direct access to the laundry room. Upstairs, each of the three secondary bedrooms includes its own en-suite bath and walk-in closet, complemented by a central loft and second laundry room. The finished lower level expands the living space with a large recreation room, wet bar, fifth bedroom, full bath, and abundant storage. Quality construction includes Andersen windows, Hardie siding, a high-impact composite roof, zoned HVAC, EV charging outlet, and prewiring for audio, video, network, and security systems. Ideally located just minutes from Prairie Village's favorite shops, restaurants, parks, and schools, this is another exceptional home by Renew Design Build....
Contact an agent
Home facts
- Year built:2026
- Subdivision & Development:Prairie Village
- Listing ID #:2636094
- Added:47 day(s) ago
- Updated:September 27, 2026 at 02:17 PM
Rooms and interior
- Bedrooms:5
- Total bathrooms:6
- Full bathrooms:5
- Half bathrooms:1
- Kitchen Description:Dishwasher, Microwave, Refrigerator
- Basement:Yes
- Basement Description:Egress Window(s), Finished
- Living area:4,001 sq. ft.
Heating and cooling
- Cooling:Electric
- Heating:Natural Gas
Structure and exterior
- Roof:Composition
- Year built:2026
- Building area:4,001 sq. ft.
- Lot area:0.21 Acres
- Architectural Style:1.5 Stories
- Construction Materials:Lap
Utilities
- Water:City/Public
- Sewer:Public Sewer
Finances and disclosures
- Price:$1,598,500
- Price per sq. ft.:$399.53
Features and amenities
- Appliances:Dishwasher, Gas Range, Microwave, Refrigerator
- Amenities:Ceiling Fan(s), Custom Cabinets, Walk-In Closet(s)
Parking
- Parking description:Attached
- Garage:Yes
- Garage spaces:2
 HeartlandMLS©2026. Information Deemed Reliable But Not Guaranteed. This information is being provided by the HeartlandMLS. The listings presented here may or may not be listed by the Broker/Agent operating this website. This information is intended for the personal use of consumers and may not be used for any purpose other than to identify prospective properties consumers may be interested in purchasing. Data <Last Updated September 27, 2026
New listings near 5114 W 72nd Terrace
- New
 $375,000Active4 beds 3 baths1,903 sq. ft.
5806 W 75th Street, Prairie Village, KS 66208
MLS# 2644260Listed by: EXP REALTY LLC - New
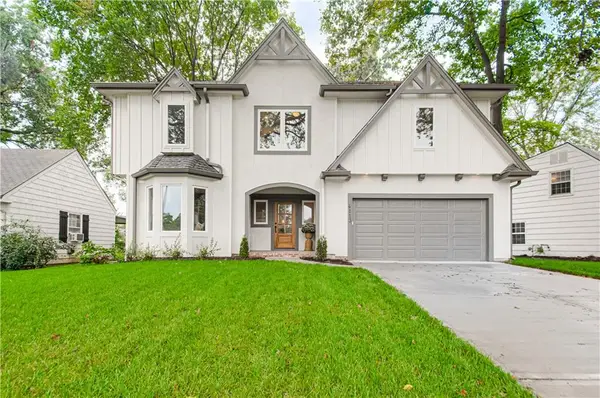 $1,195,000Active4 beds 5 baths3,050 sq. ft.
4113 W 67th Street, Prairie Village, KS 66208
MLS# 2644057Listed by: RE/MAX PREMIER REALTY - New
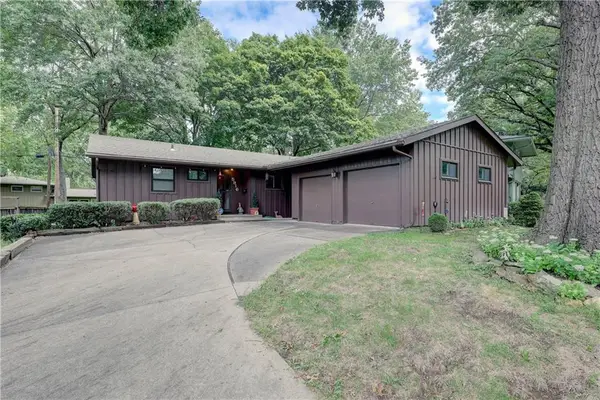 $335,000Active2 beds 2 baths1,830 sq. ft.
5916 W 78th Street, Prairie Village, KS 66208
MLS# 2643631Listed by: REECENICHOLS- LEAWOOD TOWN CENTER - Open Sun, 10am to 12pmNew
 $575,000Active4 beds 3 baths2,198 sq. ft.
7907 Reinhardt Lane, Prairie Village, KS 66204
MLS# 2641006Listed by: KELLER WILLIAMS REALTY PARTNERS INC. 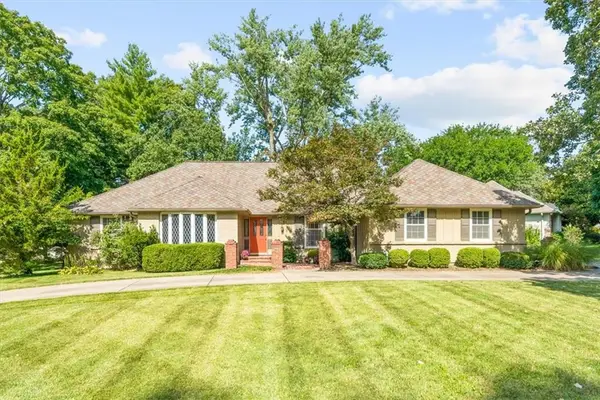 $535,000Pending3 beds 3 baths2,255 sq. ft.
8124 Granada Road, Prairie Village, KS 66208
MLS# 2641428Listed by: BHG KANSAS CITY HOMES- New
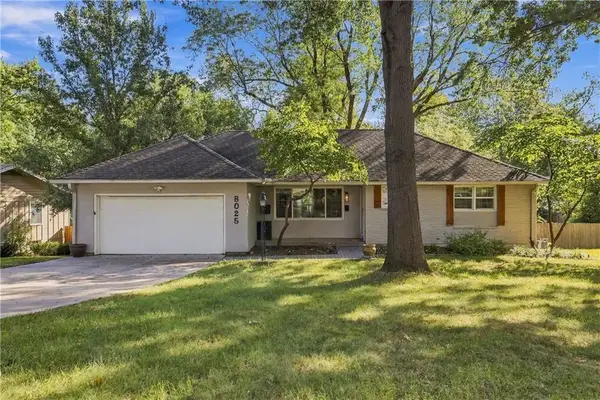 $550,000Active4 beds 3 baths2,330 sq. ft.
8025 Dearborn Drive, Prairie Village, KS 66208
MLS# 2642520Listed by: REECENICHOLS - LEAWOOD - New
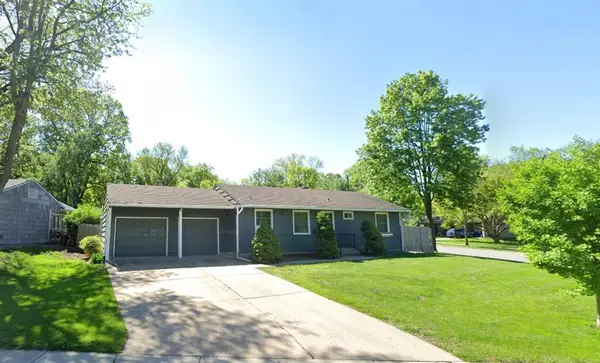 $505,000Active3 beds 3 baths1,274 sq. ft.
3209 W 72nd Street, Prairie Village, KS 66208
MLS# 2643537Listed by: COMPASS REALTY GROUP - Open Sun, 1 to 3pmNew
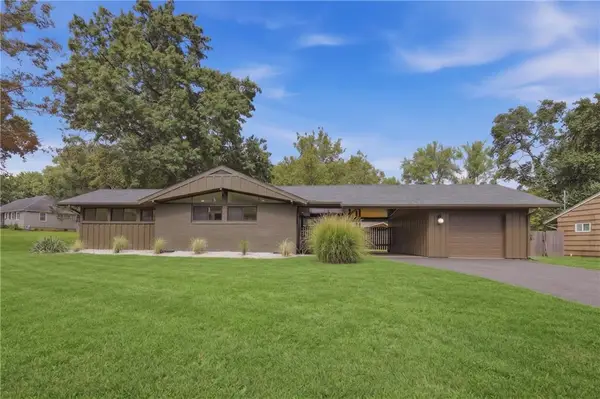 $545,000Active3 beds 2 baths1,314 sq. ft.
7725 Lamar Avenue, Prairie Village, KS 66208
MLS# 2643705Listed by: PLATINUM REALTY LLC 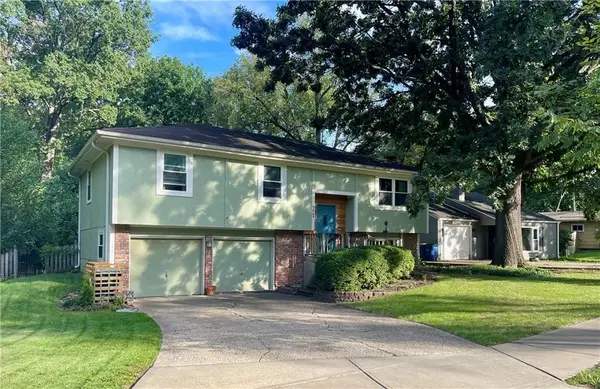 $350,000Pending3 beds 2 baths1,435 sq. ft.
7049 Cedar Street, Prairie Village, KS 66208
MLS# 2643786Listed by: WEICHERT, REALTORS WELCH & CO. $420,000Pending3 beds 2 baths1,603 sq. ft.
8248 Reeds Road, Prairie Village, KS 66208
MLS# 2643587Listed by: KW KANSAS CITY METRO


Protect your home and budget from life's surprises with an Assurant Home Warranty, backed by a partner that supports you through every step of homeownership. Explore Plans.
© 2023 - 2026 ERA Franchise Systems LLC. All rights reserved. ERA Franchise Systems LLC fully supports the principles of the Fair Housing Act and the Equal Opportunity Act. ERA, ERA Real Estate powered, and their respective logos are registered service marks of ERA Franchise Systems LLC. Each office is independently owned and operated.