
6101 W 76th Street, Prairie Village, KS 66208
Local realty services provided by:ERA McClain Brothers
6101 W 76th Street,Prairie Village, KS 66208
- 3 Beds
- 2 Baths
- - sq. ft.
- Single family
- Sold
Listed by: jeff jensen
Office: reecenichols -the village
MLS#:2630224
Source:MOKS_HL
Sorry, we are unable to map this address
Price summary
- Price:
- Monthly HOA dues:$1.67
About this home
Picture Perfect in Prairie Fields! Check out this updated 3-bedroom, 2-bathroom ranch offering over 1,100 square feet of comfortable living space! The main level features an oversized family room with a cozy fireplace, a formal dining area and a fully equipped kitchen perfect for everyday living and entertaining. Down the hall you’ll find a tasteful hall bathroom, two additional bedrooms and a primary suite complete with its own en-suite bathroom. The unfinished basement offers ample space for storage or the potential to add additional square footage. And don’t forget about the screened-in porch! Recent improvements include durable Hardie board siding, a new garage door and professional landscaping providing exceptional curb appeal and added peace of mind. Superb location close to popular shops, restaurants, parks and the award-winning Shawnee Mission School District. Whether you’re looking to buy your first home, downsize or expand your rental portfolio, this is an opportunity you won’t want to miss. Check it out today!...
Contact an agent
Home facts
- Year built:1954
- Subdivision & Development:Prairie Fields
- Listing ID #:2630224
- Added:47 day(s) ago
- Updated:September 02, 2026 at 07:46 AM
Rooms and interior
- Bedrooms:3
- Total bathrooms:2
- Full bathrooms:2
- Rooms Total:6
- Kitchen Description:Microwave, Refrigerator
- Basement:Yes
- Basement Description:Full, Inside Entrance, Unfinished
Heating and cooling
- Cooling:Electric
- Heating:Forced Air Gas
Structure and exterior
- Roof:Composition
- Year built:1954
- Lot Features:City Lot, Level
- Architectural Style:Ranch
- Construction Materials:Frame
Schools
- High school:SM East
- Middle school:Indian Hills
- Elementary school:Tomahawk
Utilities
- Water:City/Public
- Sewer:Public Sewer
Finances and disclosures
- Price:
Features and amenities
- Appliances:Microwave, Refrigerator
- Amenities:Stained Cabinets
Parking
- Parking description:Attached
- Garage:Yes
- Garage spaces:1
 HeartlandMLS©2026. Information Deemed Reliable But Not Guaranteed. This information is being provided by the HeartlandMLS. The listings presented here may or may not be listed by the Broker/Agent operating this website. This information is intended for the personal use of consumers and may not be used for any purpose other than to identify prospective properties consumers may be interested in purchasing. Data <Last Updated September 2, 2026
New listings near 6101 W 76th Street
- New
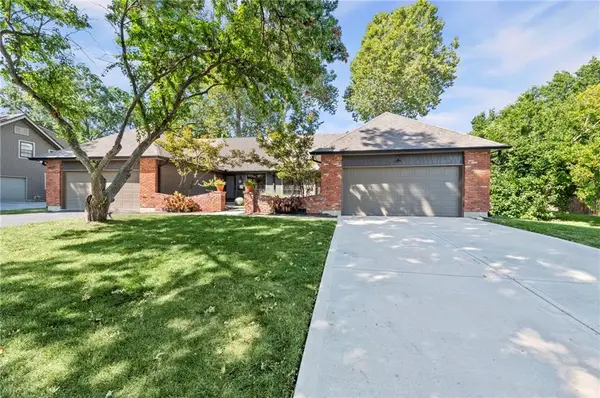 $574,000Active3 beds 2 baths1,612 sq. ft.
4300 W 82nd Street, Prairie Village, KS 66208
MLS# 2639255Listed by: COMPASS REALTY GROUP - New
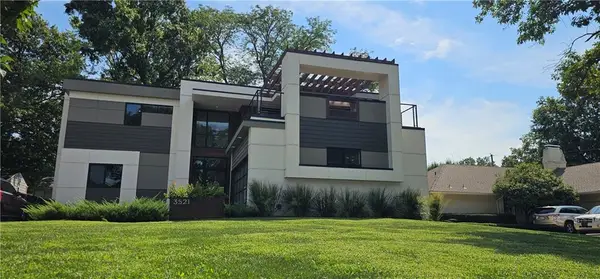 $1,395,000Active4 beds 5 baths3,340 sq. ft.
3521 W 73rd Street, Prairie Village, KS 66208
MLS# 2639489Listed by: PLATINUM REALTY LLC 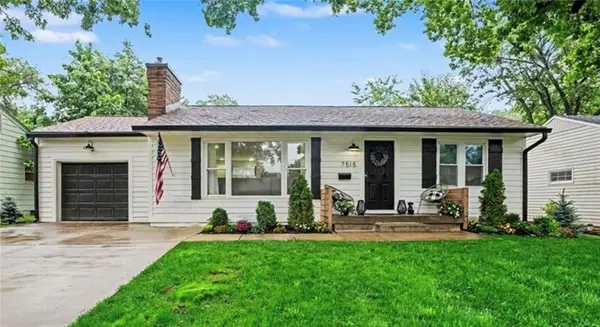 $435,000Pending4 beds 2 baths2,128 sq. ft.
7515 Juniper Drive, Prairie Village, KS 66208
MLS# 2636056Listed by: REECENICHOLS -THE VILLAGE- New
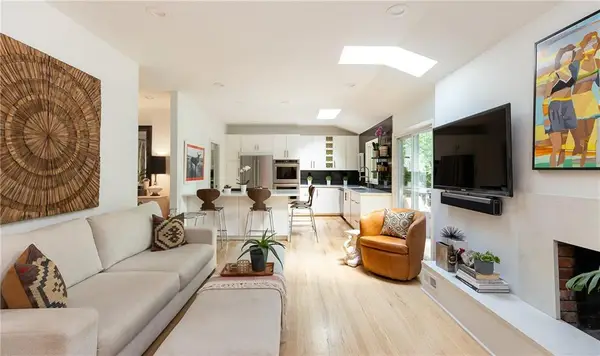 $599,000Active4 beds 3 baths1,925 sq. ft.
7231 Booth Street, Prairie Village, KS 66208
MLS# 2636708Listed by: COMPASS REALTY GROUP 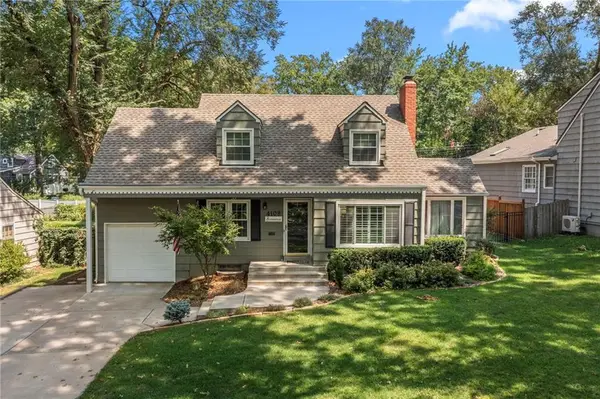 $465,000Pending3 beds 2 baths1,855 sq. ft.
4108 W 74th Street, Prairie Village, KS 66208
MLS# 2637239Listed by: REECENICHOLS- LEAWOOD TOWN CENTER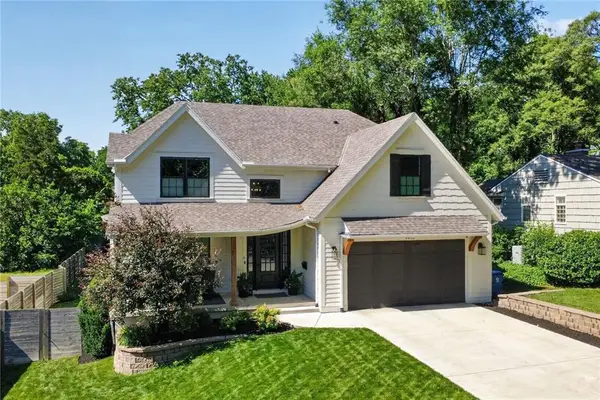 $1,399,950Pending5 beds 5 baths3,600 sq. ft.
4416 W 77th Street, Prairie Village, KS 66208
MLS# 2625913Listed by: REAL BROKER, LLC- New
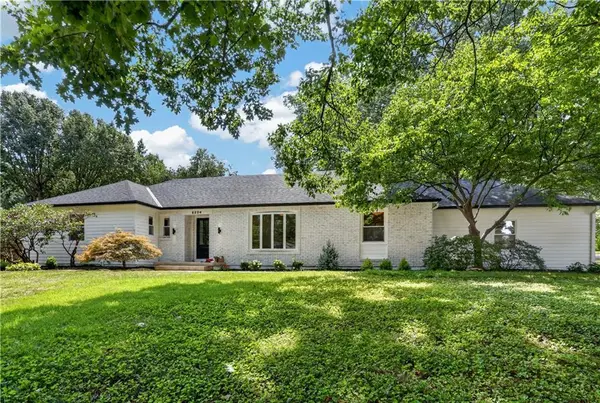 $1,195,000Active4 beds 4 baths3,900 sq. ft.
8224 Linden Drive, Prairie Village, KS 66208
MLS# 2631690Listed by: PLATINUM REALTY LLC - New
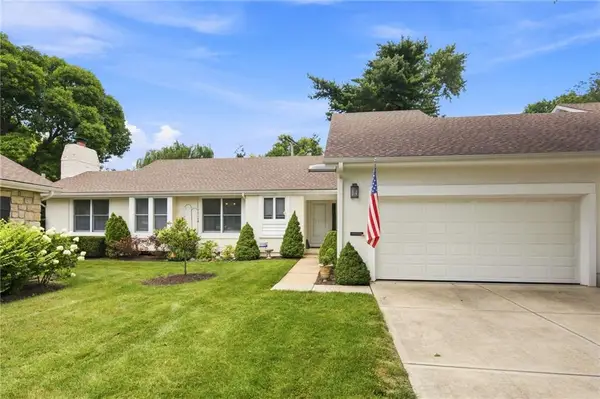 $599,000Active3 beds 2 baths1,622 sq. ft.
3812 W 79th Terrace, Prairie Village, KS 66208
MLS# 2635950Listed by: COMPASS REALTY GROUP 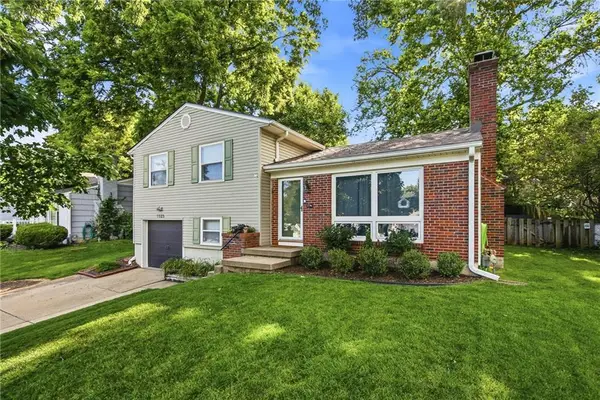 $385,000Pending3 beds 2 baths1,596 sq. ft.
7523 Falmouth Street, Prairie Village, KS 66208
MLS# 2637232Listed by: REAL BROKER, LLC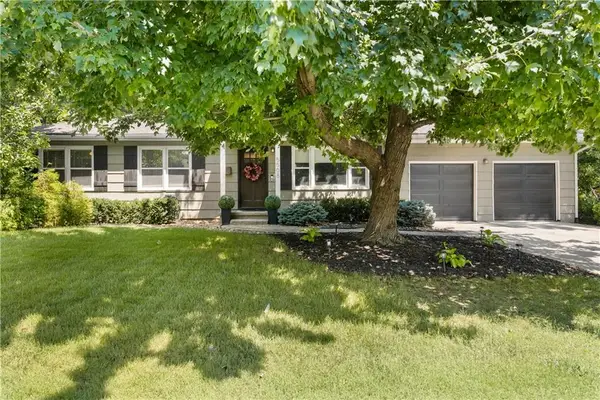 $395,000Pending3 beds 2 baths1,108 sq. ft.
5508 W 71st Street, Prairie Village, KS 66208
MLS# 2637466Listed by: REAL BROKER, LLC-MO


Protect your home and budget from life's surprises with an Assurant Home Warranty, backed by a partner that supports you through every step of homeownership. Explore Plans.
© 2023 - 2026 ERA Franchise Systems LLC. All rights reserved. ERA Franchise Systems LLC fully supports the principles of the Fair Housing Act and the Equal Opportunity Act. ERA, ERA Real Estate powered, and their respective logos are registered service marks of ERA Franchise Systems LLC. Each office is independently owned and operated.