
7231 Booth Street, Prairie Village, KS 66208
Local realty services provided by:ERA High Pointe Realty
7231 Booth Street,Prairie Village, KS 66208
- 4 Beds
- 3 Baths
- - sq. ft.
- Single family
- Sold
Listed by: locate team, kathy green
Office: compass realty group
MLS#:2636708
Source:MOKS_HL
Sorry, we are unable to map this address
Price summary
- Price:
About this home
Step into a home that reimagines the traditional split-level layout, offering the sophisticated, airy feel of a modern condo in the heart of Prairie Village. Every inch of this 4-bedroom, 2.5-bath residence has been thoughtfully reconfigured to maximize flow, starting with the main living areas where ceilings were raised to nine feet to create an expansive, open atmosphere. New, oversized windows and doors were strategically placed to flood the interior with natural light, highlighting the crisp lines and designer finishes throughout. The chef’s kitchen serves as the pulse of the home, designed specifically for those who love to entertain, while the primary suite offers a private retreat featuring a custom bath with heated floors for a touch of daily luxury. Practicality meets high-end style with a two-car garage and a finished lower level that includes a flexible fourth bedroom with an egress window. From the deliberate design choices to the seamless indoor-outdoor feel, this home offers a polished, low-maintenance lifestyle without compromising on space or character.
**Layout**
Main level: Kitchen, Living Room, Laundry/Panrty Room, Dining Room, Front Entry.
Upstairs: Primary Bedroom with Ensuite Full Bathroom, Bedroom #2, Bedroom #3 and Secondary Full Bathroom.
Garage level: Mudroom, Coat Closet, 1/2 Bathroom, 2 Car Garage.
Basement: Finished Living/Rec Room, Bedroom #4 with Egress Window, Unfinished Storage Room with Utilities....
Contact an agent
Home facts
- Year built:1962
- Subdivision & Development:Prairie Hills
- Listing ID #:2636708
- Added:43 day(s) ago
- Updated:October 11, 2026 at 07:55 AM
Rooms and interior
- Bedrooms:4
- Total bathrooms:3
- Full bathrooms:2
- Half bathrooms:1
- Kitchen Description:Cooktop, Dishwasher, Disposal, Double Oven, Refrigerator
- Basement:Yes
- Basement Description:Concrete, Egress Window(s), Finished
Heating and cooling
- Cooling:Electric
- Heating:Forced Air Gas
Structure and exterior
- Roof:Composition
- Year built:1962
- Architectural Style:Side/Side Split
- Construction Materials:Frame
- Foundation Description:Concrete
Schools
- High school:SM East
- Middle school:Indian Hills
- Elementary school:Belinder
Utilities
- Water:City/Public
- Sewer:Public Sewer
Finances and disclosures
- Price:
Features and amenities
- Appliances:Dishwasher, Disposal, Refrigerator, Stainless Steel Appliance(s)
- Amenities:Ceiling Fan(s), Pantry, Smart Thermostat
Parking
- Parking description:Attached
- Garage:Yes
- Garage spaces:2
 HeartlandMLS©2026. Information Deemed Reliable But Not Guaranteed. This information is being provided by the HeartlandMLS. The listings presented here may or may not be listed by the Broker/Agent operating this website. This information is intended for the personal use of consumers and may not be used for any purpose other than to identify prospective properties consumers may be interested in purchasing. Data <Last Updated October 11, 2026
New listings near 7231 Booth Street
- Coming Soon
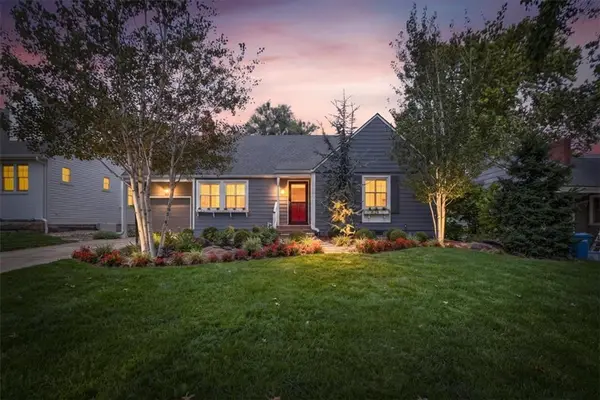 $595,000Coming Soon3 beds 3 baths1,899 sq. ft.
4112 W 69th Street, Prairie Village, KS 66208
MLS# 2645835Listed by: BHG KANSAS CITY HOMES - Coming Soon
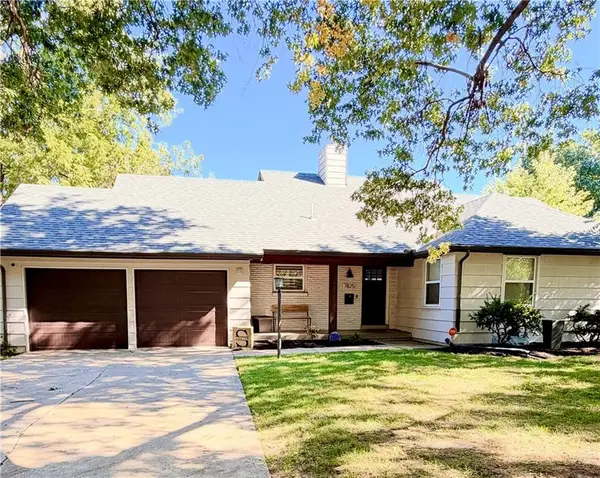 $635,000Coming Soon4 beds 3 baths2,621 sq. ft.
7825 Rosewood Drive, Prairie Village, KS 66208
MLS# 2645004Listed by: SAGE SOTHEBY'S INTERNATIONAL REALTY - Coming Soon
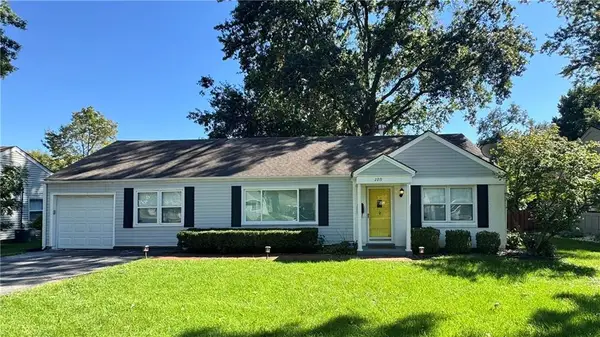 $305,000Coming Soon2 beds 1 baths1,236 sq. ft.
2219 W 79th Street, Prairie Village, KS 66208
MLS# 2646073Listed by: REAL BROKER, LLC - Coming Soon
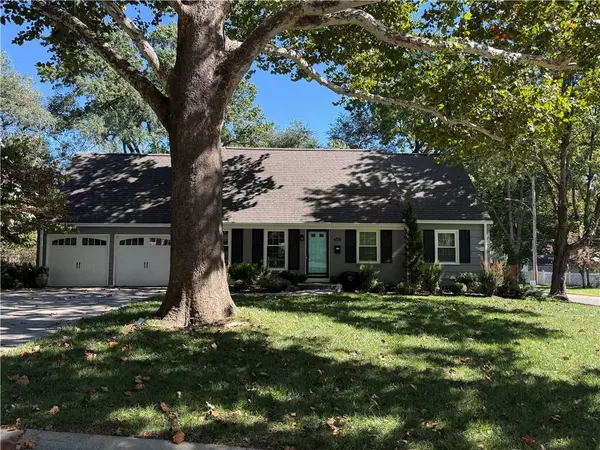 $845,000Coming Soon4 beds 4 baths2,726 sq. ft.
7647 Fairway Street, Prairie Village, KS 66208
MLS# 2645525Listed by: REECENICHOLS - COUNTRY CLUB PLAZA - Coming Soon
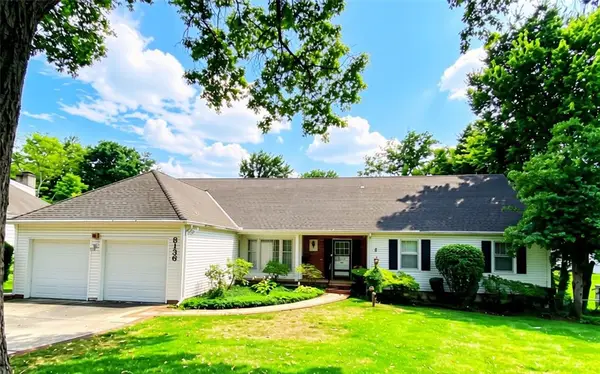 $750,000Coming Soon5 beds 5 baths6,050 sq. ft.
8136 Outlook Lane, Prairie Village, KS 66208
MLS# 2634142Listed by: KW KANSAS CITY METRO - Coming Soon
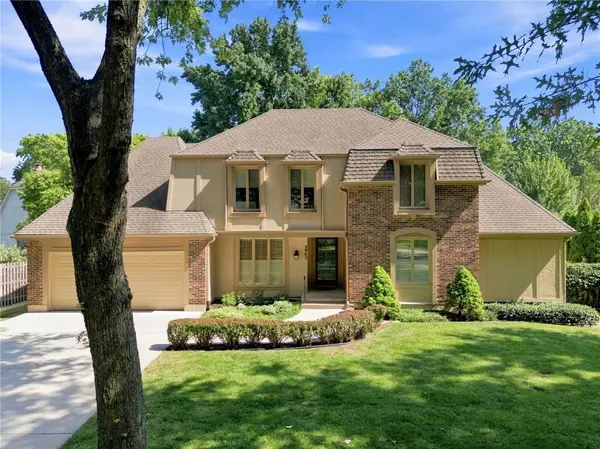 $925,000Coming Soon4 beds 5 baths3,092 sq. ft.
4965 Somerset Drive, Prairie Village, KS 66207
MLS# 2636699Listed by: KW KANSAS CITY METRO - Coming Soon
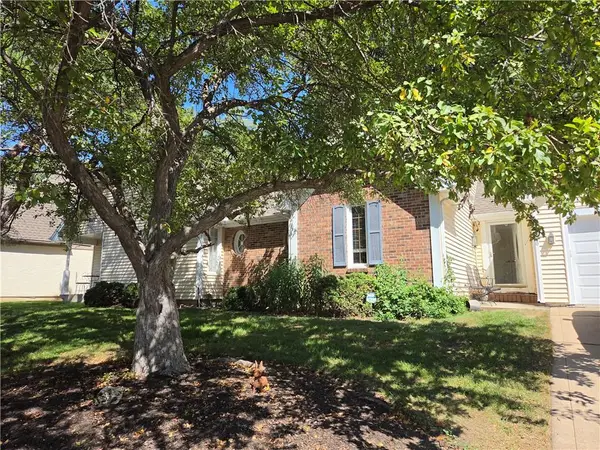 $575,000Coming Soon3 beds 3 baths2,208 sq. ft.
4506 W 90th Street, Prairie Village, KS 66207
MLS# 2640521Listed by: REAL BROKER, LLC - Coming Soon
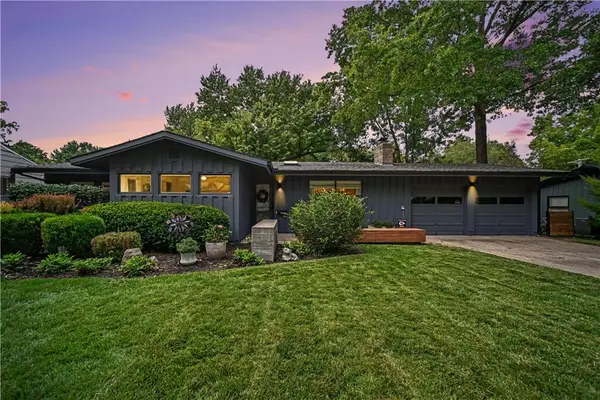 $469,900Coming Soon3 beds 2 baths1,303 sq. ft.
7704 Tomahawk Road, Prairie Village, KS 66208
MLS# 2643359Listed by: REECENICHOLS - COUNTRY CLUB PLAZA - Coming Soon
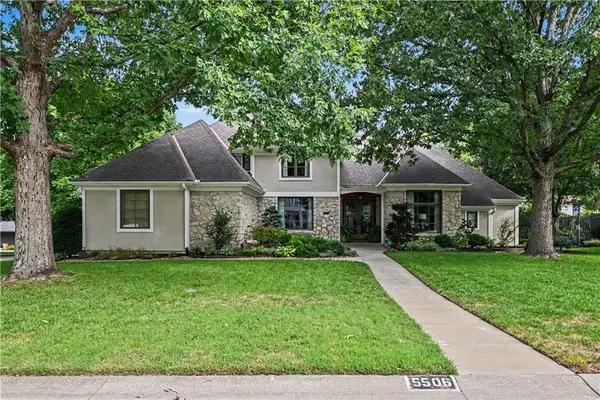 $1,195,000Coming Soon4 beds 4 baths3,337 sq. ft.
5506 W 82nd Place, Prairie Village, KS 66208
MLS# 2643362Listed by: REECENICHOLS - COUNTRY CLUB PLAZA - Coming Soon
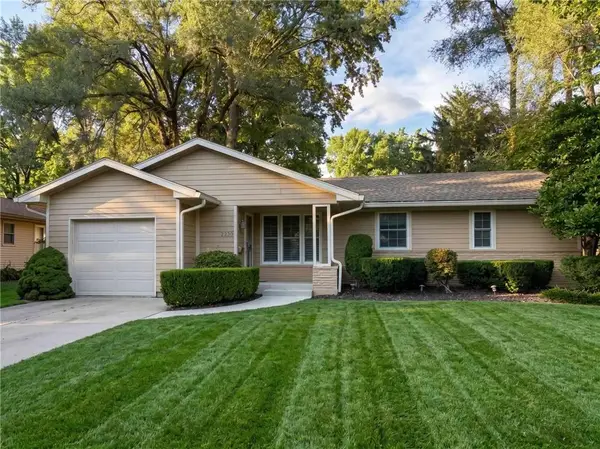 $389,900Coming Soon2 beds 2 baths1,146 sq. ft.
2230 W 71st Street, Prairie Village, KS 66208
MLS# 2643494Listed by: VAN NOY REAL ESTATE


Protect your home and budget from life's surprises with an Assurant Home Warranty, backed by a partner that supports you through every step of homeownership. Explore Plans.
© 2023 - 2026 ERA Franchise Systems LLC. All rights reserved. ERA Franchise Systems LLC fully supports the principles of the Fair Housing Act and the Equal Opportunity Act. ERA, ERA Real Estate powered, and their respective logos are registered service marks of ERA Franchise Systems LLC. Each office is independently owned and operated.