
7546 State Line Road, Prairie Village, KS 66208
Local realty services provided by:ERA High Pointe Realty
7546 State Line Road,Prairie Village, KS 66208
$280,000
- 4 Beds
- 1 Baths
- 1,175 sq. ft.
- Single family
- Active
Upcoming open houses
- Sat, Nov 1401:30 pm - 03:30 pm
Listed by: trevor lorance
Office: real broker, llc-mo
MLS#:2650933
Source:MOKS_HL
Price summary
- Price:$280,000
- Price per sq. ft.:$238.3
About this home
Looking for that dream home in Prairie Village at a price point you can justify? Welcome to the best value in PV, this adorable 4 bedroom ranch home will not last long! Conveniently located on State Line with quick access to everything, this true ranch home offers one-level living and is an extremely rare opportunity in one of Kansas City's most sought-after areas.
Prepare to fall in love the second you walk into. From the modern paint colors, wood look flooring, the inviting living area offers ample lighting and space connecting all aspects of the home together. The home boasts four bedrooms, including a spacious primary just off the living room featuring a spacious walk-in closet just off the laundry room, perfect for everyday living and ease. The gorgeously updated bathroom features a large walk-in shower and a fresh, modern feel. The home offers an adorable kitchen looking out to your backyard and offering a large pantry for all your extra storage.
Outside, the large fenced backyard and big patio are made for grilling, entertaining, and hanging out in the evenings, and a storage shed holds all those miscellaneous items. An extended driveway provides ample parking for you and your guests.
The location is hard to beat. Tucked on State Line between 75th and 76th, you're just minutes from groceries, restaurants, and shopping on both sides of the state line, with easy access to the rest of the metro. Whether it's your first home, a move to one-level living, or a smart investment, this home works for just about everyone.
This is a rare opportunity in Prairie Village. Don't miss your chance to own a property like this, because they don't come along often. Schedule your private showing today!...
Contact an agent
Home facts
- Year built:1949
- Subdivision & Development:Meadow Lake
- Listing ID #:2650933
- Added:1 day(s) ago
- Updated:November 11, 2026 at 12:41 PM
Rooms and interior
- Bedrooms:4
- Total bathrooms:1
- Full bathrooms:1
- Rooms Total:9
- Kitchen Description:Dishwasher, Disposal, Microwave, Refrigerator
- Basement Description:Slab
- Living area:1,175 sq. ft.
Heating and cooling
- Cooling:Electric
- Heating:Natural Gas
Structure and exterior
- Roof:Composition
- Year built:1949
- Building area:1,175 sq. ft.
- Lot area:0.18 Acres
- Lot Features:Level
- Architectural Style:Ranch
- Construction Materials:Wood Siding
- Foundation Description:Slab
Schools
- High school:SM East
- Middle school:Indian Hills
- Elementary school:Belinder
Utilities
- Water:City/Public
- Sewer:Public Sewer
Finances and disclosures
- Price:$280,000
- Price per sq. ft.:$238.3
Features and amenities
- Appliances:Dishwasher, Disposal, Microwave, Refrigerator
- Amenities:Ceiling Fan(s), Painted Cabinets
 HeartlandMLS©2026. Information Deemed Reliable But Not Guaranteed. This information is being provided by the HeartlandMLS. The listings presented here may or may not be listed by the Broker/Agent operating this website. This information is intended for the personal use of consumers and may not be used for any purpose other than to identify prospective properties consumers may be interested in purchasing. Data <Last Updated November 11, 2026
New listings near 7546 State Line Road
- Coming SoonOpen Sat, 1 to 3pm
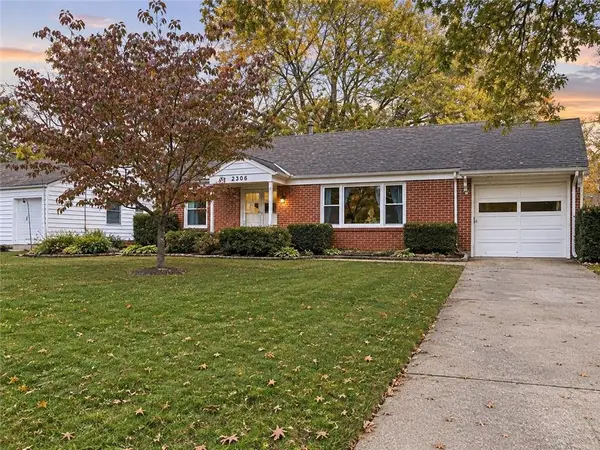 $269,000Coming Soon3 beds 1 baths975 sq. ft.
2306 W 79th Street, Prairie Village, KS 66208
MLS# 2650871Listed by: KANSAS CITY REAL ESTATE, INC. - Coming Soon
 $425,000Coming Soon3 beds 2 baths1,444 sq. ft.
7620 Juniper Drive, Prairie Village, KS 66208
MLS# 2651048Listed by: REECENICHOLS - COUNTRY CLUB PLAZA - Coming Soon
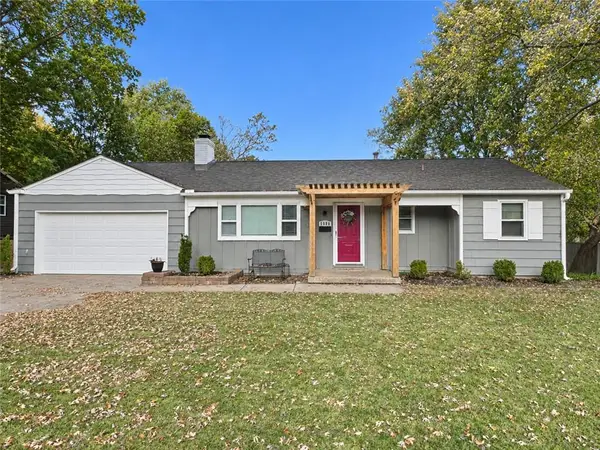 $399,950Coming Soon3 beds 2 baths1,238 sq. ft.
5508 W 70th Street, Prairie Village, KS 66208
MLS# 2650953Listed by: REAL BROKER, LLC - Coming Soon
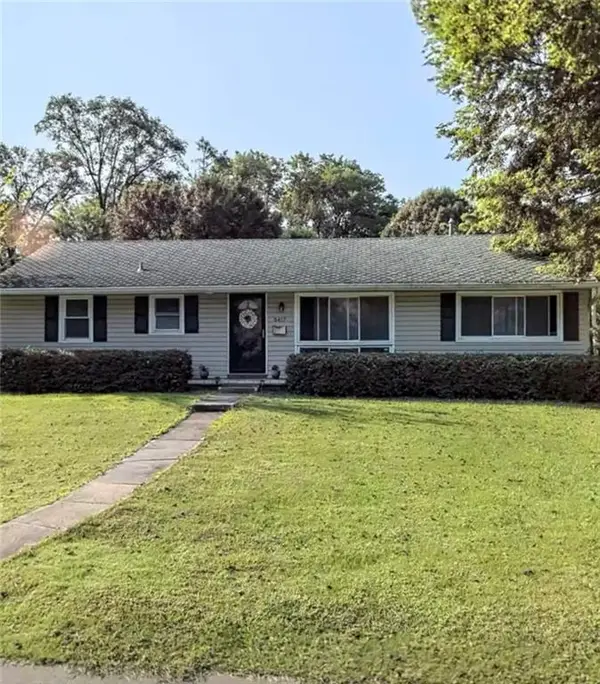 $360,000Coming Soon3 beds 1 baths1,356 sq. ft.
5417 W 76th Terrace, Prairie Village, KS 66208
MLS# 2650777Listed by: COMPASS REALTY GROUP - Coming Soon
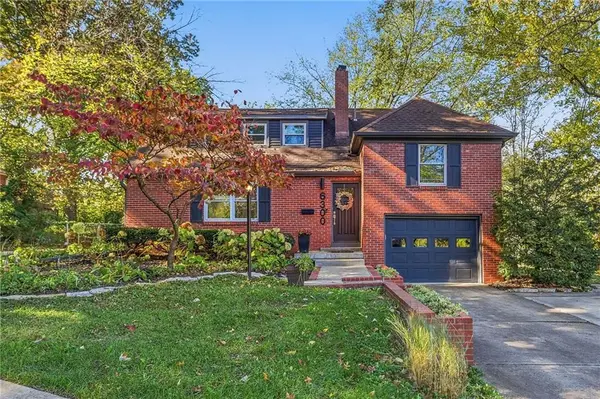 $650,000Coming Soon3 beds 3 baths2,140 sq. ft.
6300 Granada Drive, Prairie Village, KS 66208
MLS# 2650650Listed by: REECENICHOLS -THE VILLAGE - Coming Soon
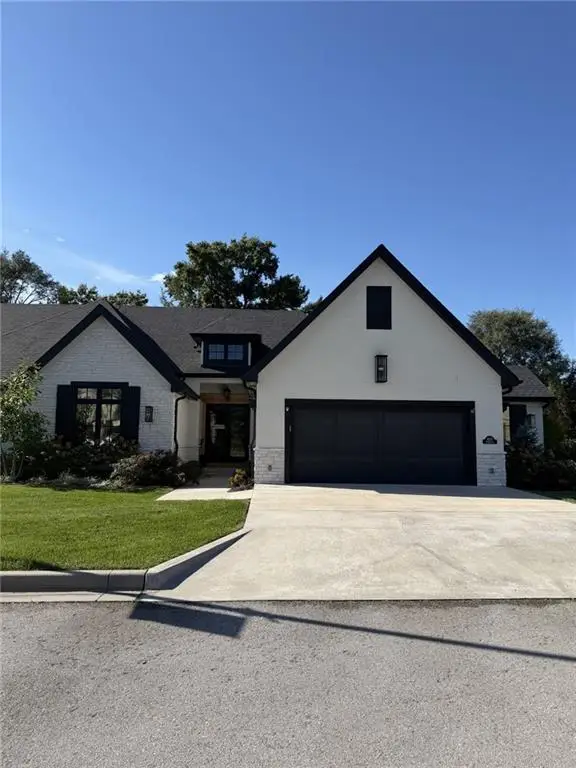 $1,095,000Coming Soon3 beds 3 baths1,994 sq. ft.
4113 W 85th Street, Prairie Village, KS 66206
MLS# 2650396Listed by: REECENICHOLS - COUNTRY CLUB PLAZA - Coming Soon
 $550,000Coming Soon3 beds 2 baths1,216 sq. ft.
7722 Fairway Street, Prairie Village, KS 66208
MLS# 2650136Listed by: COMPASS REALTY GROUP - Coming Soon
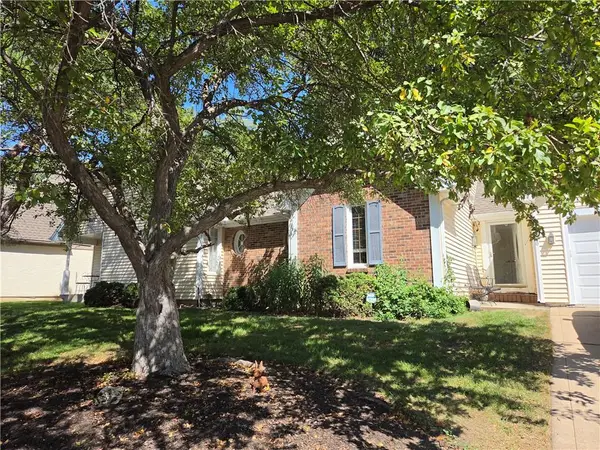 $575,000Coming Soon3 beds 3 baths2,208 sq. ft.
4506 W 90th Street, Prairie Village, KS 66207
MLS# 2640521Listed by: REAL BROKER, LLC - New
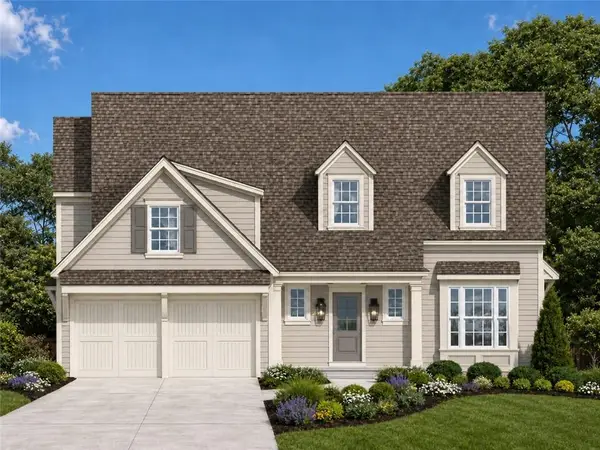 $1,550,000Active5 beds 5 baths3,980 sq. ft.
7405 Ash Street, Prairie Village, KS 66208
MLS# 2650288Listed by: KW KANSAS CITY METRO


Protect your home and budget from life's surprises with an Assurant Home Warranty, backed by a partner that supports you through every step of homeownership. Explore Plans.
© 2023 - 2026 ERA Franchise Systems LLC. All rights reserved. ERA Franchise Systems LLC fully supports the principles of the Fair Housing Act and the Equal Opportunity Act. ERA, ERA Real Estate powered, and their respective logos are registered service marks of ERA Franchise Systems LLC. Each office is independently owned and operated.