
7725 Colonial Drive, Prairie Village, KS 66208
Local realty services provided by:ERA McClain Brothers
7725 Colonial Drive,Prairie Village, KS 66208
- 3 Beds
- 1 Baths
- - sq. ft.
- Single family
- Sold
Listed by: ray homes kc team, jason pomeroy
Office: compass realty group
MLS#:2577260
Source:MOKS_HL
Sorry, we are unable to map this address
Price summary
- Price:
About this home
Welcome to 7725 Colonial Drive in the heart of Prairie Village! This inviting home offers three bedrooms and a refreshed bathroom. Enjoy outdoor living on the spacious patio, with an attached garage adding convenience. Situated on a 10,890-square-foot lot, this home is just half a block away from the newly rebuilt Tomahawk Elementary School and near local parks, offering both tranquility and accessibility. Home has been meticulously maintain with the follow updates 2025–
Foundation repair completed. Sump pump installed. 2024–New Lennox air conditioner, House exterior painted, New front door, New gutters, New garage door lift system. 2023–New Bradford water heater, New concrete patio, new landings/steps, landscaping stones and pavers, New wood fence for entire back yard, New indoor light fixtures/ceiling fans
New drywall, insulation, light fixtures in garage (garage was taken down to studs and redone) 2022–New custom ELFA closet systems in two bedrooms, New Frigidaire Gallery electric range/oven, New outdoor light fixtures, 2021– New Bosch dishwasher, New Husky garage cabinets, New custom Bali blinds in all rooms. 2020 – New Trane furnace and thermostat,
New garage floor. 2021-2025–New landscaping; front and back yards re-seeded. 2020-2023–Electrical upgrades, Entire interior painted. 2015–New GE Profile refrigerator. 2012--New roof and new windows Make it yours today!...
Contact an agent
Home facts
- Year built:1954
- Subdivision & Development:Prairie Fields
- Listing ID #:2577260
- Added:434 day(s) ago
- Updated:September 18, 2026 at 06:33 PM
Rooms and interior
- Bedrooms:3
- Total bathrooms:1
- Full bathrooms:1
- Rooms Total:7
- Basement:Yes
- Basement Description:Crawl Space
Heating and cooling
- Cooling:Electric
- Heating:Natural Gas
Structure and exterior
- Roof:Composition
- Year built:1954
- Lot Features:Adjoin Greenspace, City Lot, Level
- Architectural Style:Ranch
- Construction Materials:Frame
Schools
- High school:SM East
- Middle school:Mission Valley
- Elementary school:Tomahawk
Utilities
- Water:City/Public
- Sewer:Public Sewer
Finances and disclosures
- Price:
Parking
- Parking description:Attached
- Garage:Yes
- Garage spaces:1
 HeartlandMLS©2026. Information Deemed Reliable But Not Guaranteed. This information is being provided by the HeartlandMLS. The listings presented here may or may not be listed by the Broker/Agent operating this website. This information is intended for the personal use of consumers and may not be used for any purpose other than to identify prospective properties consumers may be interested in purchasing. Data <Last Updated June 22, 2026
New listings near 7725 Colonial Drive
- New
 $749,900Active4 beds 3 baths3,156 sq. ft.
4506 W 93rd Terrace, Prairie Village, KS 66207
MLS# 2642972Listed by: KELLER WILLIAMS REALTY PARTNERS INC. - Open Sat, 12 to 2pmNew
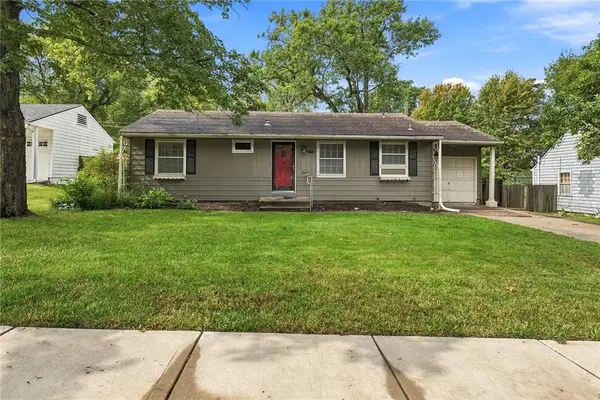 $465,000Active2 beds 2 baths1,846 sq. ft.
7208 Cherokee Drive, Prairie Village, KS 66208
MLS# 2607523Listed by: KELLER WILLIAMS REALTY PARTNERS INC. - New
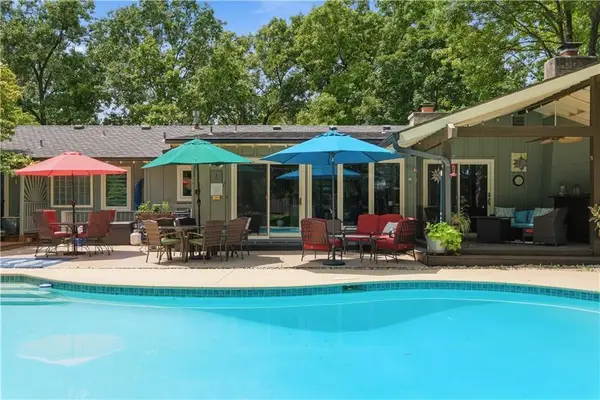 $1,190,000Active4 beds 3 baths2,918 sq. ft.
5204 W 83rd Terrace, Prairie Village, KS 66207
MLS# 2641026Listed by: PLATINUM REALTY LLC - New
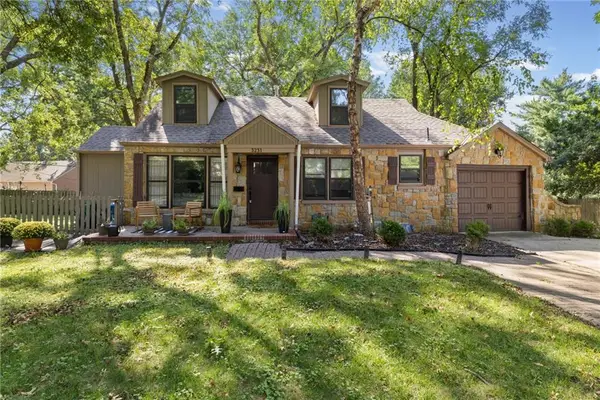 $400,000Active4 beds 2 baths1,518 sq. ft.
3231 Somerset Drive, Prairie Village, KS 66206
MLS# 2642266Listed by: KELLER WILLIAMS REALTY PARTNERS INC. - New
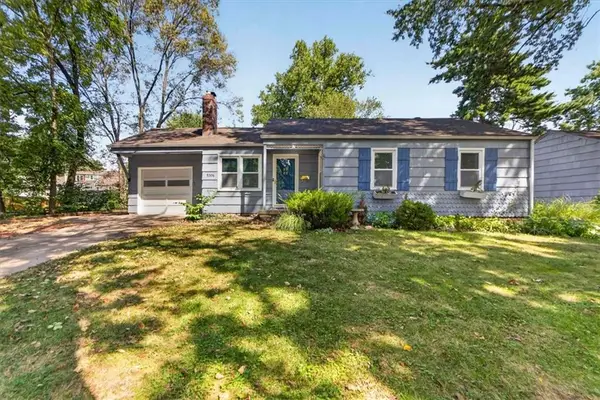 $325,000Active3 beds 1 baths1,067 sq. ft.
5306 W 71st Street, Prairie Village, KS 66208
MLS# 2642126Listed by: SAGE SOTHEBY'S INTERNATIONAL REALTY - Open Sat, 12 to 3pmNew
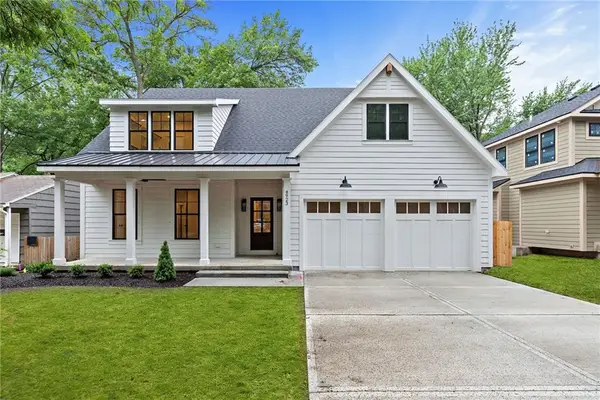 $1,495,000Active5 beds 5 baths3,544 sq. ft.
4620 W 70th Terrace, Prairie Village, KS 66208
MLS# 2615382Listed by: PLATINUM REALTY LLC - Open Sun, 1 to 3pmNew
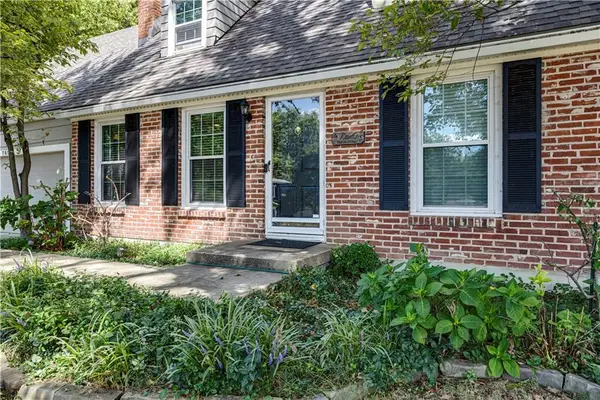 $525,000Active4 beds 3 baths1,910 sq. ft.
7601 Chadwick Street, Prairie Village, KS 66208
MLS# 2641014Listed by: REECENICHOLS - LEAWOOD - Open Sat, 1 to 3pmNew
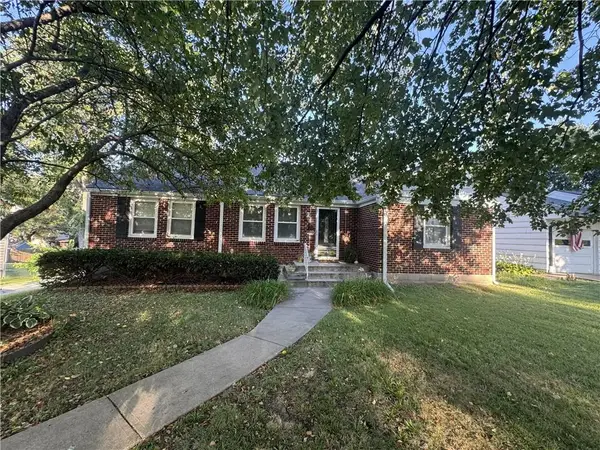 $400,000Active3 beds 2 baths1,433 sq. ft.
7217 Belinder Avenue, Prairie Village, KS 66208
MLS# 2641041Listed by: RE/MAX STATE LINE 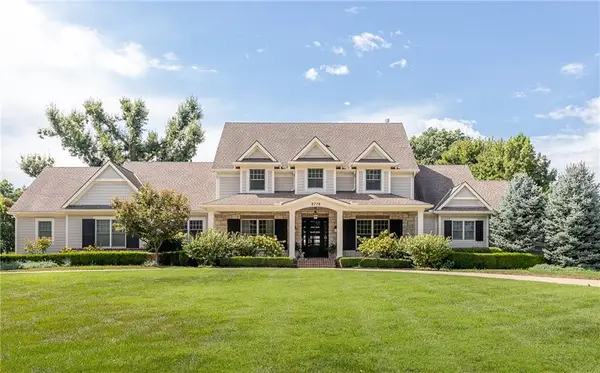 $4,200,000Pending5 beds 7 baths6,861 sq. ft.
8778 Alhambra Street, Prairie Village, KS 66207
MLS# 2641897Listed by: COMPASS REALTY GROUP- New
 $1,435,000Active5 beds 5 baths3,869 sq. ft.
3119 W 72nd Terrace, Prairie Village, KS 66208
MLS# 2641802Listed by: WEICHERT, REALTORS WELCH & CO.


Protect your home and budget from life's surprises with an Assurant Home Warranty, backed by a partner that supports you through every step of homeownership. Explore Plans.
© 2023 - 2026 ERA Franchise Systems LLC. All rights reserved. ERA Franchise Systems LLC fully supports the principles of the Fair Housing Act and the Equal Opportunity Act. ERA, ERA Real Estate powered, and their respective logos are registered service marks of ERA Franchise Systems LLC. Each office is independently owned and operated.