
7908 Windsor Street, Prairie Village, KS 66208
Local realty services provided by:ERA High Pointe Realty
7908 Windsor Street,Prairie Village, KS 66208
$579,000
- 4 Beds
- 3 Baths
- 2,350 sq. ft.
- Single family
- Pending
Listed by: ivy home group, madeline ibarra
Office: kw kansas city metro
MLS#:2648138
Source:MOKS_HL
Price summary
- Price:$579,000
- Price per sq. ft.:$246.38
About this home
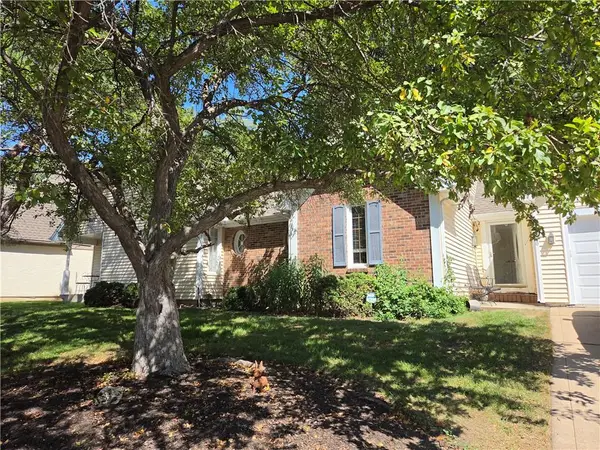
Beautifully remodeled Prairie Village home in a fantastic location near Corinth Square! Step inside to an inviting open-concept main level featuring a spacious living room, dining area, and gorgeous updated kitchen. The kitchen is a showstopper with brand-new cabinetry, appliances, and a stunning waterfall countertop on the island. Offering 4 bedrooms and 2.1 bathrooms, this home includes a main-level primary suite with direct access to the backyard composite deck and the added convenience of laundry hookups in the ensuite bathroom. Upstairs bedrooms feature newly replaced windows, while beautifully updated bathrooms add to the home's fresh, modern feel. A finished basement provides additional living and entertaining space. With thoughtful updates throughout and a prime Prairie Village location close to shopping, dining, and more, this home is ready for its next owners!
Contact an agent
Home facts
- Year built:1956
- Subdivision & Development:Palisades
- Listing ID #:2648138
- Added:3 day(s) ago
- Updated:October 27, 2026 at 04:50 AM
Rooms and interior
- Bedrooms:4
- Total bathrooms:3
- Full bathrooms:2
- Half bathrooms:1
- Rooms Total:4
- Kitchen Description:Dishwasher, Disposal, Microwave, Refrigerator
- Basement:Yes
- Basement Description:Concrete
- Living area:2,350 sq. ft.
Heating and cooling
- Cooling:Electric
- Heating:Central Gas
Structure and exterior
- Roof:Composition
- Year built:1956
- Building area:2,350 sq. ft.
- Lot area:0.2 Acres
- Lot Features:City Limits, City Lot, Level
- Architectural Style:Side/Side Split
- Construction Materials:Vinyl Siding
- Foundation Description:Concrete
Schools
- High school:East
- Middle school:Indian Hills
- Elementary school:Corinth
Utilities
- Water:City/Public
- Sewer:Public Sewer
Finances and disclosures
- Price:$579,000
- Price per sq. ft.:$246.38
Features and amenities
- Appliances:Dishwasher, Disposal, Free-Standing Electric Oven, Microwave, Refrigerator
Parking
- Parking description:Attached
- Garage:Yes
- Garage spaces:2
 HeartlandMLS©2026. Information Deemed Reliable But Not Guaranteed. This information is being provided by the HeartlandMLS. The listings presented here may or may not be listed by the Broker/Agent operating this website. This information is intended for the personal use of consumers and may not be used for any purpose other than to identify prospective properties consumers may be interested in purchasing. Data <Last Updated October 27, 2026
New listings near 7908 Windsor Street
- Coming Soon
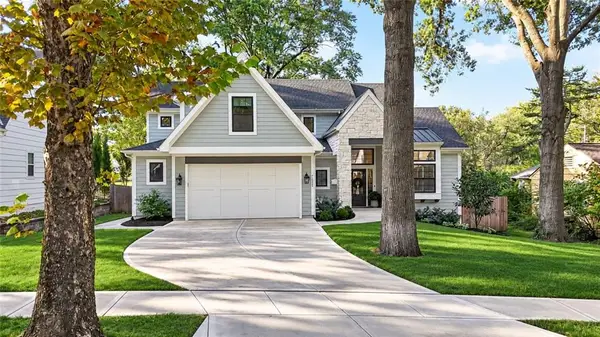 $1,395,000Coming Soon4 beds 6 baths3,929 sq. ft.
7132 Cherokee Drive, Prairie Village, KS 66208
MLS# 2648778Listed by: COMPASS REALTY GROUP - Coming Soon
 $489,000Coming Soon2 beds 2 baths1,789 sq. ft.
3718 W 79th Terrace, Prairie Village, KS 66208
MLS# 2648582Listed by: COMPASS REALTY GROUP - Coming SoonOpen Sat, 11am to 2pm
 $499,900Coming Soon3 beds 2 baths1,518 sq. ft.
7332 Ash Street, Prairie Village, KS 66208
MLS# 2648193Listed by: PLATINUM REALTY LLC - Coming Soon
 $475,000Coming Soon3 beds 2 baths1,462 sq. ft.
6818 Granada Road, Prairie Village, KS 66208
MLS# 2648357Listed by: REECENICHOLS - LEAWOOD - Coming Soon
 $824,500Coming Soon3 beds 4 baths2,404 sq. ft.
6837 Linden Street, Prairie Village, KS 66208
MLS# 2648271Listed by: COMPASS REALTY GROUP - Coming Soon
 $1,999,000Coming Soon6 beds 4 baths5,240 sq. ft.
4963 W 88th Street, Prairie Village, KS 66207
MLS# 2648107Listed by: COMPASS REALTY GROUP - Coming Soon
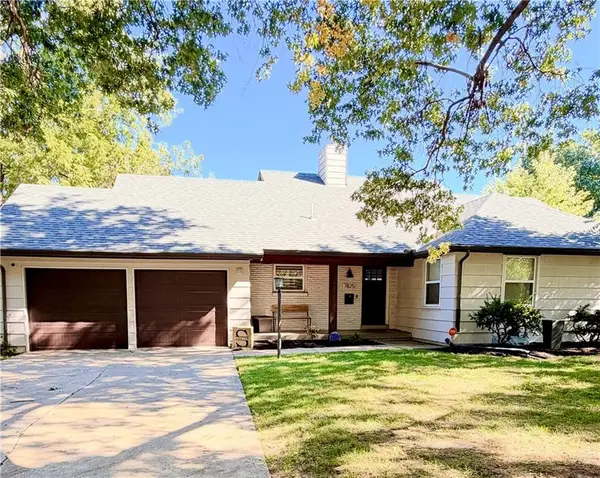 $635,000Coming Soon4 beds 3 baths2,621 sq. ft.
7825 Rosewood Drive, Prairie Village, KS 66208
MLS# 2645004Listed by: SAGE SOTHEBY'S INTERNATIONAL REALTY - Coming Soon
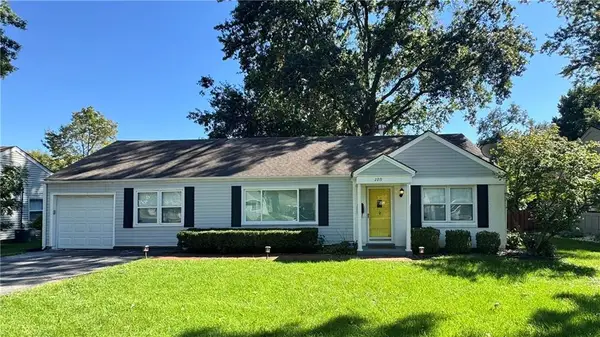 $305,000Coming Soon2 beds 1 baths1,236 sq. ft.
2219 W 79th Street, Prairie Village, KS 66208
MLS# 2646073Listed by: REAL BROKER, LLC - Coming Soon
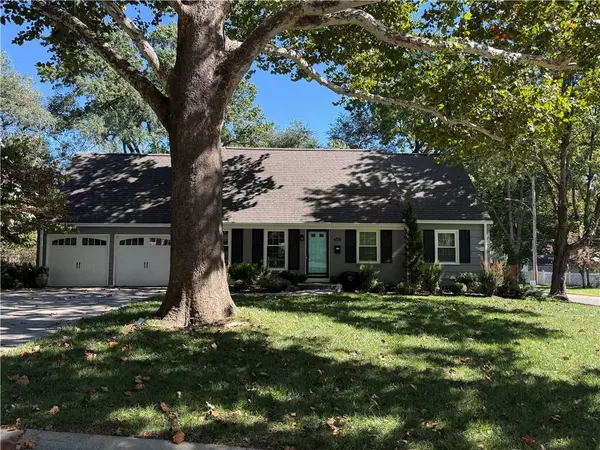 $845,000Coming Soon4 beds 4 baths2,726 sq. ft.
7647 Fairway Street, Prairie Village, KS 66208
MLS# 2645525Listed by: REECENICHOLS - COUNTRY CLUB PLAZA - Coming Soon
 $575,000Coming Soon3 beds 3 baths2,208 sq. ft.
4506 W 90th Street, Prairie Village, KS 66207
MLS# 2640521Listed by: REAL BROKER, LLC


Protect your home and budget from life's surprises with an Assurant Home Warranty, backed by a partner that supports you through every step of homeownership. Explore Plans.
© 2023 - 2026 ERA Franchise Systems LLC. All rights reserved. ERA Franchise Systems LLC fully supports the principles of the Fair Housing Act and the Equal Opportunity Act. ERA, ERA Real Estate powered, and their respective logos are registered service marks of ERA Franchise Systems LLC. Each office is independently owned and operated.