
8363 Somerset Drive #8363, Prairie Village, KS 66207
Local realty services provided by:ERA McClain Brothers
8363 Somerset Drive #8363,Prairie Village, KS 66207
- 2 Beds
- 3 Baths
- - sq. ft.
- Condominium
- Sold
Listed by: lindsay sierens schulze, kbt leawood team
Office: reecenichols - leawood
MLS#:2631143
Source:MOKS_HL
Sorry, we are unable to map this address
Price summary
- Price:
- Monthly HOA dues:$397
About this home
Location, lifestyle & low-maintenance living come together in this beautifully establised home just steps from the highly sought-after Corinth Shops, Meadowbrook & Franklin Parks. Enjoy the convenience of walking to local restaurants, coffee shops, boutiques, grocery stores, fitness studios, miles of walking all while being just minutes from everything the Kansas City metro has to offer. An inviting private courtyard welcomes you home, creating a charming and secluded entrance, while a convenient rear entry provides direct access from the parking area into the home. Inside, you'll find a spacious foyer adorned with elegant plantation shutters and a generous coat closet, setting the tone for the light and bright interior. Neutral paint and freshly cleaned plush carpeting throughout create a warm atmosphere. The kitchen combines timeless style with everyday functionality, featuring white full-height cabinetry, granite countertops, tile backsplash, durable tile flooring, a stylish new faucet & an impressive suite of SS appliances including a Bertazzoni oven, smooth-top electric cooktop with vent hood, Bosch dishwasher & Frigidaire Gallery refrigerator—all included. The 1st floor offers a recently renovated powder room. Upstairs, you'll find two spacious bedroom suites, each offering its own private bathroom for exceptional comfort & privacy. The primary suite features a private bath and large closet, while the generous secondary suite includes a private bath with walk-in shower. The lower level provides a dedicated laundry area with washer and dryer that both stay, along with abundant storage. Additional updates include a Lennox HVAC system and a 2024 Envirotemp water heater. Whether you're looking for a low-maintenance primary residence or a lock-and-leave lifestyle in one of PV's most desirable locations, this home offers the perfect combo. Don't miss the covered parking & gorgeous all brick classic exterior. Bring your custom ideas to make this your own!...
Contact an agent
Home facts
- Year built:1965
- Subdivision & Development:Chateau Condo
- Listing ID #:2631143
- Added:38 day(s) ago
- Updated:August 24, 2026 at 07:49 AM
Rooms and interior
- Bedrooms:2
- Total bathrooms:3
- Full bathrooms:2
- Half bathrooms:1
- Rooms Total:8
- Kitchen Description:Cooktop, Dishwasher, Disposal, Microwave
- Basement:Yes
- Basement Description:Egress Window(s), Unfinished
Heating and cooling
- Cooling:Electric
- Heating:Forced Air Gas
Structure and exterior
- Roof:Composition
- Year built:1965
- Lot Features:Adjoin Greenspace
- Architectural Style:2 Stories
Schools
- High school:SM East
- Middle school:Indian Hills
- Elementary school:Corinth
Utilities
- Water:City/Public
- Sewer:Public Sewer
Finances and disclosures
- Price:
Features and amenities
- Appliances:Dishwasher, Disposal, Microwave, Stainless Steel Appliance(s), Washer
- Amenities:Ceiling Fan(s), Painted Cabinets
Parking
- Parking description:Carport
 HeartlandMLS©2026. Information Deemed Reliable But Not Guaranteed. This information is being provided by the HeartlandMLS. The listings presented here may or may not be listed by the Broker/Agent operating this website. This information is intended for the personal use of consumers and may not be used for any purpose other than to identify prospective properties consumers may be interested in purchasing. Data <Last Updated August 24, 2026
New listings near 8363 Somerset Drive #8363
- New
 $1,595,000Active5 beds 6 baths4,365 sq. ft.
2905 W 72nd Street, Prairie Village, KS 66208
MLS# 2638331Listed by: PLATINUM REALTY LLC - New
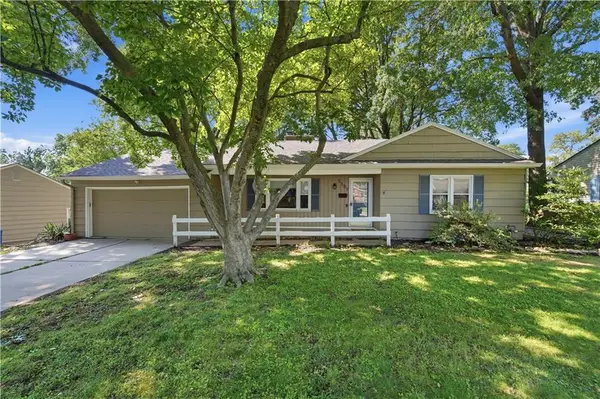 $425,000Active3 beds 2 baths2,120 sq. ft.
5509 W 70th Terrace, Prairie Village, KS 66208
MLS# 2637551Listed by: REALTY EXECUTIVES 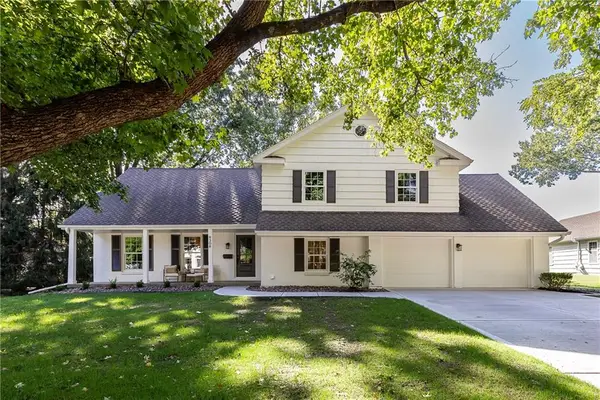 $995,000Pending4 beds 4 baths3,371 sq. ft.
9308 Alhambra Street, Prairie Village, KS 66207
MLS# 2636454Listed by: COMPASS REALTY GROUP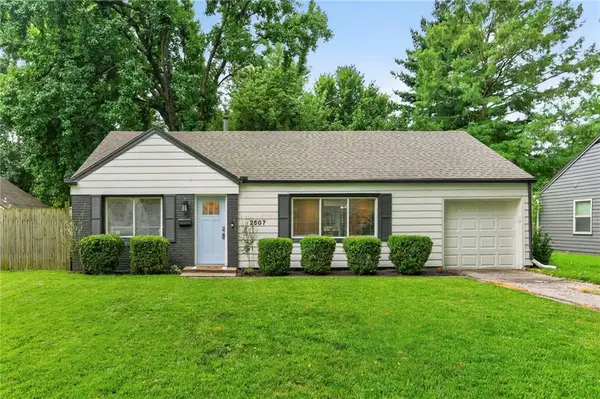 $315,000Pending3 beds 1 baths1,191 sq. ft.
2507 W 77th Street, Prairie Village, KS 66208
MLS# 2634320Listed by: WEST VILLAGE REALTY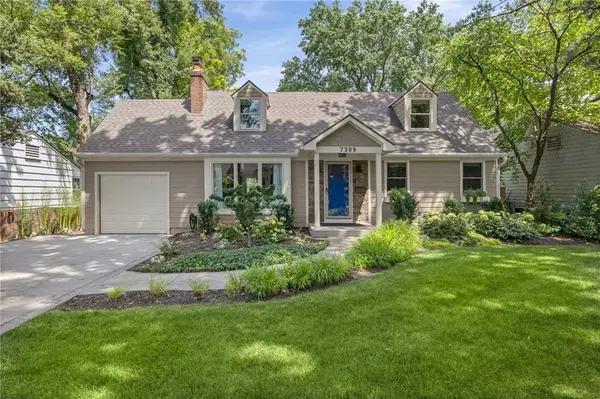 $575,000Pending3 beds 4 baths2,430 sq. ft.
7309 Canterbury Street, Prairie Village, KS 66208
MLS# 2637349Listed by: COMPASS REALTY GROUP- New
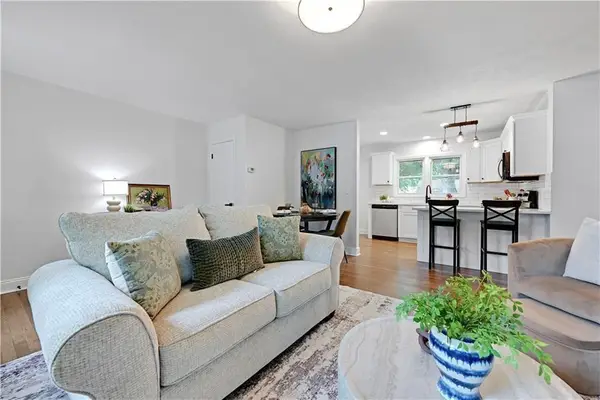 $425,000Active3 beds 2 baths1,224 sq. ft.
5408 W 72nd Street, Prairie Village, KS 66208
MLS# 2637620Listed by: REECENICHOLS - LEAWOOD 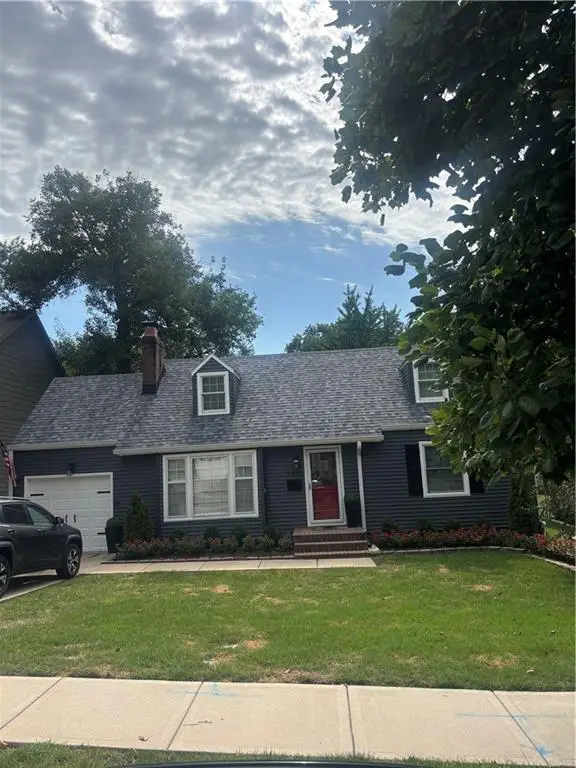 $575,000Pending4 beds 2 baths1,770 sq. ft.
7332 Cherokee Drive, Prairie Village, KS 66208
MLS# 2637527Listed by: BHG KANSAS CITY HOMES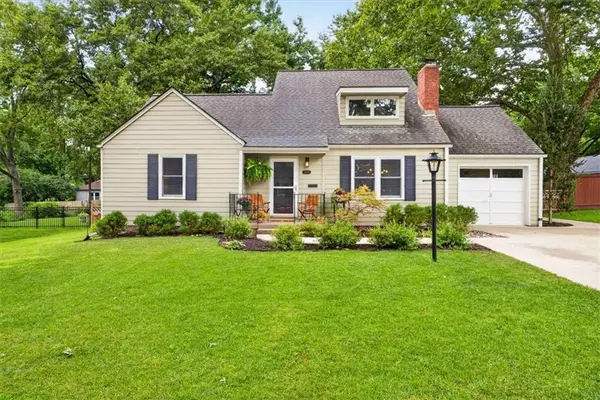 $685,000Pending5 beds 3 baths2,436 sq. ft.
6710 Granada Lane, Prairie Village, KS 66208
MLS# 2635377Listed by: COMPASS REALTY GROUP- New
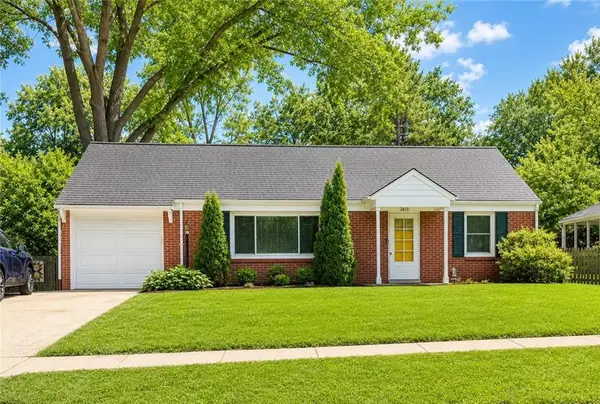 $285,000Active2 beds 1 baths966 sq. ft.
2613 W 79th Street, Prairie Village, KS 66208
MLS# 2632935Listed by: REAL BROKER, LLC - New
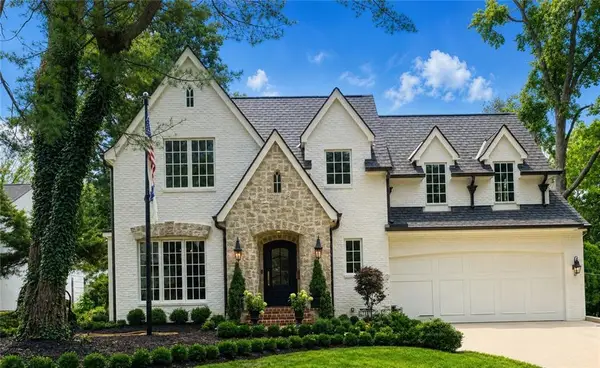 $2,500,000Active5 beds 6 baths4,233 sq. ft.
6748 Fontana Street, Prairie Village, KS 66208
MLS# 2633477Listed by: PLATINUM REALTY LLC


Protect your home and budget from life's surprises with an Assurant Home Warranty, backed by a partner that supports you through every step of homeownership. Explore Plans.
© 2023 - 2026 ERA Franchise Systems LLC. All rights reserved. ERA Franchise Systems LLC fully supports the principles of the Fair Housing Act and the Equal Opportunity Act. ERA, ERA Real Estate powered, and their respective logos are registered service marks of ERA Franchise Systems LLC. Each office is independently owned and operated.