
111 N High Street, Riley, KS 66531
Local realty services provided by:ERA High Pointe Realty
111 N High Street,Riley, KS 66531
$250,000Last list price
- 4 Beds
- 2 Baths
- - sq. ft.
- Single family
- Sold
Listed by: summer mcclure
Office: rockhill real estate group
MLS#:20261910
Source:Listing Courtesy of Flint Hills AOR MLS as distributed by MLS GRID
Sorry, we are unable to map this address
Price summary
- Price:$250,000
About this home
Beautifully updated & full of charm, this 4-bed, 2-bath, 1.5-story home is ready for its next owner! The expansive wraparound porch welcomes you inside, where you'll find new carpet & engineered hardwood flooring throughout the main level. The updated kitchen is sure to impress w/ new countertops, fresh paint, updated lighting, and a full appliance package. Two main-floor bedrooms w/ new carpet & an updated full bathroom complete the main level. Up the beautiful real wood staircase, you'll find 2 additional bedrooms featuring original hardwood floors & a 2nd updated bathroom. Updates throughout the home include new interior & exterior doors, new windows, & fresh interior paint, making this home truly move-in ready. The full unfinished basement provides endless possibilities for future expansion, storage, or a hobby space. Outside, the oversized detached garage offers ample room for vehicles while easily serving as a workshop. Situated on .28 acre lot within a short drive of Fort Riley.
Contact an agent
Home facts
- Year built:1972
- Listing ID #:20261910
- Added:42 day(s) ago
- Updated:August 29, 2026 at 01:18 AM
Rooms and interior
- Bedrooms:4
- Total bathrooms:2
- Full bathrooms:2
- Flooring:Carpet, Ceramic Floor, Vinyl, Wood
- Basement:Yes
- Basement Description:Unfinished
Heating and cooling
- Cooling:Central Air
- Central air:Yes
Structure and exterior
- Roof:Less than 20 years
- Year built:1972
- Construction Materials:Vinyl Siding
- Exterior Features:Deck, Patio
Finances and disclosures
- Price:$250,000
- Tax amount:$4,641 (2025)
Features and amenities
- Amenities:Ceiling Fan(s), Eat-in Kitchen, Garage Door Opener(s), Radon Mitigation System, Wood Floors
Parking
- Garage:Yes
- Garage spaces:2
New listings near 111 N High Street
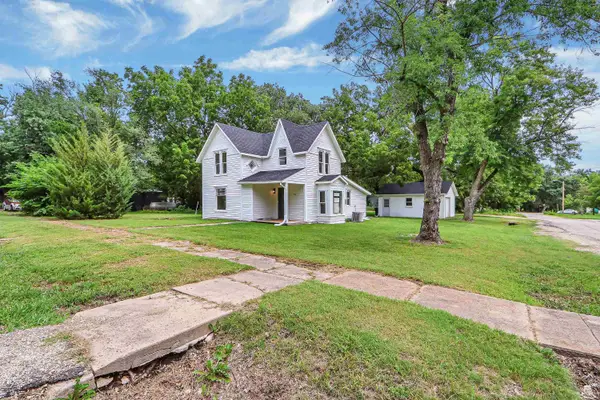 $165,000Active3 beds 2 baths1,115 sq. ft.
204 N Billings Street, Riley, KS 66531
MLS# 20262207Listed by: K.W. ONE LEGACY PARTNERS $239,000Active3 beds 1 baths2,444 sq. ft.
225 N Lake Street, Riley, KS 66531
MLS# 20261844Listed by: RESOURCE REAL ESTATE GROUP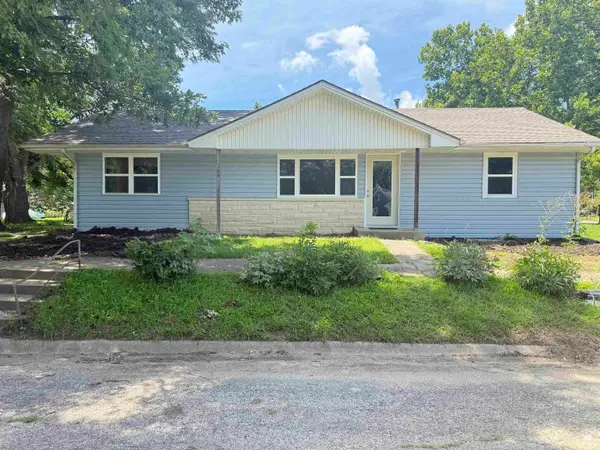 $219,000Active3 beds 2 baths2,440 sq. ft.
305 S Clay Street, Riley, KS 66531
MLS# 20261811Listed by: GENE FRANCIS & ASSOCIATES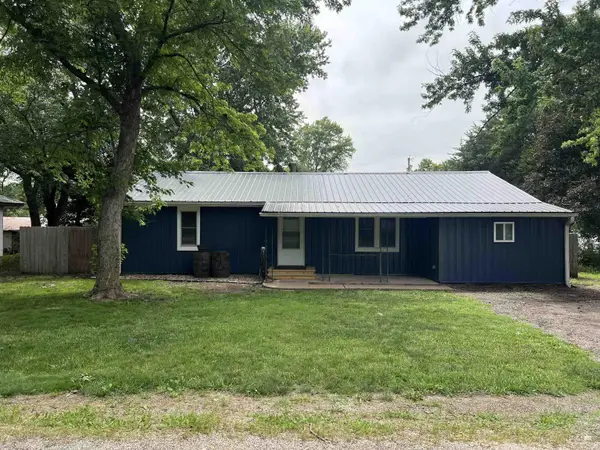 $185,000Active3 beds 1 baths1,196 sq. ft.
315 N Hassebroak Street, Riley, KS 66531
MLS# 20261754Listed by: KANSAS BEST LLC $1,300,000Active4 beds 3 baths4,098 sq. ft.
4300 Prairie Country Lane, Riley, KS 66531
MLS# 20261597Listed by: ROCKHILL REAL ESTATE GROUP $28,000Active0.76 Acres
305 Bob White Circle, Riley, KS 66531
MLS# 20260798Listed by: K.W. ONE LEGACY PARTNERS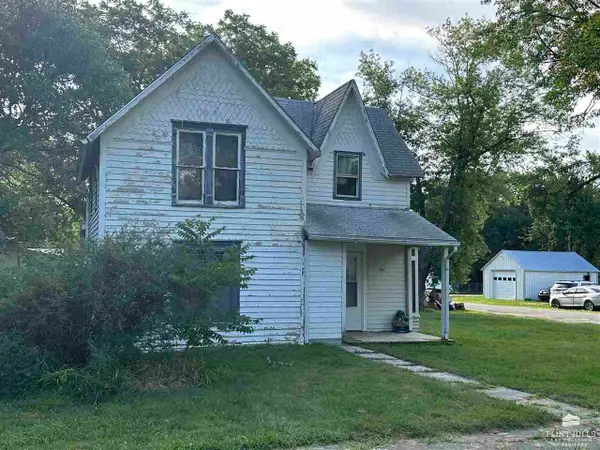 $49,900Pending3 beds 1 baths1,115 sq. ft.
204 N Billings, Riley, KS 66531
MLS# 20232676Listed by: PRESTIGE REALTY & ASSOCIATES, LLC $79,900Active2 beds 1 baths1,198 sq. ft.
204 E Cedar Street, Riley, KS 66531
MLS# 20232248Listed by: PRESTIGE REALTY & ASSOCIATES, LLC


Protect your home and budget from life's surprises with an Assurant Home Warranty, backed by a partner that supports you through every step of homeownership. Explore Plans.
© 2023 - 2026 ERA Franchise Systems LLC. All rights reserved. ERA Franchise Systems LLC fully supports the principles of the Fair Housing Act and the Equal Opportunity Act. ERA, ERA Real Estate powered, and their respective logos are registered service marks of ERA Franchise Systems LLC. Each office is independently owned and operated.