
305 S Clay Street, Riley, KS 66531
Local realty services provided by:ERA High Pointe Realty
305 S Clay Street,Riley, KS 66531
$219,000
- 3 Beds
- 2 Baths
- 2,440 sq. ft.
- Single family
- Active
Listed by: lori rogge
Office: gene francis & associates
MLS#:20261811
Source:Listing Courtesy of Flint Hills AOR MLS as distributed by MLS GRID
Price summary
- Price:$219,000
- Price per sq. ft.:$89.75
About this home
Practically new from the inside out! This beautifully renovated home has been taken down to the studs and thoughtfully rebuilt with modern finishes and quality craftsmanship throughout. Nearly every major component has been updated, including all new plumbing, electrical, AC, roof, windows, doors, flooring, paint, fixtures, and finishes. The redesigned floor plan features a completely reconfigured kitchen, dining, and laundry area, along with the addition of a second full bathroom for improved functionality and comfort. Situated on a spacious corner lot, the property also includes a detached garage with a workshop area, offering excellent space for hobbies, storage, or projects. Enjoy the charm of an established neighborhood with the peace of mind and convenience of a like new home. This is a rare opportunity to own a move in ready property where all the hard work has already been done!
Contact an agent
Home facts
- Year built:1890
- Listing ID #:20261811
- Added:91 day(s) ago
- Updated:October 07, 2026 at 03:21 PM
Rooms and interior
- Bedrooms:3
- Total bathrooms:2
- Full bathrooms:2
- Flooring:Laminate
- Basement:Yes
- Basement Description:Partially Unfinished
- Living area:2,440 sq. ft.
Heating and cooling
- Cooling:Ceiling Fan(s), Central Air
- Central air:Yes
Structure and exterior
- Roof:Less than 5 years
- Year built:1890
- Building area:2,440 sq. ft.
- Lot area:0.34 Acres
- Architectural Style:Ranch
- Construction Materials:Wood Siding
Schools
- High school:Riley County High School
- Middle school:Riley County Grade School
- Elementary school:Riley County Grade School
Finances and disclosures
- Price:$219,000
- Price per sq. ft.:$89.75
- Tax amount:$1,418 (2025)
Features and amenities
- Amenities:Eat-in Kitchen
Parking
- Garage:Yes
- Garage spaces:2
New listings near 305 S Clay Street
- New
 $360,000Active4 beds 2 baths1,894 sq. ft.
204 Bird Dog Road, Other, KS 66531
MLS# 2644532Listed by: ORENDA REAL ESTATE SERVICES 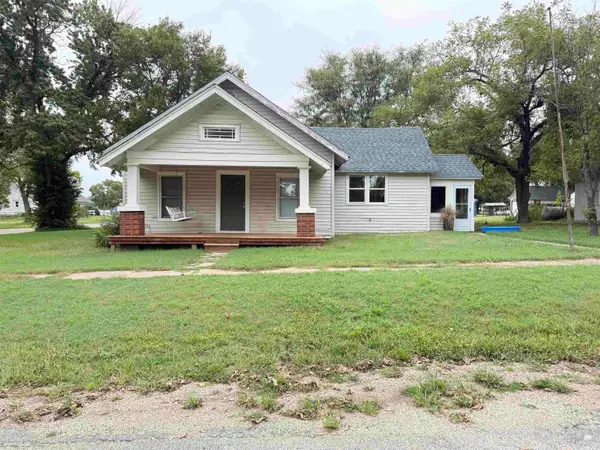 $174,000Active3 beds 2 baths1,100 sq. ft.
216 W Elm Street, Riley, KS 66531
MLS# 20262520Listed by: GENE FRANCIS & ASSOCIATES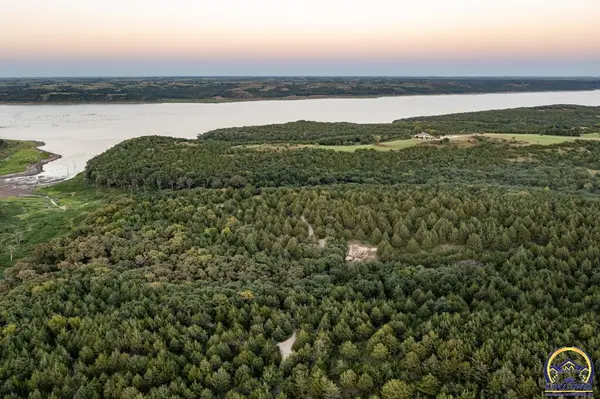 $787,056Pending152 Acres
00000 Baldwin Park Rd, Riley, KS 66531
MLS# 246593Listed by: MIDWEST LAND GROUP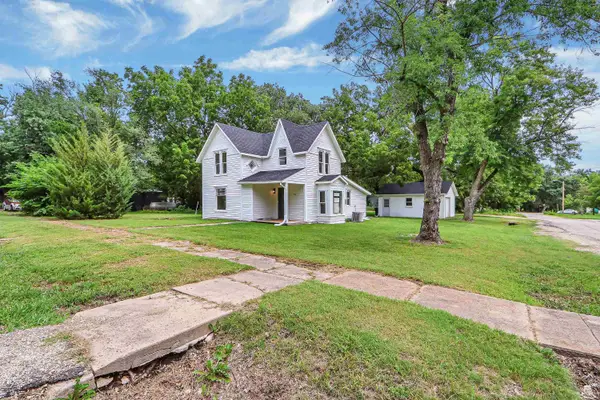 $165,000Pending3 beds 2 baths1,115 sq. ft.
204 N Billings Street, Riley, KS 66531
MLS# 20262207Listed by: K.W. ONE LEGACY PARTNERS $224,900Active3 beds 1 baths2,444 sq. ft.
225 N Lake Street, Riley, KS 66531
MLS# 20261844Listed by: RESOURCE REAL ESTATE GROUP $1,200,000Active4 beds 3 baths4,098 sq. ft.
4300 Prairie Country Lane, Riley, KS 66531
MLS# 20261597Listed by: ROCKHILL REAL ESTATE GROUP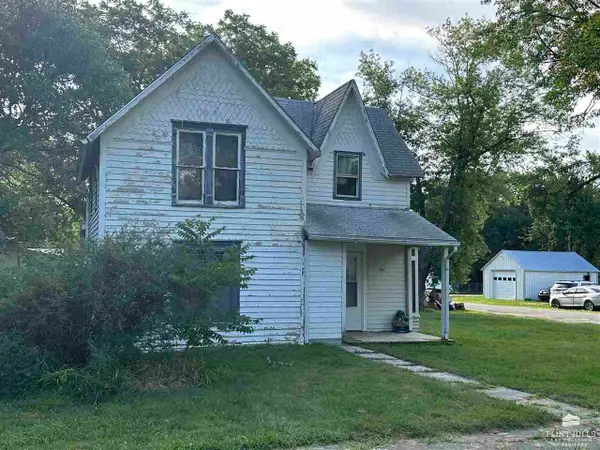 $49,900Pending3 beds 1 baths1,115 sq. ft.
204 N Billings, Riley, KS 66531
MLS# 20232676Listed by: PRESTIGE REALTY & ASSOCIATES, LLC $79,900Active2 beds 1 baths1,198 sq. ft.
204 E Cedar Street, Riley, KS 66531
MLS# 20232248Listed by: PRESTIGE REALTY & ASSOCIATES, LLC


Protect your home and budget from life's surprises with an Assurant Home Warranty, backed by a partner that supports you through every step of homeownership. Explore Plans.
© 2023 - 2026 ERA Franchise Systems LLC. All rights reserved. ERA Franchise Systems LLC fully supports the principles of the Fair Housing Act and the Equal Opportunity Act. ERA, ERA Real Estate powered, and their respective logos are registered service marks of ERA Franchise Systems LLC. Each office is independently owned and operated.