
5515 Roeland Drive, Roeland Park, KS 66205
Local realty services provided by:ERA High Pointe Realty
5515 Roeland Drive,Roeland Park, KS 66205
- 3 Beds
- 2 Baths
- - sq. ft.
- Single family
- Sold
Listed by: cjco team, mandy doull
Office: reecenichols - leawood
MLS#:2636380
Source:MOKS_HL
Sorry, we are unable to map this address
Price summary
- Price:
About this home
Some houses just have that easy, comfortable feel—and this Roeland Park ranch is one of them. Tucked away on a hard-to-find cul-de-sac and sitting on an oversized .37-acre lot, this 3-bedroom, 2-bath home gives you way more space than you might expect. Inside, hardwood floors run throughout most of the home, the entire interior has been freshly painted, and both bathrooms have been beautifully updated. The living room has a charming fireplace, while the bonus family room adds a whole second place to hang out, complete with brand-new carpet. The kitchen opens to the dining area and features plenty of cabinetry, a PANTRY (no joke), counter space and a breakfast bar. But one of my favorite spots might be the screened-in porch—made for morning coffee, summer dinners, Chiefs games and evenings outside without becoming dinner for the mosquitoes. And then there’s that yard! At .37 acres, there’s plenty of room to garden, play, entertain or simply enjoy having some actual breathing room. A cul-de-sac, a huge lot, two living spaces, updated bathrooms and all the charm you want in Roeland Park—5515 Roland Drive has a lot going for it....
Contact an agent
Home facts
- Year built:1956
- Subdivision & Development:Roe Manor Heights
- Listing ID #:2636380
- Added:29 day(s) ago
- Updated:September 11, 2026 at 07:43 AM
Rooms and interior
- Bedrooms:3
- Total bathrooms:2
- Full bathrooms:2
- Rooms Total:10
- Kitchen Description:Dishwasher, Disposal
- Basement:Yes
- Basement Description:Full
Heating and cooling
- Cooling:Electric
- Heating:Forced Air Gas
Structure and exterior
- Roof:Composition
- Year built:1956
- Lot Features:Cul-De-Sac
- Architectural Style:Ranch
- Construction Materials:Frame
- Exterior Features:Sat Dish Allowed
Schools
- High school:SM North
- Middle school:Indian Hills
- Elementary school:Roesland
Utilities
- Water:City/Public
- Sewer:Public Sewer
Finances and disclosures
- Price:
Features and amenities
- Appliances:Dishwasher, Disposal, Free-Standing Electric Oven
- Amenities:Ceiling Fan(s), Painted Cabinets, Pantry
Parking
- Parking description:Attached
- Garage:Yes
- Garage spaces:1
 HeartlandMLS©2026. Information Deemed Reliable But Not Guaranteed. This information is being provided by the HeartlandMLS. The listings presented here may or may not be listed by the Broker/Agent operating this website. This information is intended for the personal use of consumers and may not be used for any purpose other than to identify prospective properties consumers may be interested in purchasing. Data <Last Updated September 11, 2026
New listings near 5515 Roeland Drive
- New
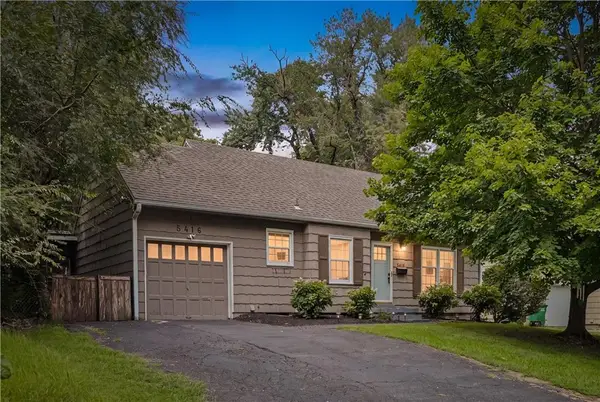 $299,000Active2 beds 1 baths1,024 sq. ft.
5416 W 51 Street, Roeland Park, KS 66205
MLS# 2640046Listed by: REECENICHOLS - LEAWOOD - New
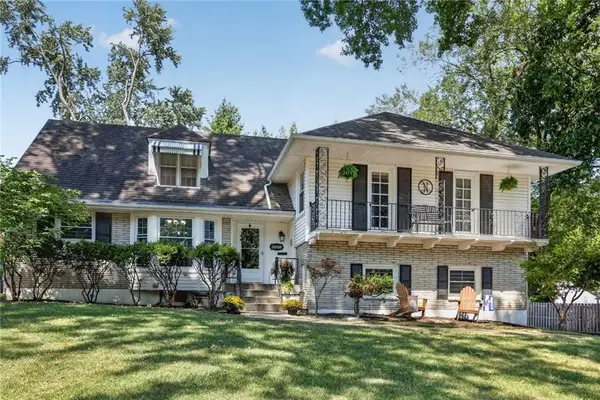 $550,000Active4 beds 3 baths2,856 sq. ft.
3508 W 53rd Street, Roeland Park, KS 66205
MLS# 2640986Listed by: REECENICHOLS - COUNTRY CLUB PLAZA - Open Sat, 11am to 1pmNew
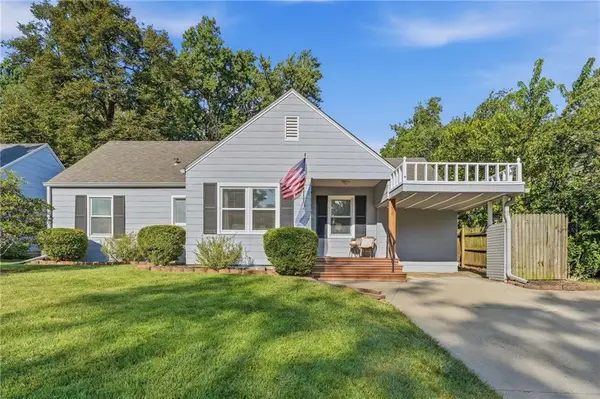 $350,000Active2 beds 3 baths2,040 sq. ft.
5330 Rosewood Street, Roeland Park, KS 66205
MLS# 2640096Listed by: SAGE SOTHEBY'S INTERNATIONAL REALTY - New
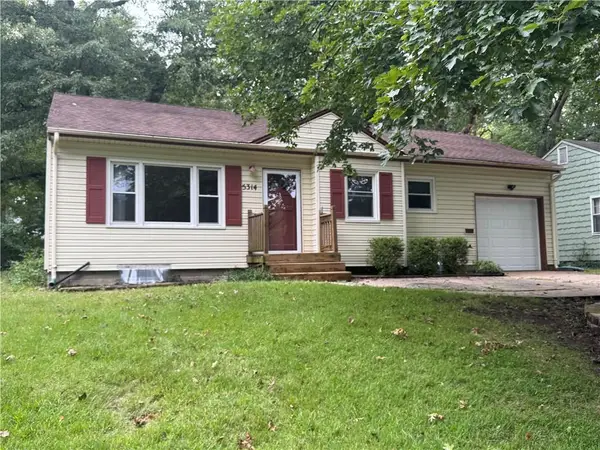 $279,000Active2 beds 1 baths1,648 sq. ft.
5314 Linden Street, Roeland Park, KS 66205
MLS# 2641201Listed by: WEICHERT, REALTORS WELCH & CO. - Open Fri, 4:30 to 6:30pmNew
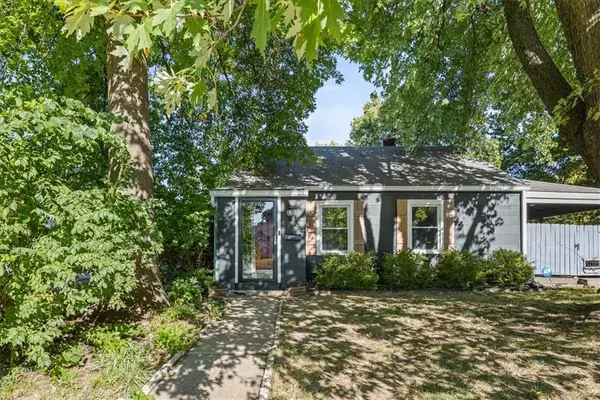 $315,000Active3 beds 1 baths1,208 sq. ft.
4705 Reinhardt Drive, Roeland Park, KS 66205
MLS# 2640393Listed by: REAL BROKER, LLC - New
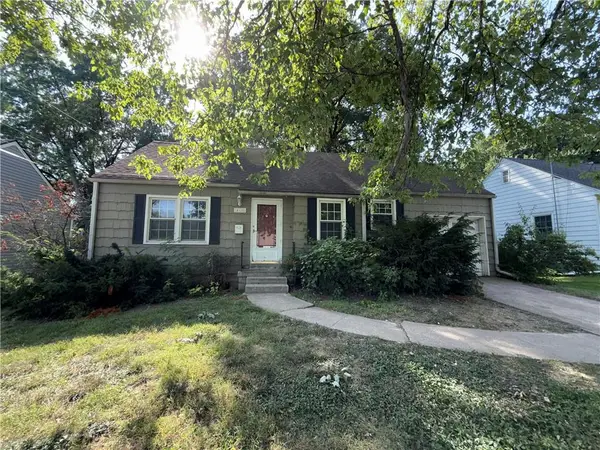 $264,900Active3 beds 2 baths1,644 sq. ft.
4928 Juniper Drive, Roeland Park, KS 66205
MLS# 2640326Listed by: SBD HOUSING SOLUTIONS LLC - New
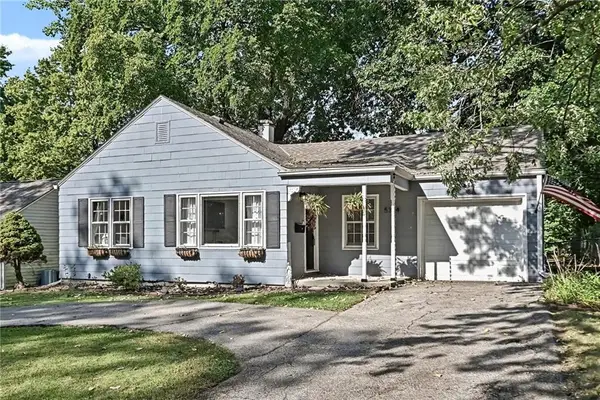 $280,000Active2 beds 1 baths840 sq. ft.
5344 Nall Avenue, Roeland Park, KS 66202
MLS# 2639872Listed by: RE/MAX INNOVATIONS - New
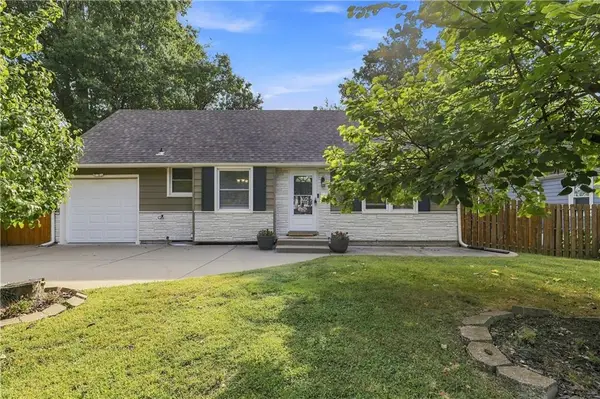 $345,000Active4 beds 2 baths1,454 sq. ft.
5011 Briar Street, Roeland Park, KS 66205
MLS# 2638996Listed by: REECENICHOLS - LEAWOOD 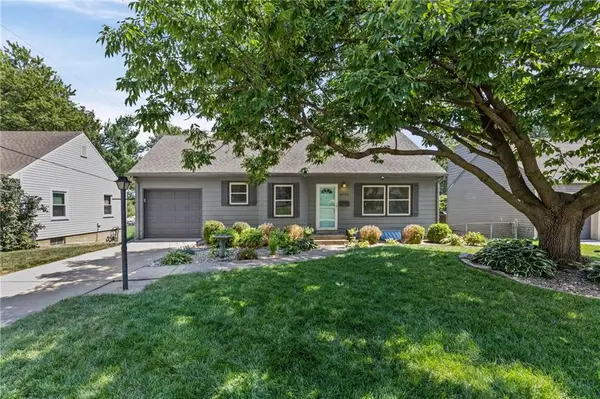 $335,000Active2 beds 2 baths1,287 sq. ft.
4935 Juniper Street, Roeland Park, KS 66205
MLS# 2636364Listed by: PLATINUM REALTY LLC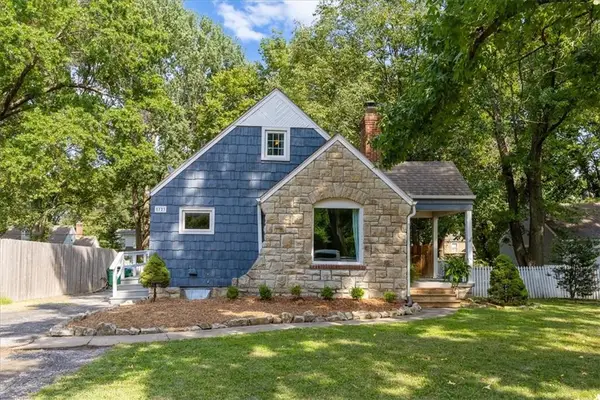 $319,900Pending3 beds 2 baths1,169 sq. ft.
5723 Nall Avenue, Roeland Park, KS 66202
MLS# 2639237Listed by: STANDARD REAL ESTATE


Protect your home and budget from life's surprises with an Assurant Home Warranty, backed by a partner that supports you through every step of homeownership. Explore Plans.
© 2023 - 2026 ERA Franchise Systems LLC. All rights reserved. ERA Franchise Systems LLC fully supports the principles of the Fair Housing Act and the Equal Opportunity Act. ERA, ERA Real Estate powered, and their respective logos are registered service marks of ERA Franchise Systems LLC. Each office is independently owned and operated.