
2108 Brookefield Dr, Salina, KS 67401
Local realty services provided by:millwood realty, inc.
2108 Brookefield Dr,Salina, KS 67401
$420,000
- 4 Beds
- 3 Baths
- 3,766 sq. ft.
- Single family
- Pending
Listed by: tammy shirack
Office: millwood realty, inc.
MLS#:676455
Source:South Central Kansas MLS
Price summary
- Price:$420,000
- Price per sq. ft.:$111.52
About this home
This home is located in Magnolia Hills Estates. On the main floor you have 3 bedrooms, 2 full baths, and main floor laundry. In the kitchen you have beautiful hickory cabinets, walk-in pantry, tile flooring, tall ceilings and dining area with doors that lead out to the deck that overlooks the backyard. The Main bedroom suite has a walk-in closet, jetted soaking tub, shower and linen closet. The basement also has a walkout, and a 4th bedroom with a 5th bonus room, full bathroom, and a huge rec room with windows for natural daylight. In the storage room, there is a Stress cast room that makes a large storage room, or can also be used for Hobby room, gym or many options. There is also an additional Stress cast room for that could be used for many other reasons. This room has patio doors leading out to the backyard. The backyard has a privacy fence, sprinkler system and covered deck with refinished stairs.
Contact an agent
Home facts
- Year built:2006
- Subdivision & Development:Magnolia Hills
- Listing ID #:676455
- Added:48 day(s) ago
- Updated:September 11, 2026 at 08:18 AM
Rooms and interior
- Bedrooms:4
- Total bathrooms:3
- Full bathrooms:3
- Dining Description:Eating Bar, Formal
- Kitchen Description:Dishwasher, Microwave
- Bedroom Description:Master Bedroom on Main Level
- Basement:Yes
- Basement Description:Partially Finished
- Living area:3,766 sq. ft.
Heating and cooling
- Cooling:Central Air, Electric
- Heating:Forced Air, Natural Gas
- Central air:Yes
Structure and exterior
- Roof:Composition
- Year built:2006
- Building area:3,766 sq. ft.
- Lot area:0.3 Acres
- Lot Features:City Lot, Standard
- Architectural Style:Ranch
- Construction Materials:Frame
- Exterior Features:Sprinkler System
- Foundation Description:Day Light, Full, Walk Out At Grade
- Levels:One
Schools
- High school:Salina Central
- Middle school:Lakewood
- Elementary school:Meadowlark
Utilities
- Sewer:Sewer Available
Finances and disclosures
- Price:$420,000
- Price per sq. ft.:$111.52
- Tax amount:$5,760 (2025)
Features and amenities
- Appliances:Dishwasher, Microwave
- Laundry features:Main Floor
- Amenities:Ceiling Fan(s)
Parking
- Parking description:Attached
- Garage:Yes
- Garage spaces:3
New listings near 2108 Brookefield Dr
- New
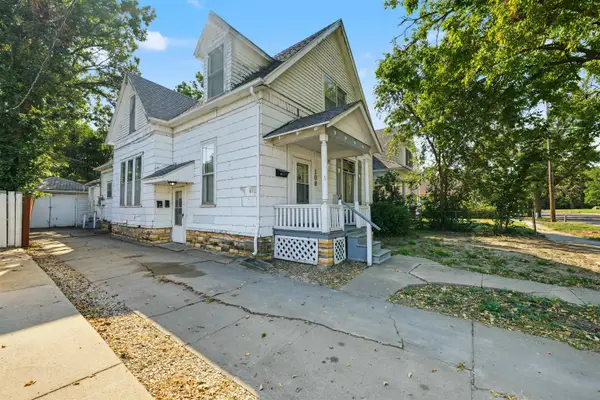 $185,000Active-- beds -- baths2,989 sq. ft.
109 S Front St, Salina, KS 67401
SALINAHOMES - New
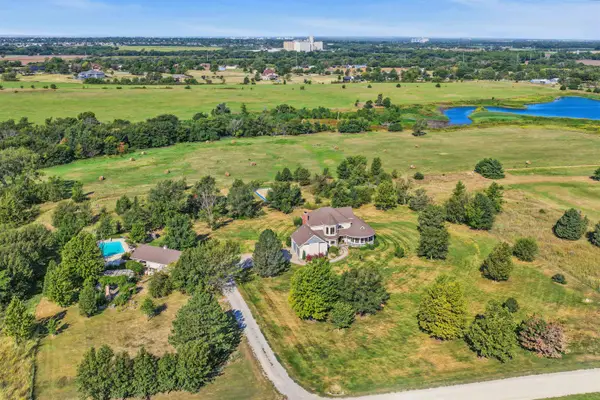 $880,000Active4 beds 5 baths3,819 sq. ft.
356 S Country Estates Dr, Salina, KS 67401
SALINAHOMES - New
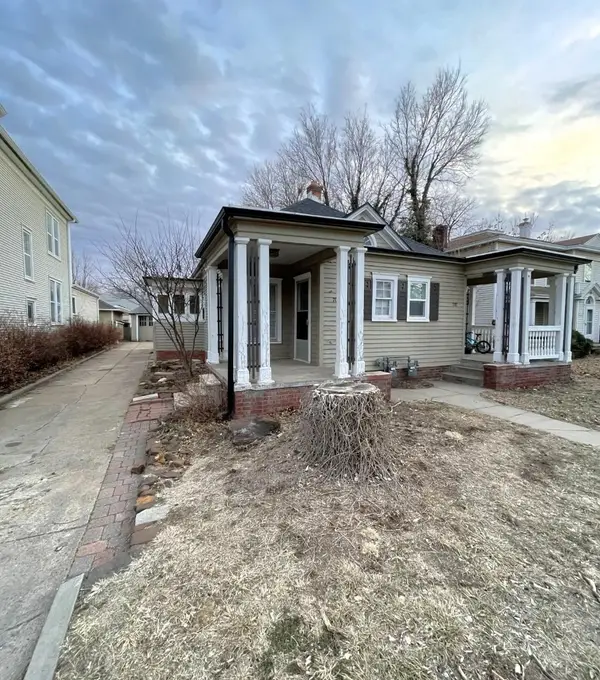 $135,000Active-- beds -- baths1,240 sq. ft.
705-707 W Ash St, Salina, KS 67401
SALINAHOMES - New
 $630,000Active4 beds 4 baths4,704 sq. ft.
2535 Dundee Ln, Salina, KS 67401
HERITAGE REAL ESTATE ADVISORS - New
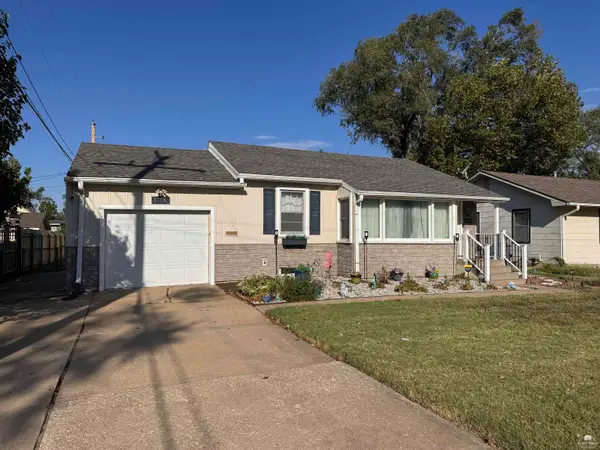 $198,000Active2 beds 2 baths2,226 sq. ft.
1706 Quincy, Salina, KS 67401
MLS# 20262439Listed by: HIRSCH REAL ESTATE - New
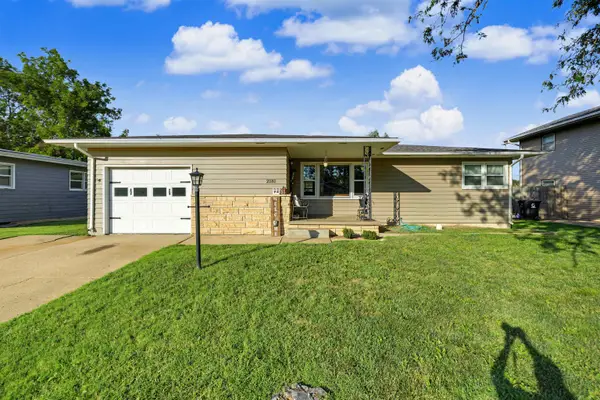 $229,000Active2 beds 2 baths2,212 sq. ft.
2181 Kensington Rd, Salina, KS 67401
SALINAHOMES - New
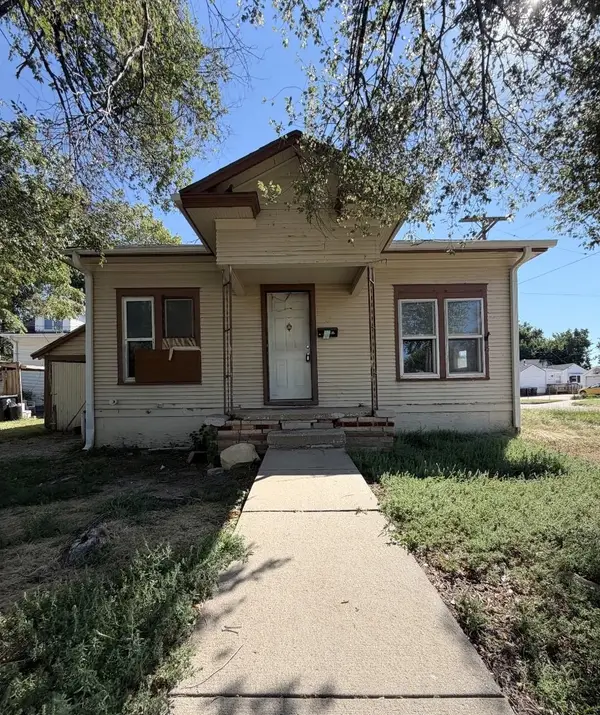 $45,000Active1 beds 1 baths572 sq. ft.
449 Baker St, Salina, KS 67401
SALINAHOMES - New
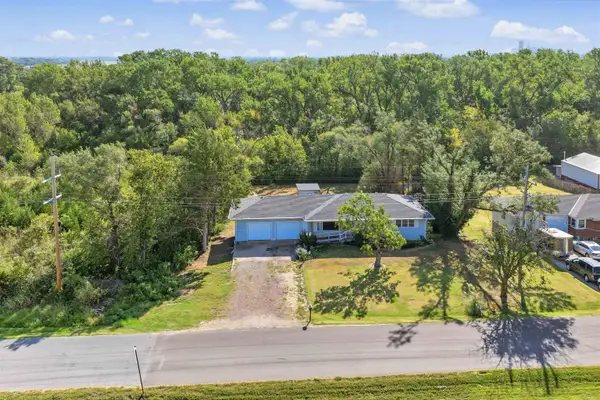 $225,000Active3 beds 2 baths2,392 sq. ft.
20 N Eastborough Rd, Salina, KS 67401
SALINAHOMES - New
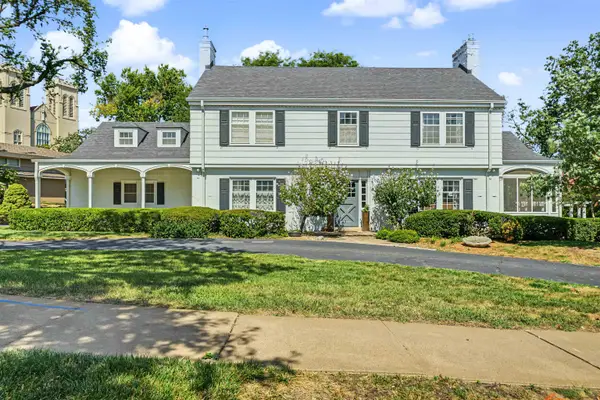 $550,000Active4 beds 4 baths3,017 sq. ft.
3 Crestview Dr, Salina, KS 67401
HERITAGE REAL ESTATE ADVISORS 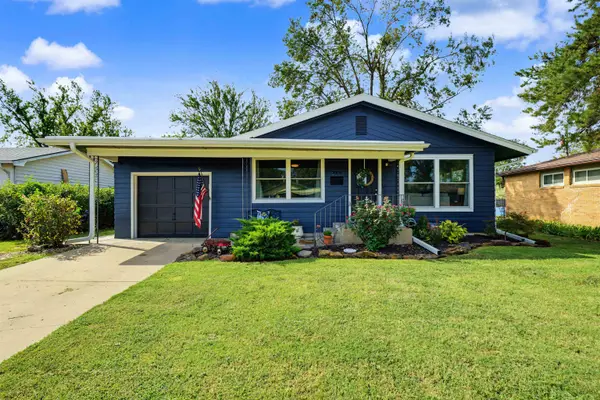 $209,900Pending4 beds 2 baths2,240 sq. ft.
712 Ralph, Salina, KS 67401
REECENICHOLS THE KINDLE GROUP


Protect your home and budget from life's surprises with an Assurant Home Warranty, backed by a partner that supports you through every step of homeownership. Explore Plans.
© 2023 - 2026 ERA Franchise Systems LLC. All rights reserved. ERA Franchise Systems LLC fully supports the principles of the Fair Housing Act and the Equal Opportunity Act. ERA, ERA Real Estate powered, and their respective logos are registered service marks of ERA Franchise Systems LLC. Each office is independently owned and operated.