
219 W Prescott Avenue, Salina, KS 67401
Local realty services provided by:ERA High Pointe Realty
219 W Prescott Avenue,Salina, KS 67401
$333,000
- 4 Beds
- 2 Baths
- 3,010 sq. ft.
- Single family
- Active
Listed by: emanuel manwaring
Office: k.w. one legacy partners
MLS#:20253057
Source:Listing Courtesy of Flint Hills AOR MLS as distributed by MLS GRID
Price summary
- Price:$333,000
- Price per sq. ft.:$110.63
About this home
Welcome to 219 W Prescott Avenue Where Timeless Elegance Meets Modern Comfort Step into over 3,000 square feet of refined living space in this beautifully appointed five-bedroom, one-and-a-half-bath residence, thoughtfully designed to blend classic charm with contemporary luxury. Two spacious primary suites offer expansive walk-in closets, private dressing areas, and an abundance of natural light one even features a secluded balcony, creating a tranquil retreat for morning coffee or evening relaxation. The third-floor finished attic extends the home’s versatility, showcasing a sophisticated sitting area, additional bedroom, and a walk-out balcony overlooking the neighborhood’s mature trees. The fully finished basement is an entertainer’s dream, complete with a custom wet bar, ample recreation space, and warm, inviting ambiance for gatherings. Outside, enjoy the generous backyard ideal for entertaining, complemented by a two-car detached garage, private drive, and additional parkin
Contact an agent
Home facts
- Year built:1905
- Listing ID #:20253057
- Added:324 day(s) ago
- Updated:October 09, 2026 at 02:18 PM
Rooms and interior
- Bedrooms:4
- Total bathrooms:2
- Full bathrooms:1
- Half bathrooms:1
- Flooring:Carpet
- Basement:Yes
- Basement Description:Finished
- Living area:3,010 sq. ft.
Heating and cooling
- Cooling:Ceiling Fan(s), Central Air
- Heating:Forced Air
- Central air:Yes
Structure and exterior
- Roof:Composition
- Year built:1905
- Building area:3,010 sq. ft.
- Lot area:0.4 Acres
- Construction Materials:Brick
- Exterior Features:Deck
Utilities
- Water:City Water
Finances and disclosures
- Price:$333,000
- Price per sq. ft.:$110.63
- Tax amount:$5,246 (2025)
Features and amenities
- Amenities:Ceiling Fan(s), Eat-in Kitchen, Formal Dining, Wet Bar
Parking
- Garage:Yes
- Garage spaces:2
New listings near 219 W Prescott Avenue
- New
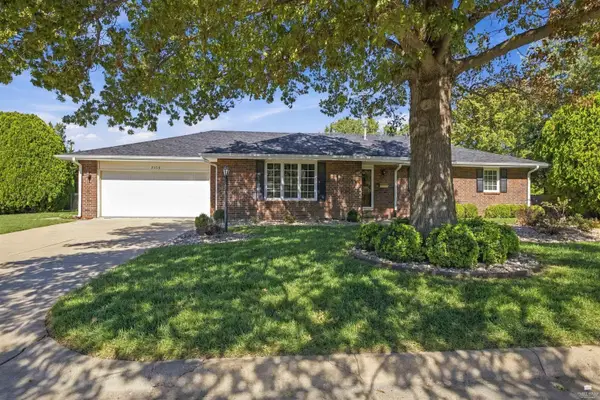 $279,900Active4 beds 4 baths3,336 sq. ft.
2105 Northwood Lane, Salina, KS 67401
MLS# 20262656Listed by: NEXTHOME UNLIMITED - New
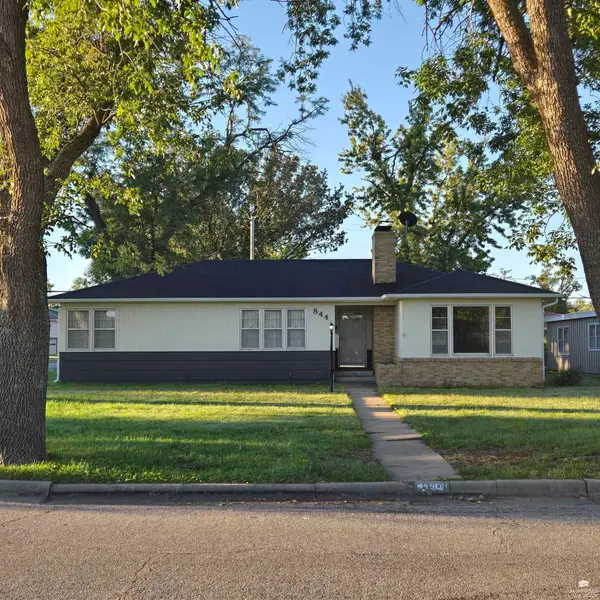 $205,000Active4 beds 2 baths3,316 sq. ft.
844 E Claflin, Salina, KS 67401
MLS# 20262642Listed by: ALMOST HOME REALTY 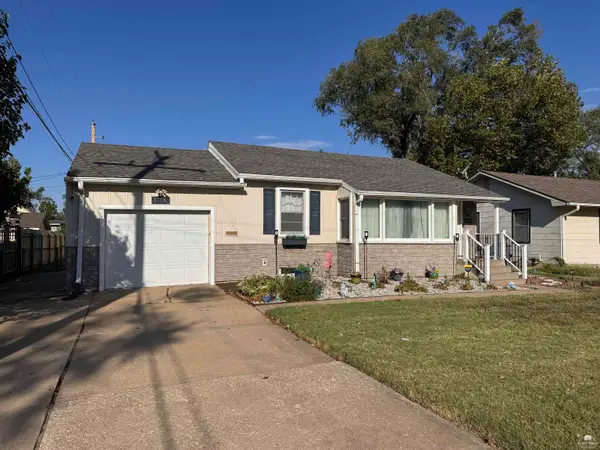 $198,000Pending2 beds 2 baths2,226 sq. ft.
1706 Quincy, Salina, KS 67401
MLS# 20262439Listed by: HIRSCH REAL ESTATE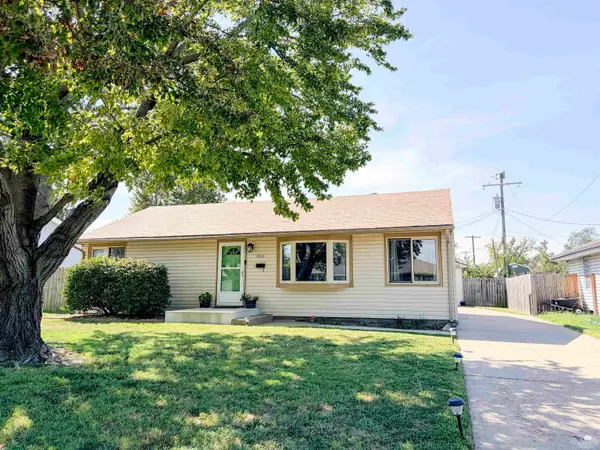 $189,000Active3 beds 1 baths1,092 sq. ft.
1012 Mcadams Road, Salina, KS 67401
MLS# 20262351Listed by: BLACK & COMPANY REALTORS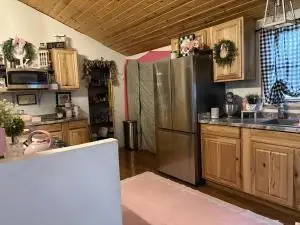 $99,000Active2 beds 2 baths1,268 sq. ft.
708 Wood Avenue, Salina, KS 67401
MLS# 2638786Listed by: REECENICHOLS - LEAWOOD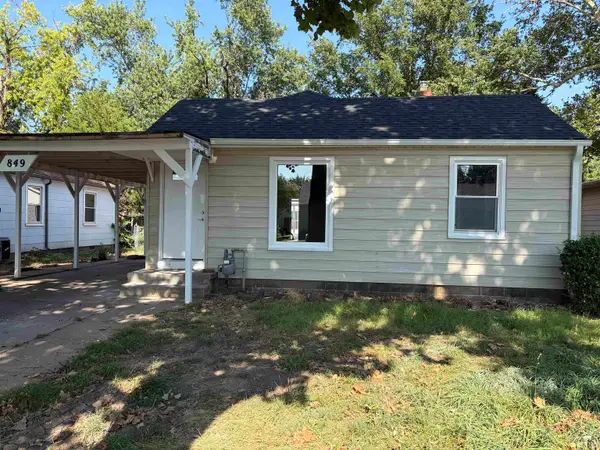 $146,000Pending2 beds 2 baths996 sq. ft.
849 Merrill Street, Salina, KS 67401
MLS# 20261956Listed by: REYNOLDS REAL ESTATE & AUCTION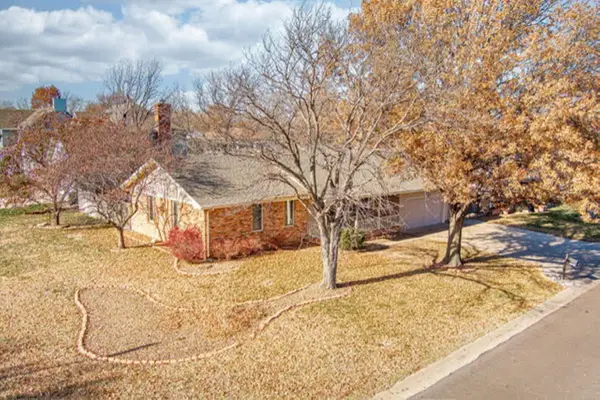 $272,000Active3 beds 3 baths2,560 sq. ft.
624 Beechwood, Salina, KS 67401
COLDWELL BANKER APW REALTORS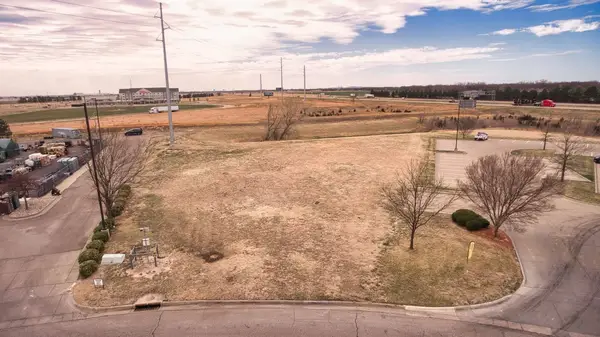 $80,000Active1.48 Acres
000 Riffel Drive, Salina, KS 67401
SALINAHOMES $59,900Active2 beds 1 baths836 sq. ft.
205 N Chicago St, Salina, KS 67401
SALINAHOMES


Protect your home and budget from life's surprises with an Assurant Home Warranty, backed by a partner that supports you through every step of homeownership. Explore Plans.
© 2023 - 2026 ERA Franchise Systems LLC. All rights reserved. ERA Franchise Systems LLC fully supports the principles of the Fair Housing Act and the Equal Opportunity Act. ERA, ERA Real Estate powered, and their respective logos are registered service marks of ERA Franchise Systems LLC. Each office is independently owned and operated.