
844 E Claflin, Salina, KS 67401
Local realty services provided by:ERA High Pointe Realty
844 E Claflin,Salina, KS 67401
$205,000
- 4 Beds
- 2 Baths
- 3,316 sq. ft.
- Single family
- Active
Listed by: shelly crane
Office: almost home realty
MLS#:20262642
Source:Listing Courtesy of Flint Hills AOR MLS as distributed by MLS GRID
Price summary
- Price:$205,000
- Price per sq. ft.:$61.82
About this home
This spacious ranch-style home sits on a desirable corner lot and offers room to spread out both inside and in the fenced backyard. A 2-car detached garage and separate storage shed add extra space for vehicles, tools, and all your outdoor gear. Inside, you'll find 4 good-sized bedrooms on the main floor, all sharing the level with 2 bathrooms. Hardwood floors run through 3 of the 4 bedrooms, while updated laminate flooring carries through the rest of the main living space. Cozy up by one of two fireplaces—one on the main level and another in the basement—for year-round warmth and ambiance. The oak kitchen cabinetry brings warmth and classic style to the eat-in kitchen, complete with a pantry for extra storage. A formal dining room next door offers the perfect setting for holiday meals and special occasions. Laundry is conveniently located on the main floor, with an additional hookup available in the basement for buyers who'd like to relocate it there. Downstairs, the basement is ready to be finished and already has a great head start: an office area framed with sheetrock walls, a dedicated work room, a utility room, and plenty of storage. The family room is already set up for fun, featuring a built-in shuffleboard table that stays with the home! With its solid bones, flexible basement space, and unbeatable corner-lot location, this home is ready for its next owner to make it their own. Schedule your private showing today!...
Contact an agent
Home facts
- Year built:1956
- Listing ID #:20262642
- Added:2 day(s) ago
- Updated:October 07, 2026 at 03:21 PM
Rooms and interior
- Bedrooms:4
- Total bathrooms:2
- Full bathrooms:2
- Flooring:Carpet, Laminate, Wood
- Basement:Yes
- Basement Description:Partially Finished
- Living area:3,316 sq. ft.
Heating and cooling
- Cooling:Ceiling Fan(s), Central Air
- Central air:Yes
Structure and exterior
- Roof:Less than 5 years
- Year built:1956
- Building area:3,316 sq. ft.
- Lot area:0.22 Acres
- Architectural Style:Ranch
- Exterior Features:Patio
Finances and disclosures
- Price:$205,000
- Price per sq. ft.:$61.82
- Tax amount:$2,166 (2025)
Features and amenities
- Amenities:Ceiling Fan(s), Eat-in Kitchen, Formal Dining, Pantry
Parking
- Garage:Yes
- Garage spaces:2
New listings near 844 E Claflin
- New
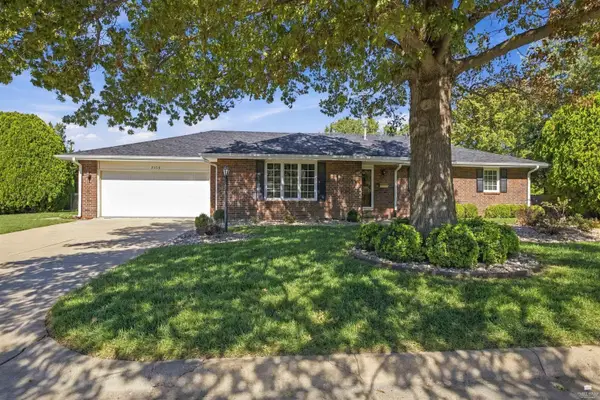 $279,900Active4 beds 4 baths3,336 sq. ft.
2105 Northwood Lane, Salina, KS 67401
MLS# 20262656Listed by: NEXTHOME UNLIMITED 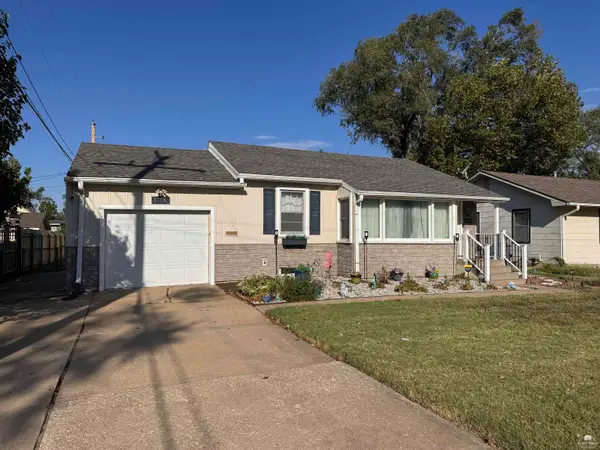 $198,000Pending2 beds 2 baths2,226 sq. ft.
1706 Quincy, Salina, KS 67401
MLS# 20262439Listed by: HIRSCH REAL ESTATE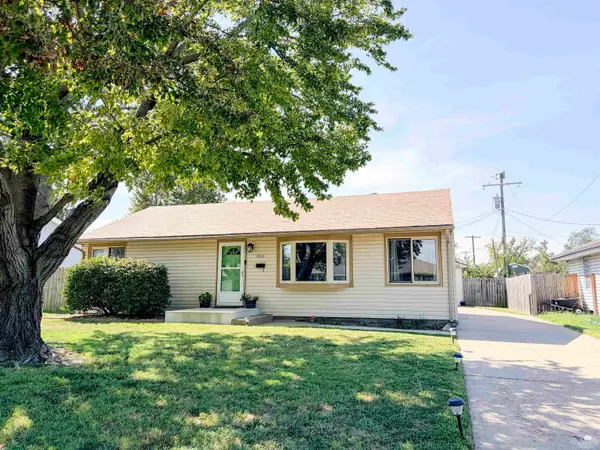 $189,000Active3 beds 1 baths1,092 sq. ft.
1012 Mcadams Road, Salina, KS 67401
MLS# 20262351Listed by: BLACK & COMPANY REALTORS $99,000Active2 beds 2 baths1,268 sq. ft.
708 Wood Avenue, Salina, KS 67401
MLS# 2638786Listed by: REECENICHOLS - LEAWOOD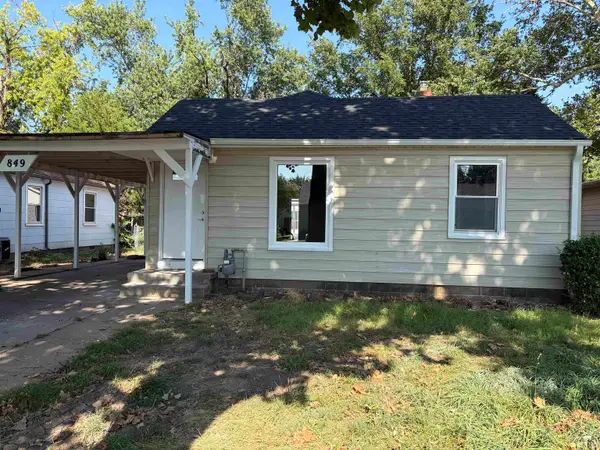 $146,000Pending2 beds 2 baths996 sq. ft.
849 Merrill Street, Salina, KS 67401
MLS# 20261956Listed by: REYNOLDS REAL ESTATE & AUCTION $136,000Pending3 beds 1 baths844 sq. ft.
1524 Haven Street, Salina, KS 67401
MLS# 20261881Listed by: REYNOLDS REAL ESTATE & AUCTION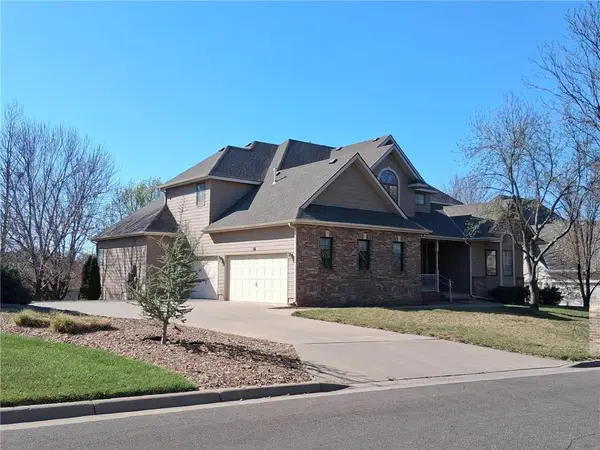 $595,838Pending4 beds 4 baths5,805 sq. ft.
1250 Columbine Circle, Other, KS 67401
MLS# 2611894Listed by: PLATINUM REALTY LLC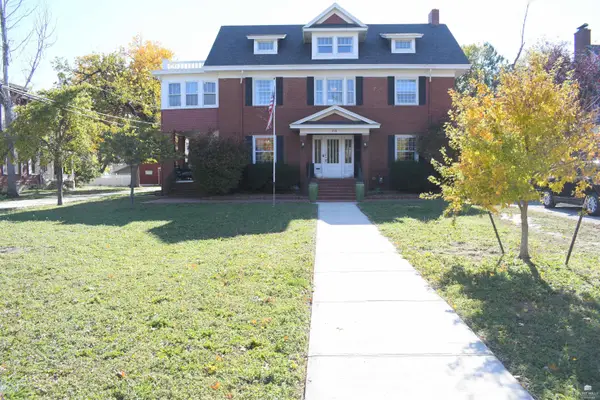 $333,000Active4 beds 2 baths3,010 sq. ft.
219 W Prescott Avenue, Salina, KS 67401
MLS# 20253057Listed by: K.W. ONE LEGACY PARTNERS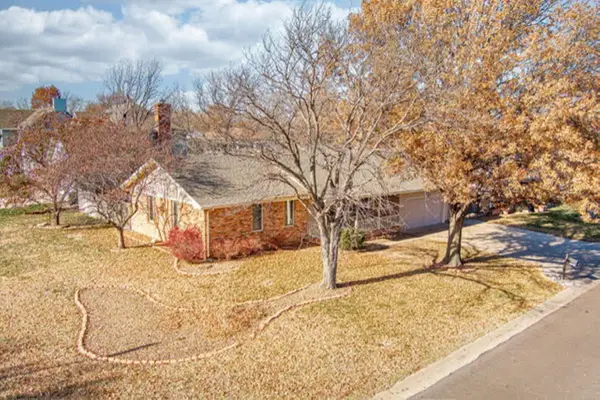 $272,000Active3 beds 3 baths2,560 sq. ft.
624 Beechwood, Salina, KS 67401
COLDWELL BANKER APW REALTORS


Protect your home and budget from life's surprises with an Assurant Home Warranty, backed by a partner that supports you through every step of homeownership. Explore Plans.
© 2023 - 2026 ERA Franchise Systems LLC. All rights reserved. ERA Franchise Systems LLC fully supports the principles of the Fair Housing Act and the Equal Opportunity Act. ERA, ERA Real Estate powered, and their respective logos are registered service marks of ERA Franchise Systems LLC. Each office is independently owned and operated.