
237 N Kansas Ave, Salina, KS 67401
Local realty services provided by:real broker, llc.
237 N Kansas Ave,Salina, KS 67401
$140,000
- 3 Beds
- 1 Baths
- 1,188 sq. ft.
- Single family
- Active
Upcoming open houses
- Sun, Aug 2301:00 pm - 02:00 pm
Listed by: ashley jarvis
Office: real broker, llc.
MLS#:677707
Source:South Central Kansas MLS
Price summary
- Price:$140,000
- Price per sq. ft.:$117.85
About this home
Over 1,200 sqft of finished living space and much larger than it appears, this freshly updated home features a new roof, new gutters, new windows, all-new exterior paint, fresh interior paint, new laminate flooring, new carpet, and updated hardware. Inside, you’ll find a large kitchen, formal dining room that could also serve as a second living area, finished family room, split-bedroom floor plan, and a nice full bath. The washer and dryer stay. Outside, the deep lot offers alley access, a front deck, and an oversized one-car garage/shop with 220-volt service and a new garage door opener. Call Today!
Contact an agent
Home facts
- Year built:1939
- Subdivision & Development:NONE LISTED ON TAX RECORD
- Listing ID #:677707
- Added:5 day(s) ago
- Updated:August 23, 2026 at 03:28 PM
Rooms and interior
- Bedrooms:3
- Total bathrooms:1
- Full bathrooms:1
- Dining Description:Formal
- Kitchen Description:Laminate Counters, Pantry, Range Hood, Refrigerator
- Bedroom Description:Master Bedroom on Main Level, Split Bedroom Plan
- Basement:Yes
- Basement Description:Partially Finished
- Living area:1,188 sq. ft.
Heating and cooling
- Cooling:Central Air, Electric
- Heating:Forced Air, Natural Gas
- Central air:Yes
Structure and exterior
- Roof:Composition
- Year built:1939
- Building area:1,188 sq. ft.
- Lot area:0.19 Acres
- Lot Features:City Lot, Standard
- Architectural Style:Ranch
- Construction Materials:Frame
- Exterior Features:Guttering - ALL
- Foundation Description:Crawl Space, No Egress Window(s), Partial
- Levels:One
Schools
- High school:Salina Central
- Middle school:Lakewood
- Elementary school:Oakdale
Utilities
- Sewer:Sewer Available
Finances and disclosures
- Price:$140,000
- Price per sq. ft.:$117.85
- Tax amount:$1,515 (2025)
Features and amenities
- Appliances:Dryer, Refrigerator, Washer
- Laundry features:220 Equipment, Dryer, In Basement, Washer
- Amenities:Ceiling Fan(s)
Parking
- Parking description:Detached, Oversized
- Garage:Yes
- Garage spaces:1
New listings near 237 N Kansas Ave
- New
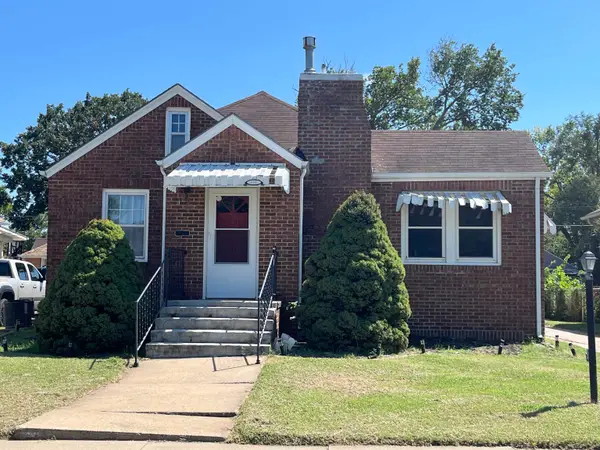 $179,000Active3 beds 2 baths2,080 sq. ft.
116 E Minneapolis Avenue, Salina, KS 67401
KELLER WILLIAMS HOMETOWN PARTNERS - Open Sun, 1 to 2pmNew
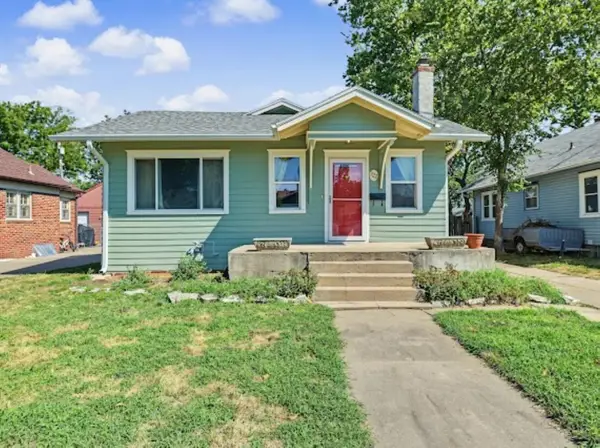 $163,000Active2 beds 1 baths1,498 sq. ft.
322 W Beloit, Salina, KS 67401
CENTRAL KANSAS REALTY - New
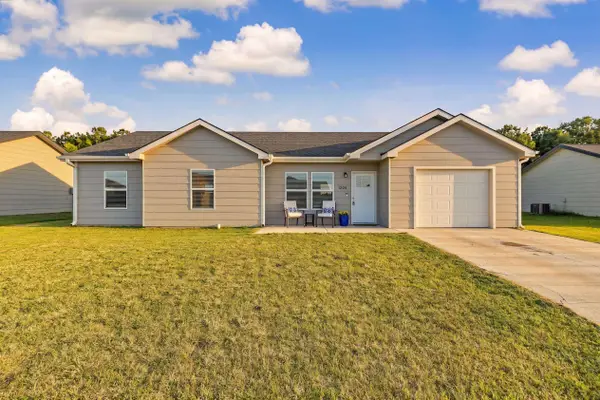 $225,000Active3 beds 2 baths1,076 sq. ft.
1200 Nautical Dr, Salina, KS 67401
SALINAHOMES - New
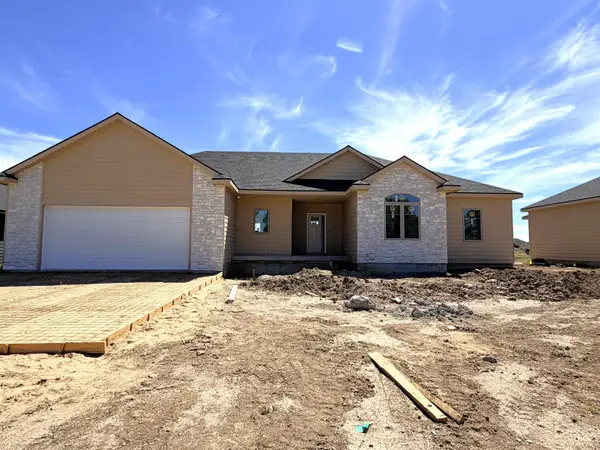 $449,000Active3 beds 2 baths1,828 sq. ft.
1212 North Shore Dr, Salina, KS 67401
SALINAHOMES - Open Sun, 2 to 3pmNew
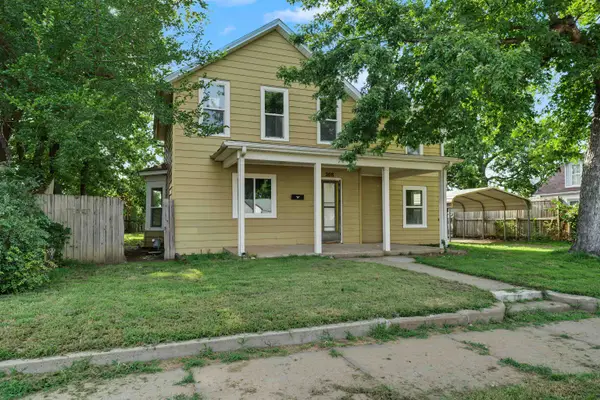 $173,000Active5 beds 3 baths1,957 sq. ft.
208 S 3rd St, Salina, KS 67401
SALINAHOMES - New
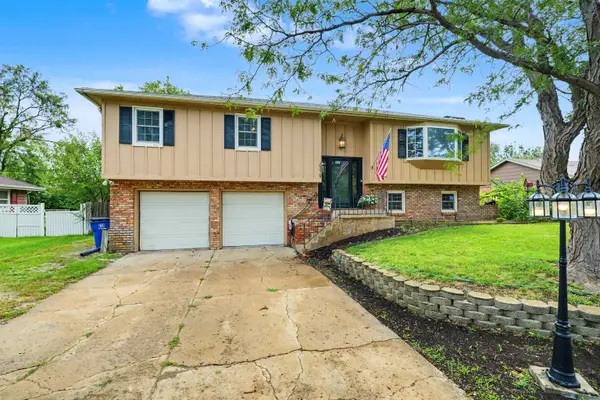 $265,000Active4 beds 3 baths2,786 sq. ft.
2379 Montclair Dr, Salina, KS 67401
SALINAHOMES - New
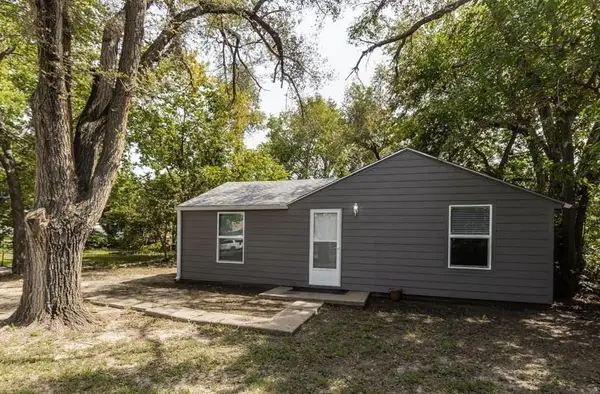 $120,000Active2 beds 1 baths640 sq. ft.
915 Maple Ave, Salina, KS 67401
SALINAHOMES 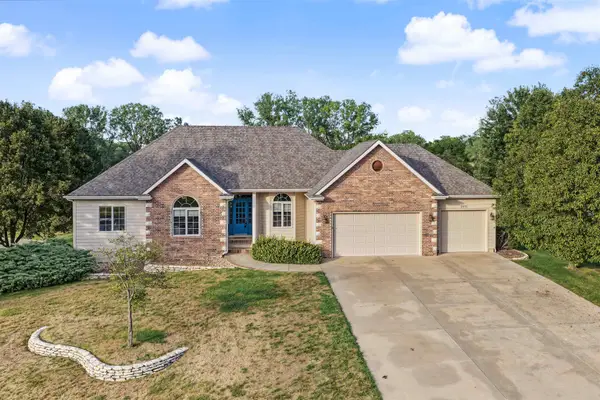 $500,000Pending4 beds 3 baths3,868 sq. ft.
2475 Saint Andrews Ln, Salina, KS 67401
HERITAGE REAL ESTATE ADVISORS- Open Sun, 1 to 2pm
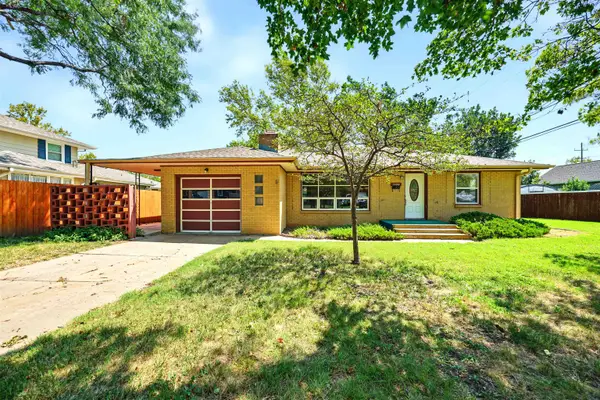 $200,000Pending3 beds 2 baths2,315 sq. ft.
1709 Lewis St, Salina, KS 67401
REAL BROKER, LLC - New
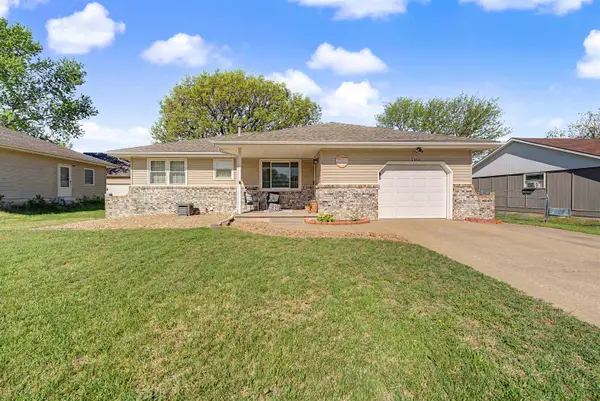 $260,000Active3 beds 3 baths2,384 sq. ft.
2814 Linda Ln, Salina, KS 67401
SALINAHOMES


Protect your home and budget from life's surprises with an Assurant Home Warranty, backed by a partner that supports you through every step of homeownership. Explore Plans.
© 2023 - 2026 ERA Franchise Systems LLC. All rights reserved. ERA Franchise Systems LLC fully supports the principles of the Fair Housing Act and the Equal Opportunity Act. ERA, ERA Real Estate powered, and their respective logos are registered service marks of ERA Franchise Systems LLC. Each office is independently owned and operated.