
112 Lawrence Ave, Scranton, KS 66537-9284
Local realty services provided by:ERA High Pointe Realty
112 Lawrence Ave,Scranton, KS 66537-9284
$250,000
- 4 Beds
- 2 Baths
- 2,118 sq. ft.
- Single family
- Active
Listed by: larry northrop
Office: compass kansas, llc. (law)
MLS#:246764
Source:KS_TAAR
Price summary
- Price:$250,000
- Price per sq. ft.:$118.04
About this home
Spacious home on a 1.5 acre corner lot with backyard fencing, pool, 3 outbuildings and a covered east facing back patio. Amazing evening sunsets. Oversized garage running the depth of the home with additional driveway kickout parking. Lots of upgrades and space. OUTBUILDINGS - 2024 10' x 20' detached garage - 2019 10' x 16' - 2004 10' x 12'. Come check it out!!!
Contact an agent
Home facts
- Year built:1977
- Subdivision & Development:Other
- Listing ID #:246764
- Added:2 day(s) ago
- Updated:September 28, 2026 at 12:21 PM
Rooms and interior
- Bedrooms:4
- Total bathrooms:2
- Full bathrooms:2
- Dining Description:Eat-In-Kitchen, Kitchen/Dining Combo
- Kitchen Description:Bar Fridge, Dishwasher, Disposal, Electric Range, Microwave, Refrigerator
- Basement:Yes
- Basement Description:Concrete, Finished, Full
- Living area:2,118 sq. ft.
Heating and cooling
- Central air:Yes
Structure and exterior
- Roof:Composition
- Year built:1977
- Building area:2,118 sq. ft.
- Lot Features:Corner Lot
- Architectural Style:Ranch
Schools
- High school:Santa Fe Trail High School/USD 434
- Middle school:Carbondale Attendance Center/USD 434
- Elementary school:Overbrook Attendance Center/USD 434
Finances and disclosures
- Price:$250,000
- Price per sq. ft.:$118.04
- Tax amount:$2,000
Features and amenities
- Appliances:Dishwasher, Disposal, Refrigerator
- Laundry features:Dryer, Lower Level, Washer
Parking
- Parking description:Attached, Detached
- Garage:Yes
- Garage spaces:2
New listings near 112 Lawrence Ave
 $400,000Active3 beds 2 baths2,124 sq. ft.
16146 S Morrill Rd, Scranton, KS 66537
MLS# 246446Listed by: KIRK & COBB, INC. $225,000Active3 beds 1 baths920 sq. ft.
18342 S Us 75 Hwy, Scranton, KS 66537
MLS# 246351Listed by: SUPERIOR REAL ESTATE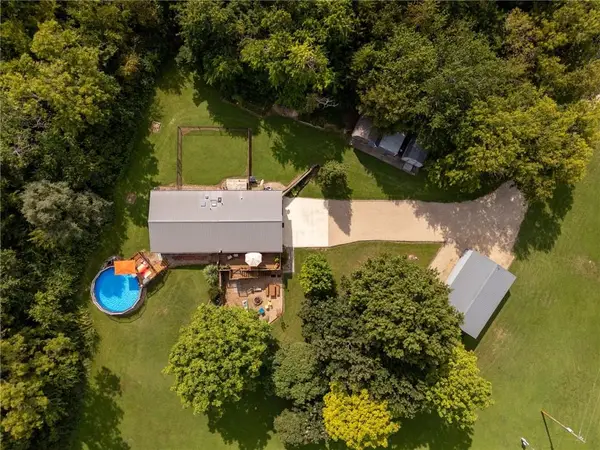 $375,000Pending5 beds 3 baths2,654 sq. ft.
15978 S Leweling Road, Scranton, KS 66537
MLS# 2638608Listed by: KELLER WILLIAMS PLATINUM PRTNR $415,000Active80 Acres
0000 W 161st St, Scranton, KS 66537
MLS# 246270Listed by: BEOUTDOORS REAL ESTATE, LLC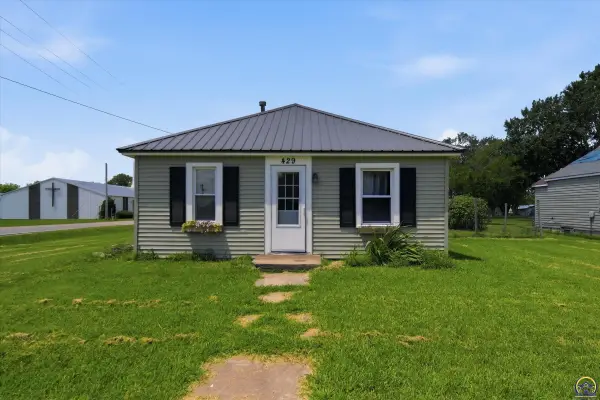 $86,000Pending3 beds 1 baths1,056 sq. ft.
429 Brownie Blvd, Scranton, KS 66537
MLS# 245559Listed by: KW ONE LEGACY PARTNERS, LLC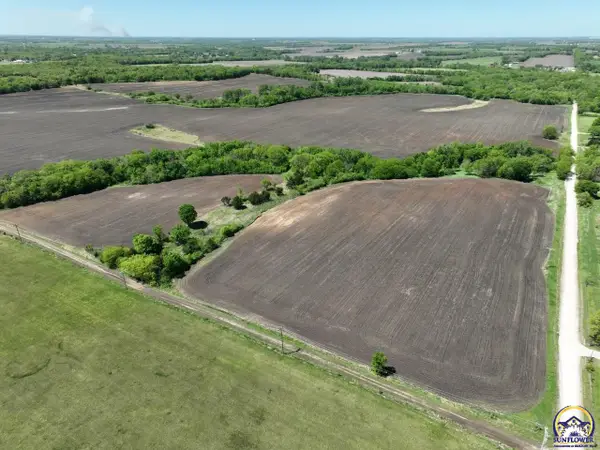 $119,900Active15 Acres
0 S Morrill Rd #Lot 1, Scranton, KS 66537
MLS# 244190Listed by: BEOUTDOORS REAL ESTATE, LLC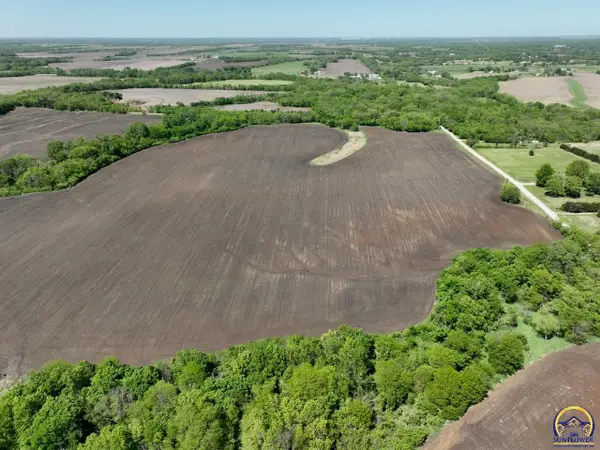 $114,900Active14 Acres
00 S Morrill Rd #Lot 2, Scranton, KS 66537
MLS# 244240Listed by: BEOUTDOORS REAL ESTATE, LLC $195,000Active-- beds -- baths
0000 W Elm Street, Scranton, KS 66537
MLS# 2616498Listed by: WHITETAIL PROPERTIES REAL ESTA


Protect your home and budget from life's surprises with an Assurant Home Warranty, backed by a partner that supports you through every step of homeownership. Explore Plans.
© 2023 - 2026 ERA Franchise Systems LLC. All rights reserved. ERA Franchise Systems LLC fully supports the principles of the Fair Housing Act and the Equal Opportunity Act. ERA, ERA Real Estate powered, and their respective logos are registered service marks of ERA Franchise Systems LLC. Each office is independently owned and operated.