
18342 S Us 75 Hwy, Scranton, KS 66537
Local realty services provided by:ERA High Pointe Realty
18342 S Us 75 Hwy,Scranton, KS 66537
$225,000
- 3 Beds
- 1 Baths
- 920 sq. ft.
- Single family
- Active
Listed by: brandy criss engler
Office: superior real estate
MLS#:246351
Source:KS_TAAR
Price summary
- Price:$225,000
- Price per sq. ft.:$244.57
About this home
US 75 Highway, Scranton, KS | 5± Acres Country Living on Pavement — Private Setting, Barn & Outbuildings, Minutes from Topeka Enjoy the best of country living with the convenience of an easy commute at this inviting property situated on approximately 5+/- acres along paved US Highway 75 near Scranton. Tucked among mature trees, the home enjoys a quiet, park-like yard where the highway is not visible, creating a surprisingly private and peaceful setting with no gravel roads to travel. Inside, the home offers beautiful wood floors, new carpet in the bedrooms, mini-split heating and cooling, and a walk-in shower. Outside is where this property really shines. The acreage features a 42' x 26' barn with an approximately 46' x 18' lean-to, providing plenty of room for livestock, equipment, hay, or recreational toys. A 24' x 16' storage shed with a concrete floor provides additional usable storage or workspace. The property also features, mature shade trees, rural water, and a lagoon. With approximately 5+/- acres, established outbuildings, paved access, and a location that puts you within an easy commute of Topeka, this property offers the space and country atmosphere buyers are looking for without giving up convenience. Whether you're looking for room for animals, additional storage, a small hobby farm, or simply a peaceful place in the country with room to breathe, 18342 S US 75 Highway deserves a look....
Contact an agent
Home facts
- Year built:1978
- Subdivision & Development:Other
- Listing ID #:246351
- Added:5 day(s) ago
- Updated:September 06, 2026 at 02:44 PM
Rooms and interior
- Bedrooms:3
- Total bathrooms:1
- Full bathrooms:1
- Dining Description:Kitchen/Dining Combo
- Kitchen Description:Electric Range
- Basement:Yes
- Basement Description:Block
- Living area:920 sq. ft.
Structure and exterior
- Roof:Composition
- Year built:1978
- Building area:920 sq. ft.
- Lot Features:Wooded
- Architectural Style:Ranch
- Construction Materials:Frame
Schools
- High school:Santa Fe Trail High School/USD 434
- Middle school:Carbondale Attendance Center/USD 434
- Elementary school:Overbrook Attendance Center/USD 434
Finances and disclosures
- Price:$225,000
- Price per sq. ft.:$244.57
- Tax amount:$864
Features and amenities
- Laundry features:Main Level
New listings near 18342 S Us 75 Hwy
- New
 $420,000Active3 beds 2 baths2,124 sq. ft.
16146 S Morrill Rd, Scranton, KS 66537
MLS# 246446Listed by: KIRK & COBB, INC. 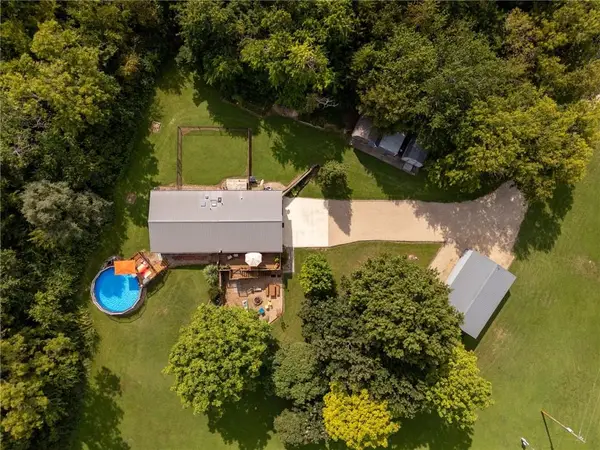 $375,000Pending5 beds 3 baths2,654 sq. ft.
15978 S Leweling Road, Scranton, KS 66537
MLS# 2638608Listed by: KELLER WILLIAMS PLATINUM PRTNR- New
 $415,000Active80 Acres
0000 W 161st St, Scranton, KS 66537
MLS# 246270Listed by: BEOUTDOORS REAL ESTATE, LLC 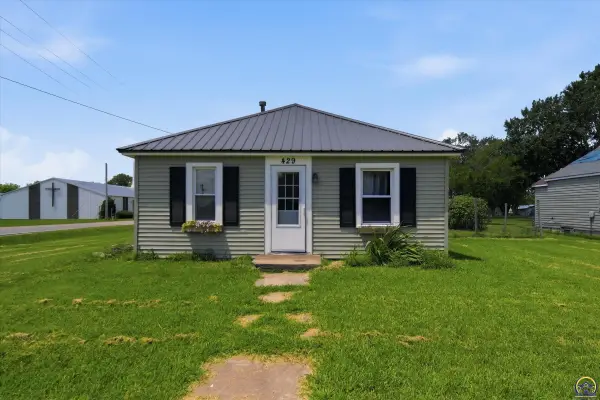 $86,000Active3 beds 1 baths1,056 sq. ft.
429 Brownie Blvd, Scranton, KS 66537
MLS# 245559Listed by: KW ONE LEGACY PARTNERS, LLC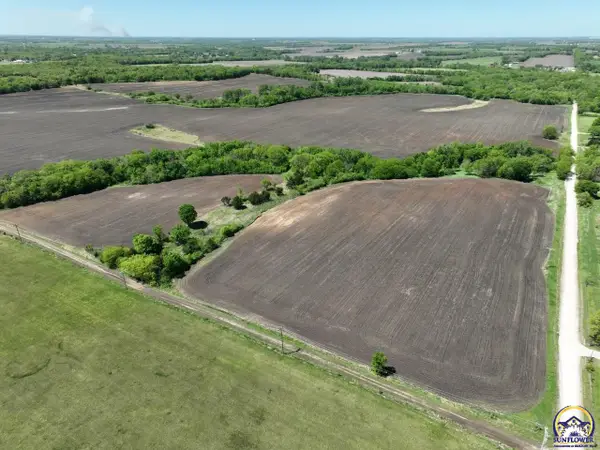 $119,900Active15 Acres
0 S Morrill Rd #Lot 1, Scranton, KS 66537
MLS# 244190Listed by: BEOUTDOORS REAL ESTATE, LLC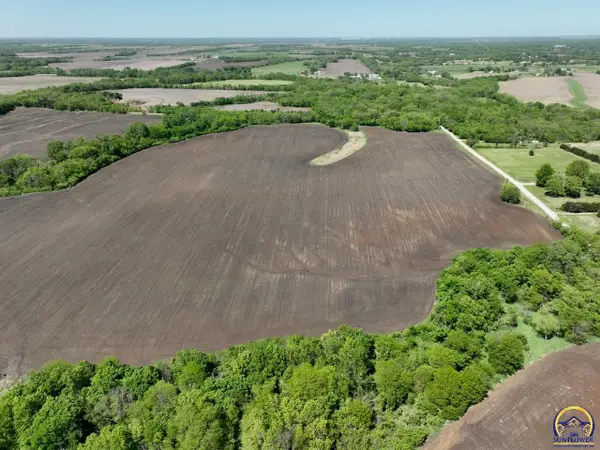 $114,900Active14 Acres
00 S Morrill Rd #Lot 2, Scranton, KS 66537
MLS# 244240Listed by: BEOUTDOORS REAL ESTATE, LLC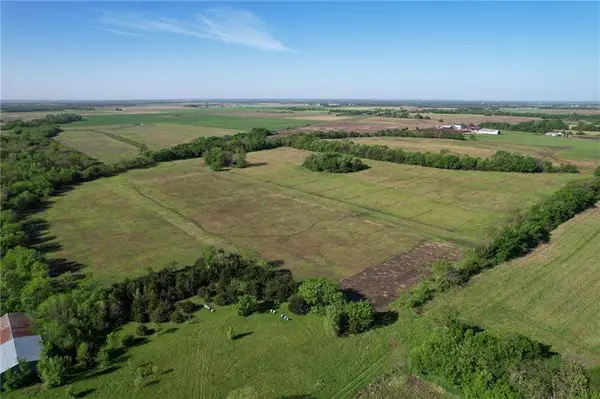 $195,000Active-- beds -- baths
0000 W Elm Street, Scranton, KS 66537
MLS# 2616498Listed by: WHITETAIL PROPERTIES REAL ESTA


Protect your home and budget from life's surprises with an Assurant Home Warranty, backed by a partner that supports you through every step of homeownership. Explore Plans.
© 2023 - 2026 ERA Franchise Systems LLC. All rights reserved. ERA Franchise Systems LLC fully supports the principles of the Fair Housing Act and the Equal Opportunity Act. ERA, ERA Real Estate powered, and their respective logos are registered service marks of ERA Franchise Systems LLC. Each office is independently owned and operated.