
12111 W 66th Street, Shawnee, KS 66216
Local realty services provided by:ERA McClain Brothers
12111 W 66th Street,Shawnee, KS 66216
$200,000
- 2 Beds
- 2 Baths
- 1,410 sq. ft.
- Townhouse
- Active
Listed by: haley epps
Office: compass realty group
MLS#:2635694
Source:MOKS_HL
Price summary
- Price:$200,000
- Price per sq. ft.:$141.84
- Monthly HOA dues:$130
About this home
Welcome to this warm and inviting three-level townhome in a convenient Shawnee location! The open-concept floor plan creates a spacious feel while maximizing natural light throughout the home. The efficiently designed kitchen is conveniently located on the ground floor, making everyday living and entertaining easy.
The bedrooms offer comfortable retreats, with the primary bedroom featuring its own private balcony—perfect for enjoying your morning coffee or unwinding at the end of the day. Enjoy easy access to shopping, parks, dining, and major highways, making this home a convenient choice for everyday living.
Please note: Rentals are not permitted per the HOA.
Contact an agent
Home facts
- Year built:1975
- Subdivision & Development:Tanglewood Est
- Listing ID #:2635694
- Added:5 day(s) ago
- Updated:August 13, 2026 at 02:32 PM
Rooms and interior
- Bedrooms:2
- Total bathrooms:2
- Full bathrooms:1
- Half bathrooms:1
- Rooms Total:5
- Kitchen Description:Dishwasher
- Basement:Yes
- Basement Description:Finished
- Living area:1,410 sq. ft.
Heating and cooling
- Cooling:Electric
- Heating:Forced Air Gas
Structure and exterior
- Roof:Composition
- Year built:1975
- Building area:1,410 sq. ft.
- Lot area:0.04 Acres
- Architectural Style:Tri Level
- Construction Materials:Wood Siding
Schools
- High school:SM Northwest
- Middle school:Trailridge
- Elementary school:Benninghoven
Utilities
- Water:City/Public
- Sewer:Public Sewer
Finances and disclosures
- Price:$200,000
- Price per sq. ft.:$141.84
Features and amenities
- Appliances:Dishwasher
- Amenities:Ceiling Fan(s)
Parking
- Parking description:Other
 HeartlandMLS©2026. Information Deemed Reliable But Not Guaranteed. This information is being provided by the HeartlandMLS. The listings presented here may or may not be listed by the Broker/Agent operating this website. This information is intended for the personal use of consumers and may not be used for any purpose other than to identify prospective properties consumers may be interested in purchasing. Data <Last Updated August 13, 2026
New listings near 12111 W 66th Street
- Open Sat, 1 to 3pmNew
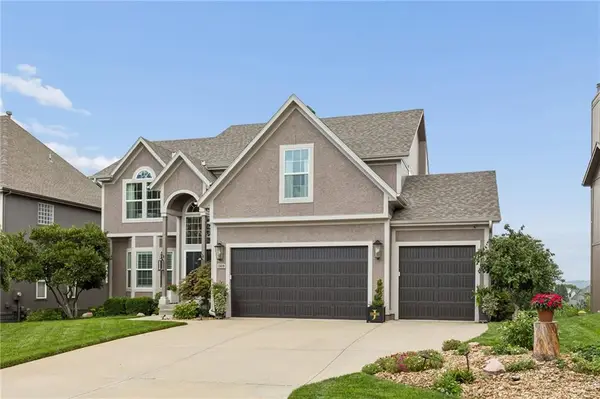 $675,000Active4 beds 5 baths3,767 sq. ft.
5619 Theden Street, Shawnee, KS 66218
MLS# 2633475Listed by: REECENICHOLS -JOHNSON COUNTY W - New
 $550,000Active5 beds 4 baths3,149 sq. ft.
20905 W 72nd Street, Shawnee, KS 66218
MLS# 2633943Listed by: KELLER WILLIAMS REALTY PARTNERS INC. - Open Sat, 12 to 2pmNew
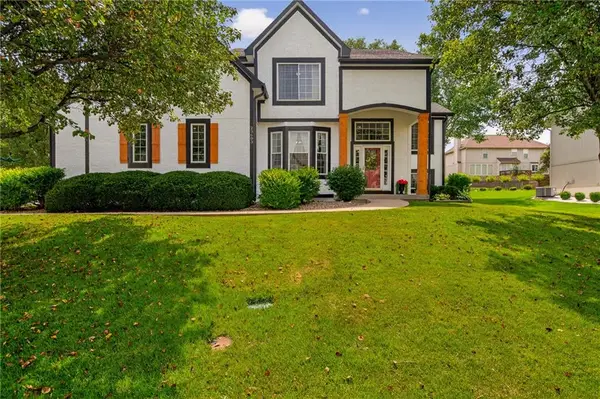 $550,000Active4 beds 5 baths3,761 sq. ft.
23603 W 53rd Terrace, Shawnee, KS 66226
MLS# 2634257Listed by: WEICHERT, REALTORS WELCH & CO. - New
 $330,000Active4 beds 2 baths1,804 sq. ft.
7310 Stearns Street, Shawnee, KS 66203
MLS# 2635327Listed by: COMPASS REALTY GROUP - New
 $515,000Active4 beds 5 baths3,590 sq. ft.
17835 W 69th Street, Shawnee, KS 66217
MLS# 2635473Listed by: KANSAS CITY REGIONAL HOMES INC - Open Thu, 5 to 7pmNew
 $349,000Active3 beds 3 baths1,502 sq. ft.
6805 Switzer Lane, Shawnee, KS 66203
MLS# 2635762Listed by: RODRICKS , OADES & CO. REALTY - New
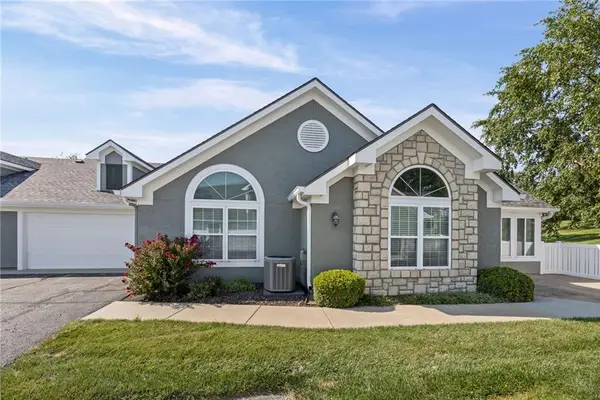 $405,000Active3 beds 2 baths1,729 sq. ft.
7135 Meadowsweet Lane, Shawnee, KS 66227
MLS# 2636185Listed by: REAL BROKER, LLC - New
 $499,500Active4 beds 4 baths2,285 sq. ft.
13414 W 56th Terrace, Shawnee, KS 66216
MLS# 2635125Listed by: PREMIUM REALTY GROUP LLC - Open Sun, 1 to 3pmNew
 $337,000Active3 beds 2 baths1,564 sq. ft.
5507 Cody Street, Shawnee, KS 66203
MLS# 2635565Listed by: 1ST CLASS REAL ESTATE KC - Open Sat, 11am to 1pmNew
 $689,000Active4 beds 4 baths3,100 sq. ft.
24704 W 76th Street, Shawnee, KS 66227
MLS# 2635582Listed by: COLDWELL BANKER REGAN REALTORS


Protect your home and budget from life's surprises with an Assurant Home Warranty, backed by a partner that supports you through every step of homeownership. Explore Plans.
© 2023 - 2026 ERA Franchise Systems LLC. All rights reserved. ERA Franchise Systems LLC fully supports the principles of the Fair Housing Act and the Equal Opportunity Act. ERA, ERA Real Estate powered, and their respective logos are registered service marks of ERA Franchise Systems LLC. Each office is independently owned and operated.