
13310 W 72nd Street, Shawnee, KS 66216
Local realty services provided by:ERA High Pointe Realty
13310 W 72nd Street,Shawnee, KS 66216
- 5 Beds
- 5 Baths
- - sq. ft.
- Single family
- Sold
Listed by: mason kelemen
Office: reecenichols - overland park
MLS#:2631391
Source:MOKS_HL
Sorry, we are unable to map this address
Price summary
- Price:
- Monthly HOA dues:$102.92
About this home
Welcome Home! This 5-bedroom, 4.5-bath home offers an exceptional combination of size, functionality, and value in a sought-after location. Fresh interior paint and brand-new carpet throughout create a clean, inviting feel from the moment you arrive. The spacious floor plan offers multiple separate living areas, giving everyone room to spread out while maintaining comfortable gathering spaces. The main level features a private office, generous living and dining spaces, and a well-appointed kitchen with abundant cabinetry, ample prep space, and direct access to the newly refinished deck. Upstairs, the expansive primary suite is accompanied by spacious secondary bedrooms, including additional en-suite accommodations that provide comfort and privacy. The finished walkout lower level offers exceptional flexibility with a fifth bedroom, full bathroom, a complete second kitchen, and separate living quarters ideal for extended stays, entertaining, or a variety of household needs. Large windows bring in abundant natural light, creating a bright and welcoming lower-level living space. Additional features include a 3-car garage, abundant storage, and an established Shawnee location with convenient access to parks, shopping, dining, and major highways. Homes offering this amount of square footage, multiple separate living areas, en-suite bedroom accommodations, and a walkout lower level with a second full kitchen are a rare opportunity. Schedule your private showing today!...
Contact an agent
Home facts
- Year built:2000
- Subdivision & Development:Fairway Hills
- Listing ID #:2631391
- Added:41 day(s) ago
- Updated:August 27, 2026 at 07:52 AM
Rooms and interior
- Bedrooms:5
- Total bathrooms:5
- Full bathrooms:4
- Half bathrooms:1
- Rooms Total:11
- Kitchen Description:Cooktop, Dishwasher, Microwave, Refrigerator
- Basement:Yes
- Basement Description:Finished, Full, Walk Out
Heating and cooling
- Cooling:Electric
- Heating:Natural Gas
Structure and exterior
- Roof:Composition
- Year built:2000
- Lot Features:Cul-De-Sac
- Architectural Style:2 Stories
- Construction Materials:Stucco
Schools
- High school:SM Northwest
- Middle school:Trailridge
- Elementary school:Mill Creek
Utilities
- Water:City/Public
- Sewer:Public Sewer
Finances and disclosures
- Price:
Features and amenities
- Appliances:Built-In Oven, Dishwasher, Microwave, Refrigerator, Stainless Steel Appliance(s), Washer
- Amenities:Ceiling Fan(s), Painted Cabinets, Pantry, Play Area, Pool, Walk-In Closet(s), Wet Bar
- Pool features:Swimming Pool
Parking
- Parking description:Attached
- Garage:Yes
- Garage spaces:3
 HeartlandMLS©2026. Information Deemed Reliable But Not Guaranteed. This information is being provided by the HeartlandMLS. The listings presented here may or may not be listed by the Broker/Agent operating this website. This information is intended for the personal use of consumers and may not be used for any purpose other than to identify prospective properties consumers may be interested in purchasing. Data <Last Updated August 27, 2026
New listings near 13310 W 72nd Street
- New
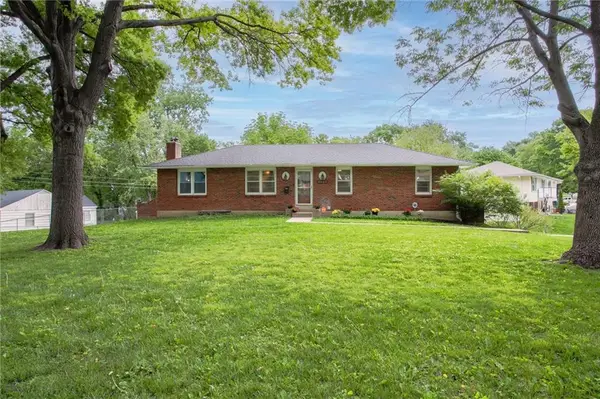 $365,000Active3 beds 3 baths2,064 sq. ft.
6443 Larsen Lane, Shawnee, KS 66203
MLS# 2637781Listed by: RE/MAX REALTY SUBURBAN INC  $230,000Active2 beds 1 baths888 sq. ft.
11327 W 77th Terrace, Overland Park, KS 66214
MLS# 2633396Listed by: PLATINUM REALTY LLC- New
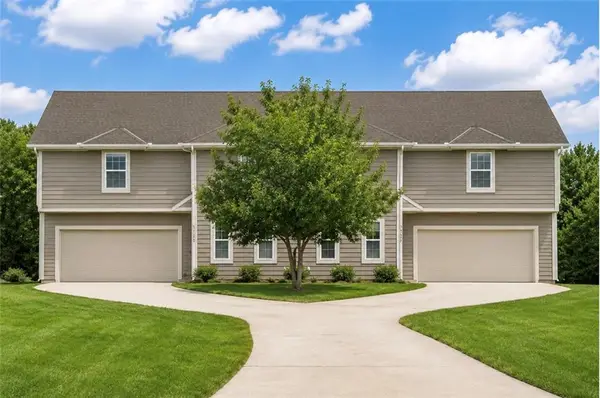 $595,000Active-- beds -- baths
5133 Woodland Drive, Shawnee, KS 66218
MLS# 2634807Listed by: LEGENDARY APARTMENT BROKERS 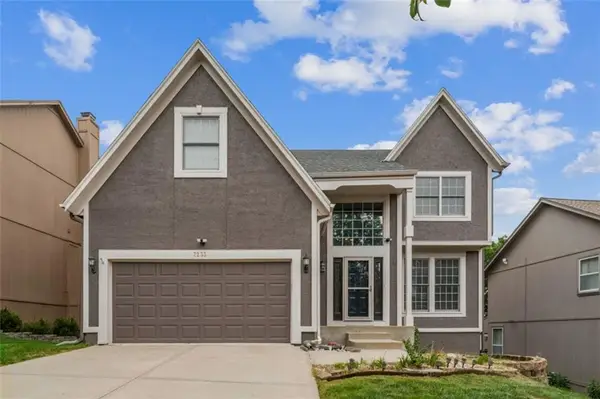 $480,000Pending5 beds 4 baths3,189 sq. ft.
7233 Cottonwood Drive, Shawnee, KS 66213
MLS# 2634872Listed by: KELLER WILLIAMS REALTY PARTNERS INC.- New
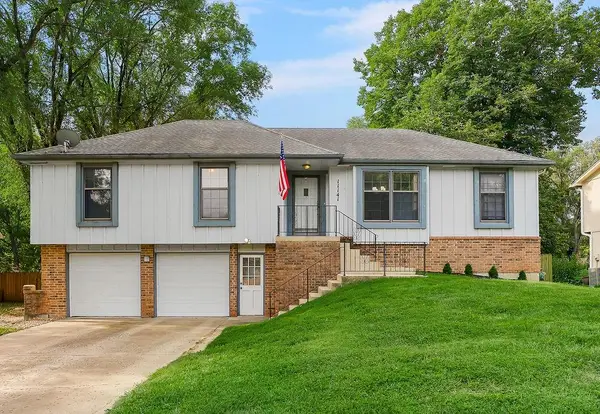 $385,000Active3 beds 2 baths2,152 sq. ft.
11141 W 77th Street, Shawnee, KS 66214
MLS# 2638765Listed by: PLATINUM REALTY LLC - New
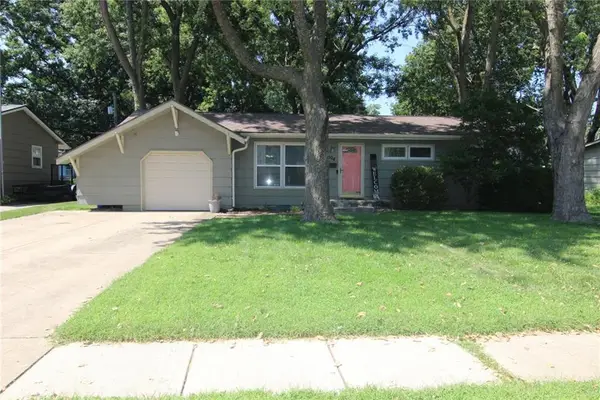 $290,000Active3 beds 1 baths936 sq. ft.
7104 Melrose Lane, Shawnee, KS 66203
MLS# 2637236Listed by: COLDWELL BANKER REGAN REALTORS 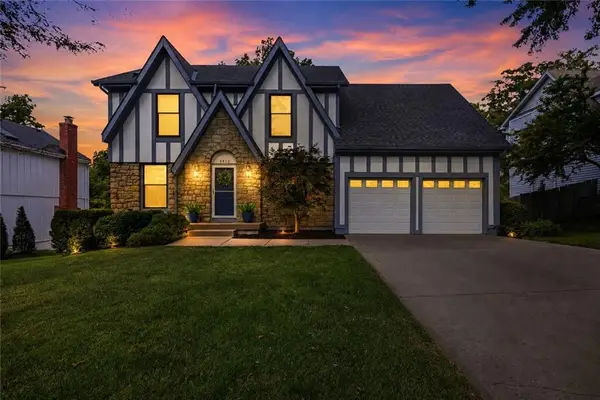 $439,900Pending4 beds 4 baths2,998 sq. ft.
6832 Alden Street, Shawnee, KS 66216
MLS# 2638321Listed by: WEICHERT, REALTORS WELCH & CO.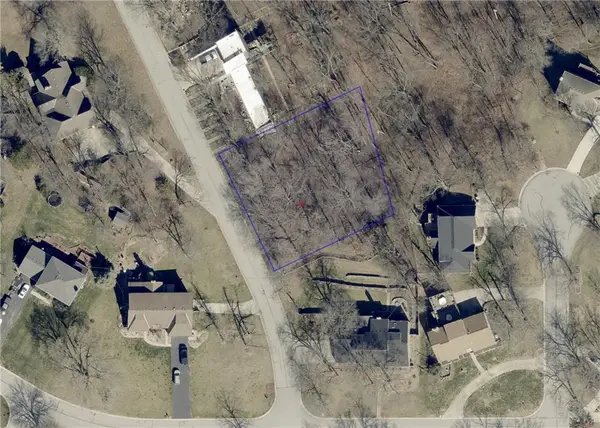 $49,500Active0.45 Acres
4727 Park Street, Shawnee, KS 66216
MLS# 2635044Listed by: PLATINUM REALTY LLC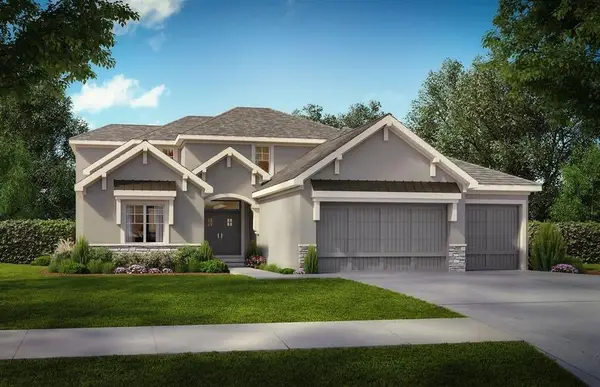 $820,625Pending5 beds 4 baths3,315 sq. ft.
21209 W 81st Street, Shawnee, KS 66220
MLS# 2638436Listed by: WEICHERT, REALTORS WELCH & CO.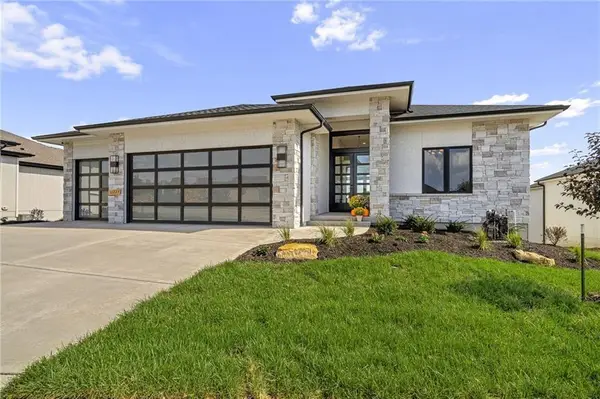 $943,706Pending4 beds 6 baths3,695 sq. ft.
21501 W 80th Street, Shawnee, KS 66220
MLS# 2634621Listed by: WEICHERT, REALTORS WELCH & CO.


Protect your home and budget from life's surprises with an Assurant Home Warranty, backed by a partner that supports you through every step of homeownership. Explore Plans.
© 2023 - 2026 ERA Franchise Systems LLC. All rights reserved. ERA Franchise Systems LLC fully supports the principles of the Fair Housing Act and the Equal Opportunity Act. ERA, ERA Real Estate powered, and their respective logos are registered service marks of ERA Franchise Systems LLC. Each office is independently owned and operated.