
21624 W 53rd Terrace, Shawnee, KS 66226
Local realty services provided by:ERA High Pointe Realty
21624 W 53rd Terrace,Shawnee, KS 66226
- 3 Beds
- 3 Baths
- - sq. ft.
- Single family
- Sold
Listed by: keri janda
Office: nexthome gadwood group
MLS#:2577229
Source:MOKS_HL
Sorry, we are unable to map this address
Price summary
- Price:
- Monthly HOA dues:$41.67
About this home
Welcome to this beautifully maintained side-to-side split home offering 3 bedrooms and 2.5 bathrooms, tucked away on a quiet cul-de-sac in a sought-after neighborhood with a community pool.
Step inside to find a bright and airy main floor where the living room is filled with natural light, the dining room is ready to host gatherings of any size, and the kitchen features white cabinetry, stainless steel appliances, and an eat-in area with access to the deck.
Upstairs, all three bedrooms are conveniently located on the same level along with a fabulous laundry room—a must-have for modern living. The spacious primary suite and additional bedrooms provide comfort and style for the whole family.
The walk-out lower level is the entertainment hub of the home, complete with patio access, an updated half bath, and easy entry to the garage. Don’t forget to explore the sub-basement, offering plenty of storage and the opportunity to finish for additional living space.
With a NEW ROOF, multiple levels of functional living space, and a prime cul-de-sac location, this home has it all. Schedule your showing today and imagine yourself here!...
Contact an agent
Home facts
- Year built:1998
- Subdivision & Development:Deerfield Trace
- Listing ID #:2577229
- Added:341 day(s) ago
- Updated:September 09, 2026 at 11:33 AM
Rooms and interior
- Bedrooms:3
- Total bathrooms:3
- Full bathrooms:2
- Half bathrooms:1
- Basement Description:Concrete, Inside Entrance, Unfinished
Heating and cooling
- Cooling:Electric
- Heating:Forced Air Gas
Structure and exterior
- Roof:Composition
- Year built:1998
- Lot Features:Cul-De-Sac
- Architectural Style:Traditional
- Construction Materials:Lap
- Foundation Description:Concrete
Schools
- High school:Mill Valley
- Middle school:Monticello Trails
- Elementary school:Clear Creek
Utilities
- Water:City/Public
Finances and disclosures
- Price:
Features and amenities
- Amenities:Ceiling Fan(s), Painted Cabinets, Pool
- Pool features:Swimming Pool
Parking
- Parking description:Attached
- Garage:Yes
- Garage spaces:2
 HeartlandMLS©2026. Information Deemed Reliable But Not Guaranteed. This information is being provided by the HeartlandMLS. The listings presented here may or may not be listed by the Broker/Agent operating this website. This information is intended for the personal use of consumers and may not be used for any purpose other than to identify prospective properties consumers may be interested in purchasing. Data <Last Updated December 1, 2025
New listings near 21624 W 53rd Terrace
- New
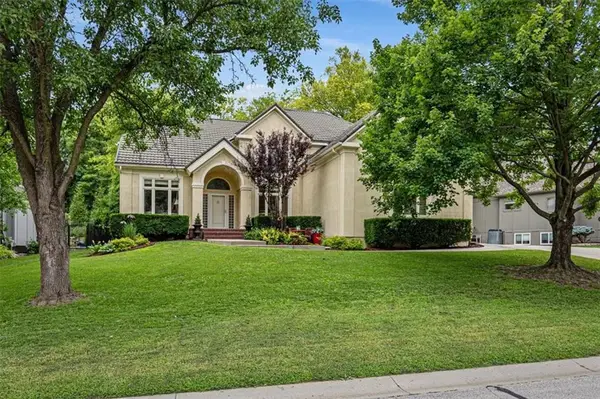 $599,000Active4 beds 5 baths3,382 sq. ft.
14612 W 50th Street, Shawnee, KS 66216
MLS# 2630861Listed by: PLATINUM REALTY LLC - Open Sat, 9 to 10amNew
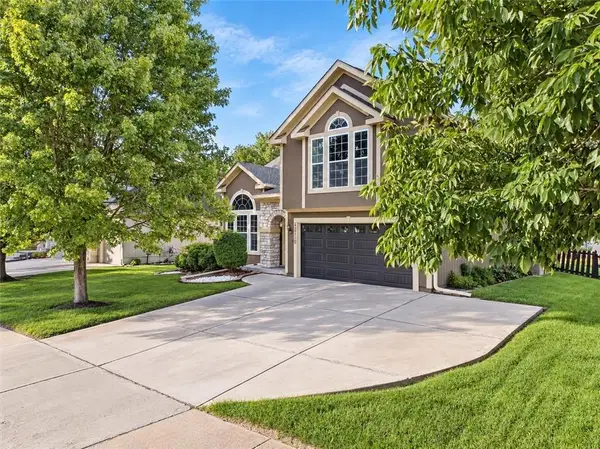 $450,000Active4 beds 3 baths2,159 sq. ft.
21710 W 62nd Street, Shawnee, KS 66218
MLS# 2639494Listed by: WEICHERT, REALTORS WELCH & CO. - New
 $395,000Active4 beds 4 baths2,804 sq. ft.
10910 W 67 Street, Shawnee, KS 66203
MLS# 2631313Listed by: REECENICHOLS - OVERLAND PARK - New
 $275,000Active3 beds 3 baths2,699 sq. ft.
6940 Renner Road, Shawnee, KS 66217
MLS# 2626251Listed by: REECENICHOLS -THE VILLAGE - New
 $725,000Active5 beds 5 baths3,876 sq. ft.
6101 Lakecrest Drive, Shawnee, KS 66218
MLS# 2640601Listed by: REAL BROKER, LLC  $890,220Pending5 beds 5 baths3,000 sq. ft.
21502 W 80th Street, Shawnee, KS 66220
MLS# 2640667Listed by: WEICHERT, REALTORS WELCH & CO.- New
 $751,950Active4 beds 3 baths3,128 sq. ft.
5902 Mccormick Drive, Shawnee, KS 66226
MLS# 2640594Listed by: KELLER WILLIAMS REALTY PARTNERS INC. - New
 $759,950Active4 beds 3 baths3,417 sq. ft.
5906 Mccormick Drive, Shawnee, KS 66226
MLS# 2640598Listed by: KELLER WILLIAMS REALTY PARTNERS INC. - New
 $525,000Active4 beds 3 baths2,885 sq. ft.
6913 Red Oak Drive N/a, Shawnee, KS 66217
MLS# 2639699Listed by: COMPASS REALTY GROUP - New
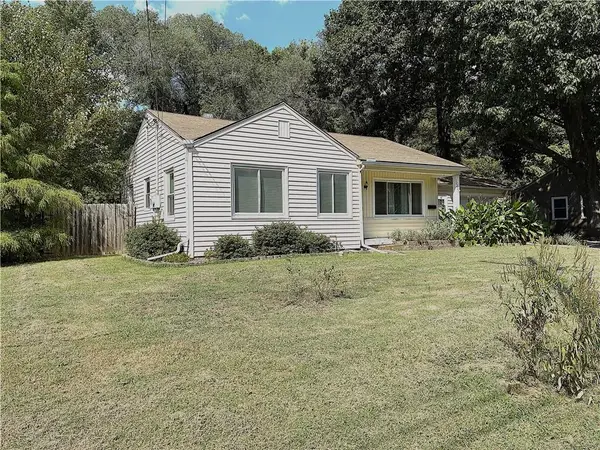 $242,000Active2 beds 1 baths888 sq. ft.
12208 W 55 Street, Shawnee, KS 66216
MLS# 2640562Listed by: REALTY ONE GROUP METRO HOME PROS


Protect your home and budget from life's surprises with an Assurant Home Warranty, backed by a partner that supports you through every step of homeownership. Explore Plans.
© 2023 - 2026 ERA Franchise Systems LLC. All rights reserved. ERA Franchise Systems LLC fully supports the principles of the Fair Housing Act and the Equal Opportunity Act. ERA, ERA Real Estate powered, and their respective logos are registered service marks of ERA Franchise Systems LLC. Each office is independently owned and operated.