
21704 W 51st Place, Shawnee, KS 66226
Local realty services provided by:ERA High Pointe Realty
21704 W 51st Place,Shawnee, KS 66226
$440,000
- 4 Beds
- 4 Baths
- 2,678 sq. ft.
- Single family
- Coming Soon
Listed by: jodi carey
Office: real broker, llc.
MLS#:2652269
Source:MOKS_HL
Price summary
- Price:$440,000
- Price per sq. ft.:$164.3
- Monthly HOA dues:$50
About this home
*Professional Interior Photos Coming Soon* A fenced backyard with mature shade trees, a three-car garage, and a finished daylight basement give this Brittany Heights two-story plenty of room inside and out. Set on a .27-acre corner lot in western Shawnee, the home offers four bedrooms, two full baths, and two half baths.
The kitchen and dining area open to the living room, where a stone-accented gas fireplace is flanked by built-in shelving. White cabinetry, stainless steel appliances, and an island give the kitchen a bright, practical layout, while deep blue built-ins add character and extra storage in the dining area. A separate front den makes an easy home office or reading room, and the finished lower level has space for movie nights, games, or a workout area.
Step out from the dining area to a wide concrete patio with room to grill and pull up a chair. The fenced lawn has plenty of open space, with mature trees along the edges. Brittany Heights offers a neighborhood pool and is in the De Soto School District....
Contact an agent
Home facts
- Year built:1996
- Subdivision & Development:Brittany Heights
- Listing ID #:2652269
- Updated:November 20, 2026 at 01:51 AM
Rooms and interior
- Bedrooms:4
- Total bathrooms:4
- Full bathrooms:2
- Half bathrooms:2
- Rooms Total:12
- Kitchen Description:Dishwasher, Disposal, Refrigerator
- Basement:Yes
- Basement Description:Daylight, Finished
- Living area:2,678 sq. ft.
Heating and cooling
- Cooling:Electric
- Heating:Central Gas
Structure and exterior
- Roof:Composition
- Year built:1996
- Building area:2,678 sq. ft.
- Lot area:0.27 Acres
- Lot Features:Corner Lot
- Architectural Style:2 Stories
- Construction Materials:Frame, Lap
Schools
- High school:Mill Valley
- Middle school:Monticello Trails
- Elementary school:Clear Creek
Utilities
- Water:City/Public
- Sewer:Public Sewer
Finances and disclosures
- Price:$440,000
- Price per sq. ft.:$164.3
Features and amenities
- Appliances:Dishwasher, Disposal, Refrigerator, Stainless Steel Appliance(s)
- Amenities:Ceiling Fan(s), Custom Cabinets, Painted Cabinets, Pool, Walk-In Closet(s)
- Pool features:Swimming Pool
Parking
- Parking description:Attached
- Garage:Yes
- Garage spaces:3
 HeartlandMLS©2026. Information Deemed Reliable But Not Guaranteed. This information is being provided by the HeartlandMLS. The listings presented here may or may not be listed by the Broker/Agent operating this website. This information is intended for the personal use of consumers and may not be used for any purpose other than to identify prospective properties consumers may be interested in purchasing. Data <Last Updated November 20, 2026
New listings near 21704 W 51st Place
- Coming Soon
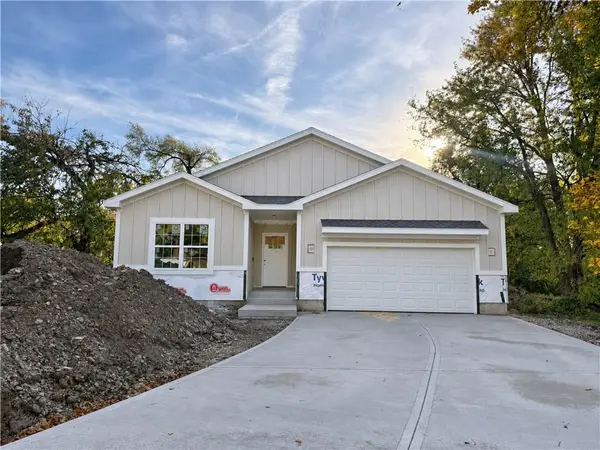 $549,950Coming Soon4 beds 3 baths2,384 sq. ft.
6123 Noland Road, Shawnee, KS 66216
MLS# 2652123Listed by: REAL BROKER, LLC - Coming SoonOpen Fri, 4 to 6pm
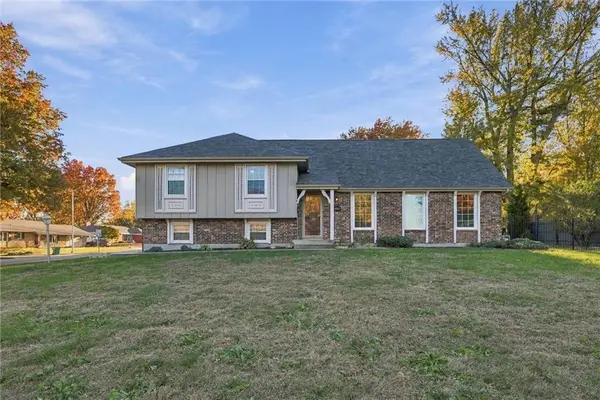 $445,000Coming Soon5 beds 3 baths2,092 sq. ft.
10403 W 53rd Street, Shawnee, KS 66203
MLS# 2652097Listed by: EXP REALTY LLC - Coming Soon
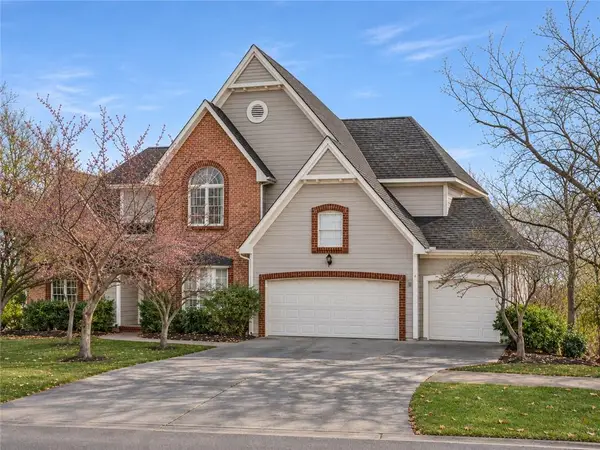 $595,000Coming Soon4 beds 5 baths4,682 sq. ft.
5510 Mullen Street, Shawnee, KS 66216
MLS# 2650813Listed by: REECENICHOLS- LEAWOOD TOWN CENTER - Coming Soon
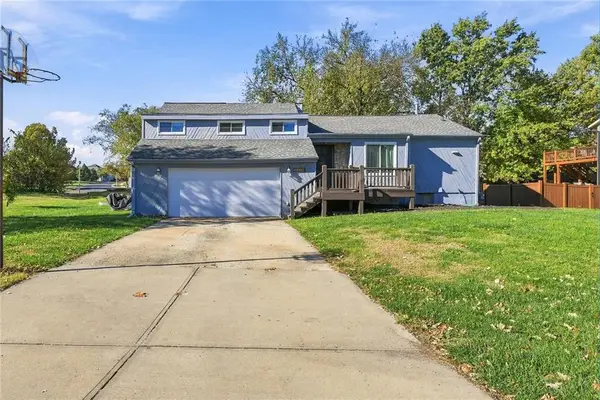 $350,000Coming Soon3 beds 2 baths2,365 sq. ft.
6350 Longview Road, Shawnee, KS 66218
MLS# 2651084Listed by: BOULEVARD REALTY, LLC - Coming Soon
 $299,000Coming Soon2 beds 4 baths1,764 sq. ft.
5802 Park Circle, Shawnee, KS 66216
MLS# 2650609Listed by: KW KANSAS CITY METRO - Coming Soon
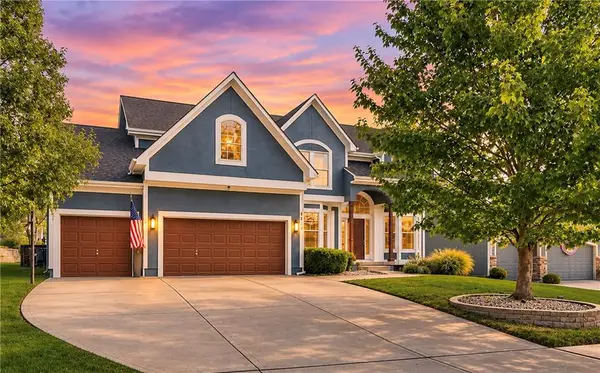 $550,000Coming Soon4 beds 4 baths4,183 sq. ft.
5023 Haskins Street, Shawnee, KS 66216
MLS# 2650772Listed by: REECENICHOLS- LEAWOOD TOWN CENTER - Coming Soon
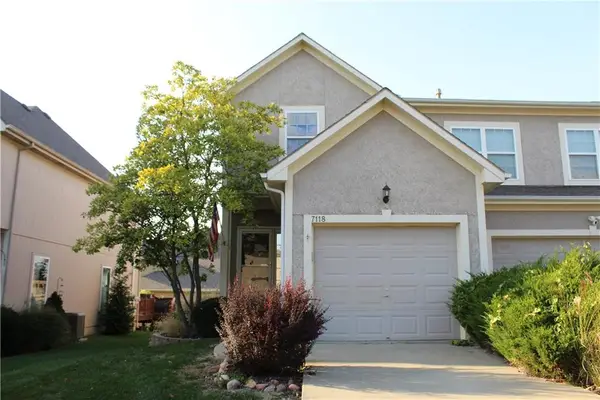 $315,000Coming Soon2 beds 3 baths2,045 sq. ft.
7118 Mccoy Street, Shawnee, KS 66227
MLS# 2649057Listed by: CROWN REALTY - Coming Soon
 $549,900Coming Soon4 beds 5 baths3,617 sq. ft.
7415 Meadowsweet Lane, Shawnee, KS 66227
MLS# 2648948Listed by: PLATINUM REALTY LLC - New
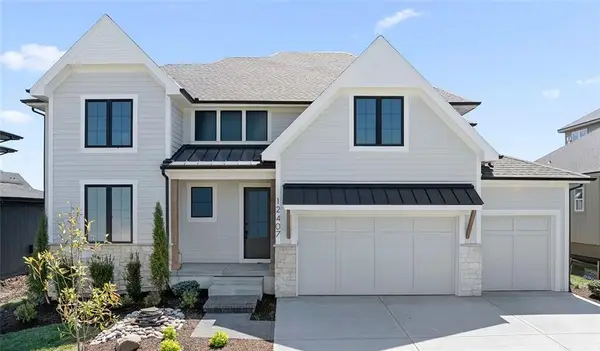 $1,225,019Active5 beds 5 baths4,554 sq. ft.
21107 W 81st Street, Shawnee, KS 66220
MLS# 2652101Listed by: WEICHERT, REALTORS WELCH & CO.


Protect your home and budget from life's surprises with an Assurant Home Warranty, backed by a partner that supports you through every step of homeownership. Explore Plans.
© 2023 - 2026 ERA Franchise Systems LLC. All rights reserved. ERA Franchise Systems LLC fully supports the principles of the Fair Housing Act and the Equal Opportunity Act. ERA, ERA Real Estate powered, and their respective logos are registered service marks of ERA Franchise Systems LLC. Each office is independently owned and operated.